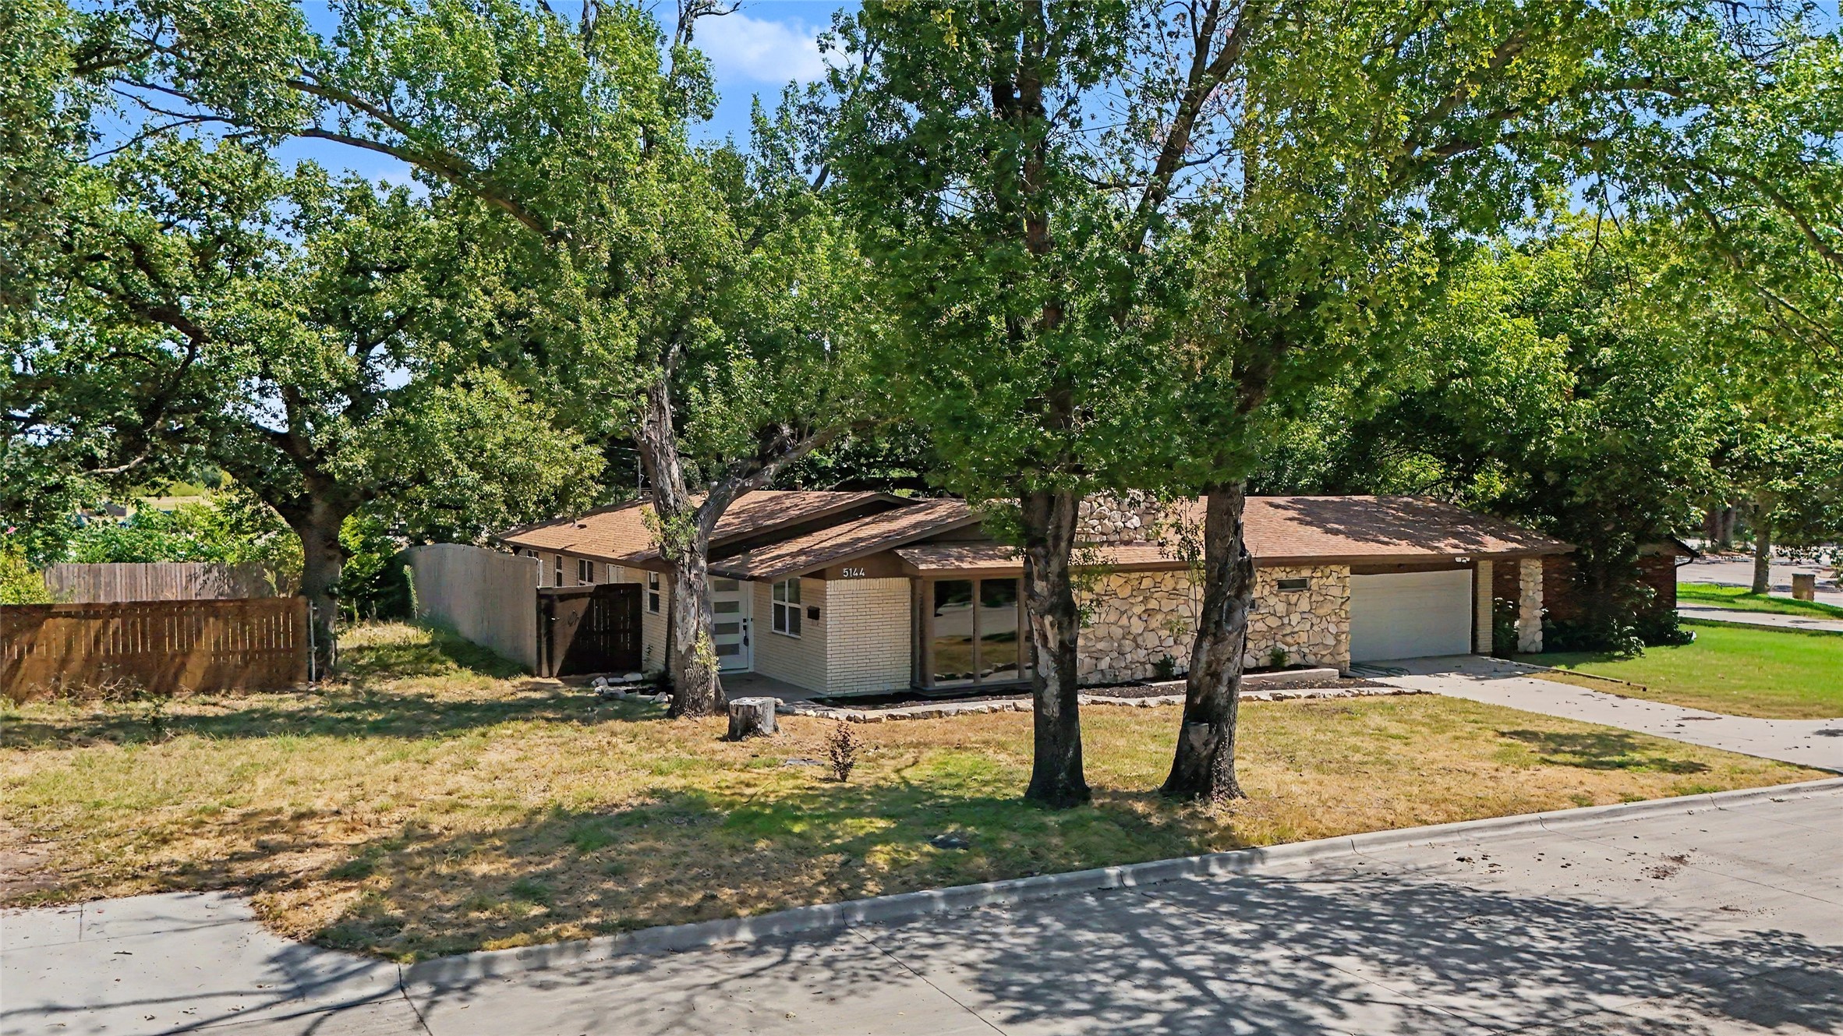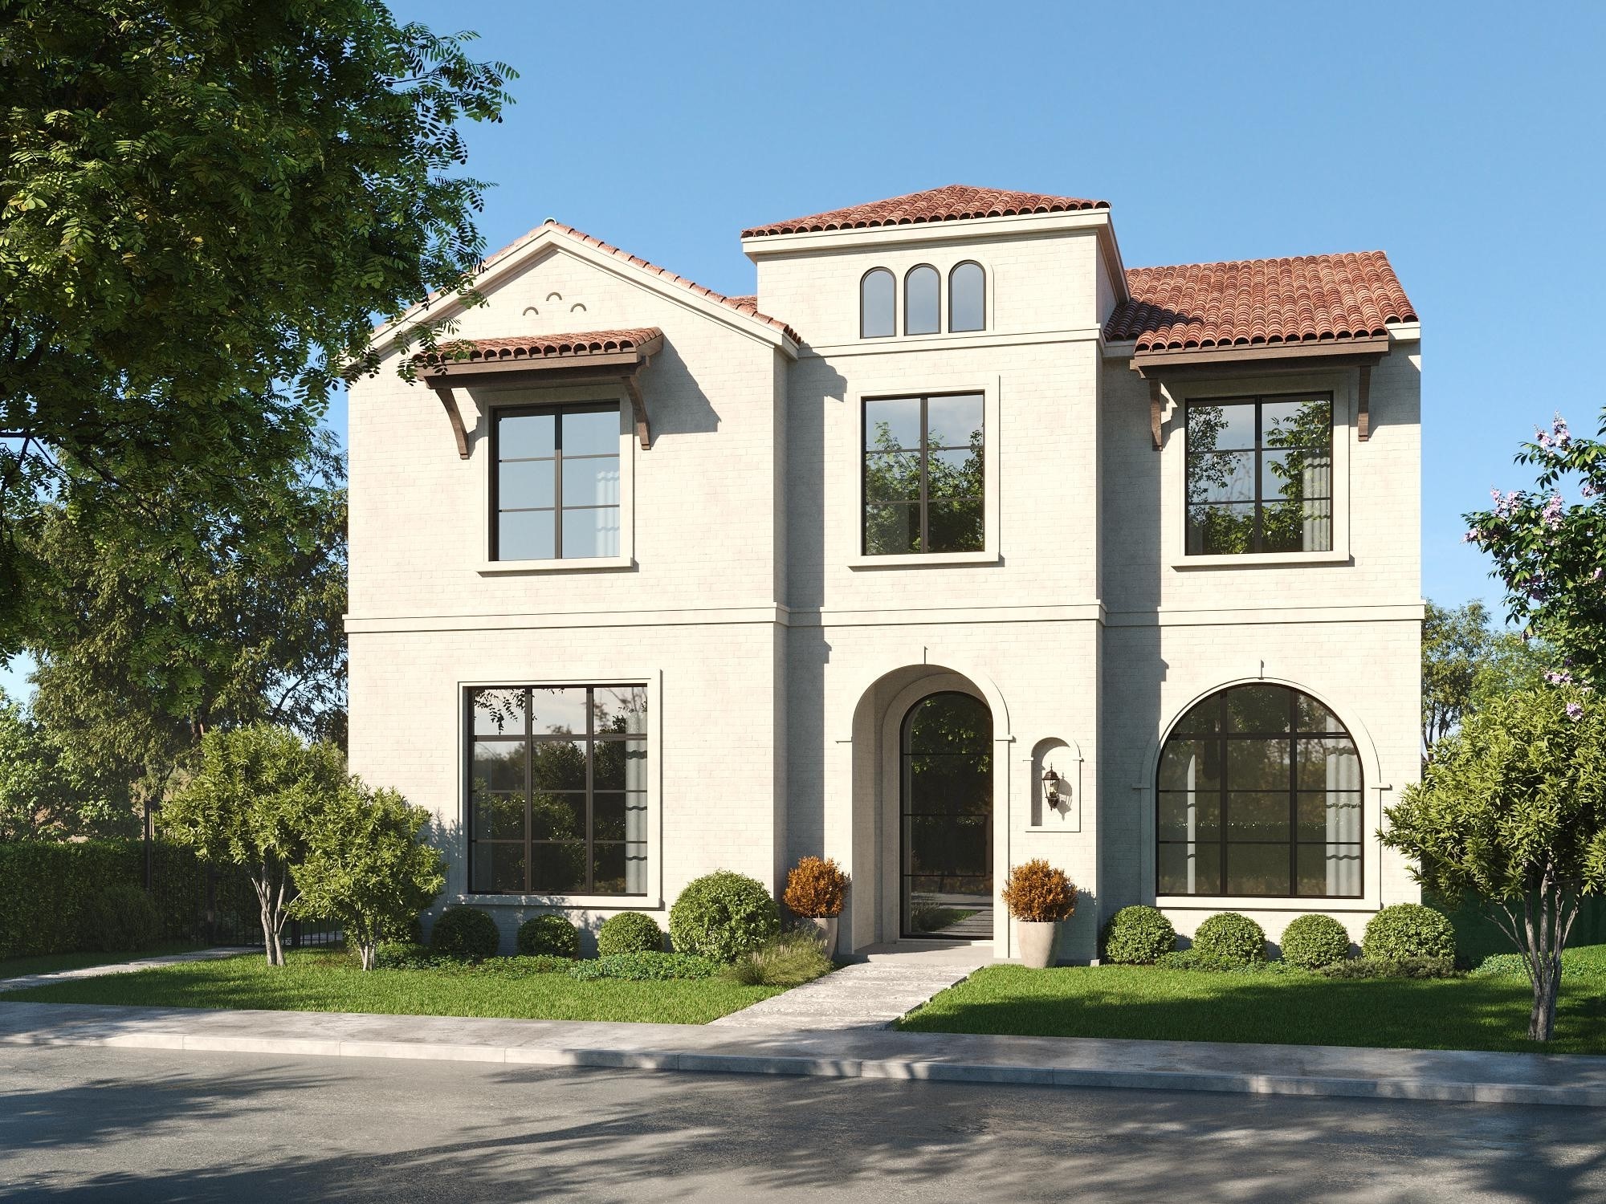
Two-story white-brick home with red tile roofs, arched windows, and a landscaped front yard.
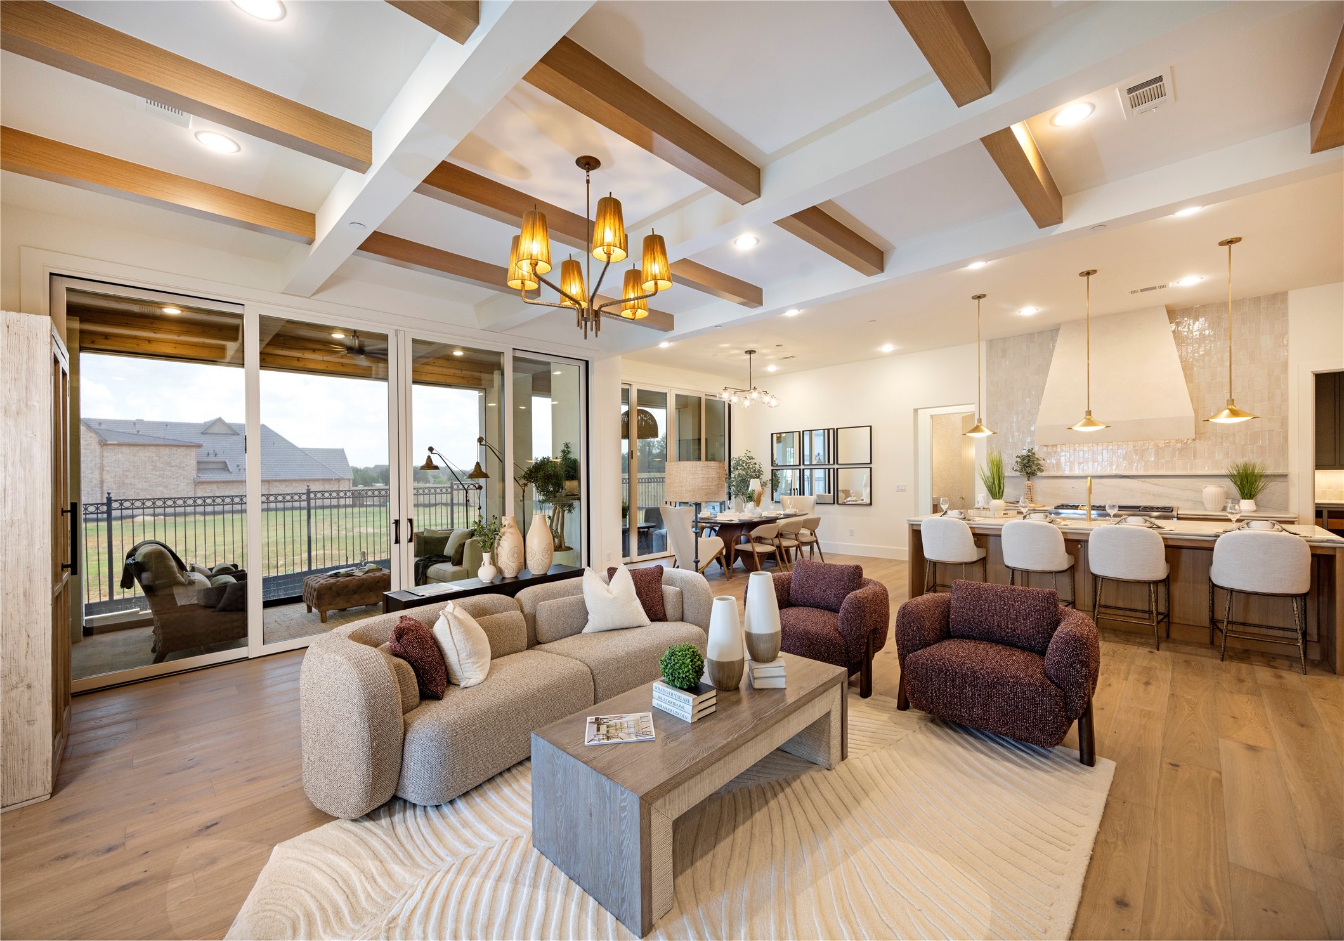
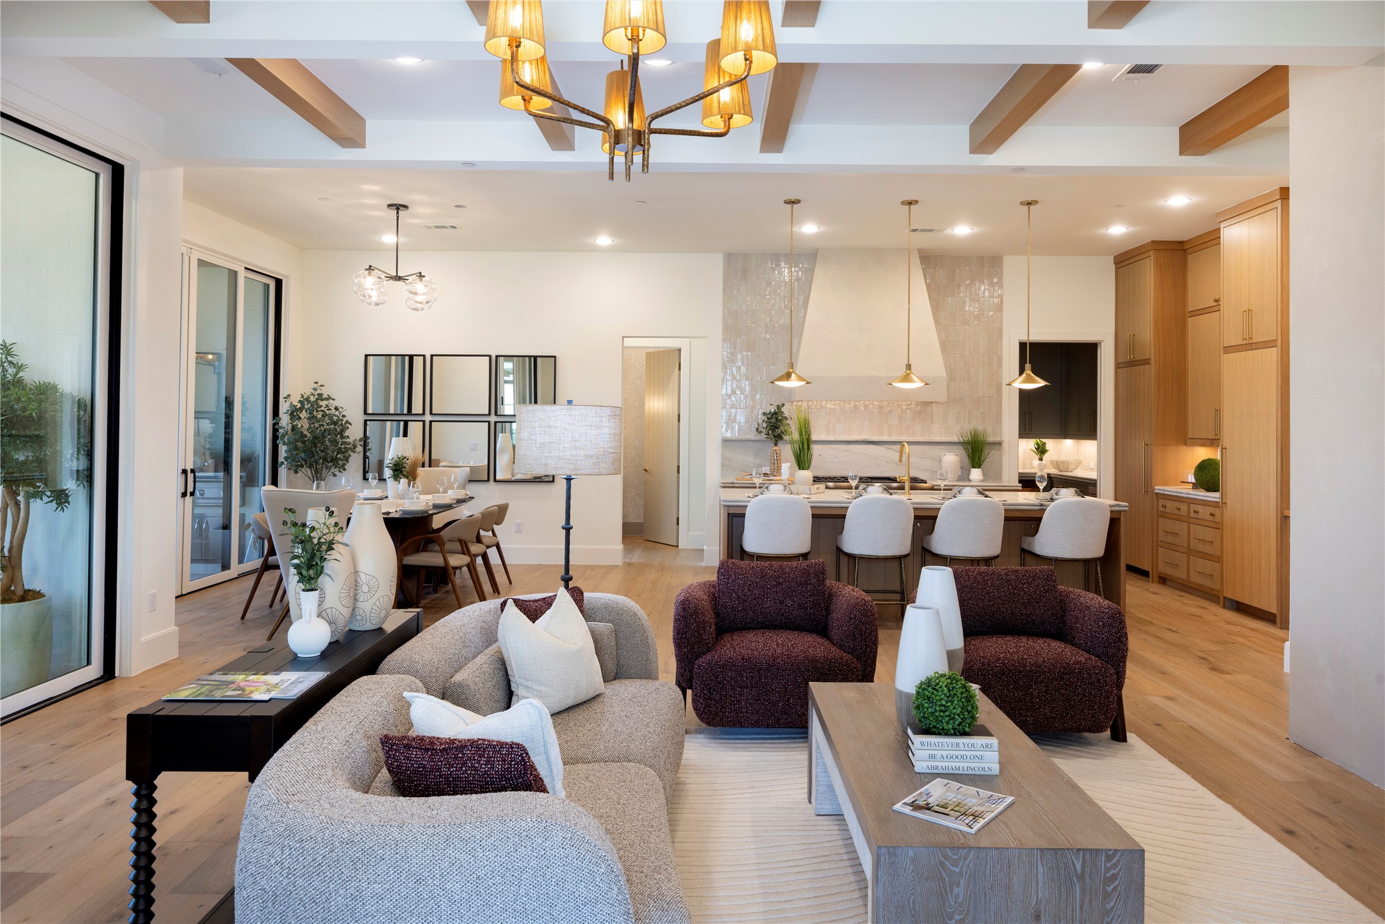
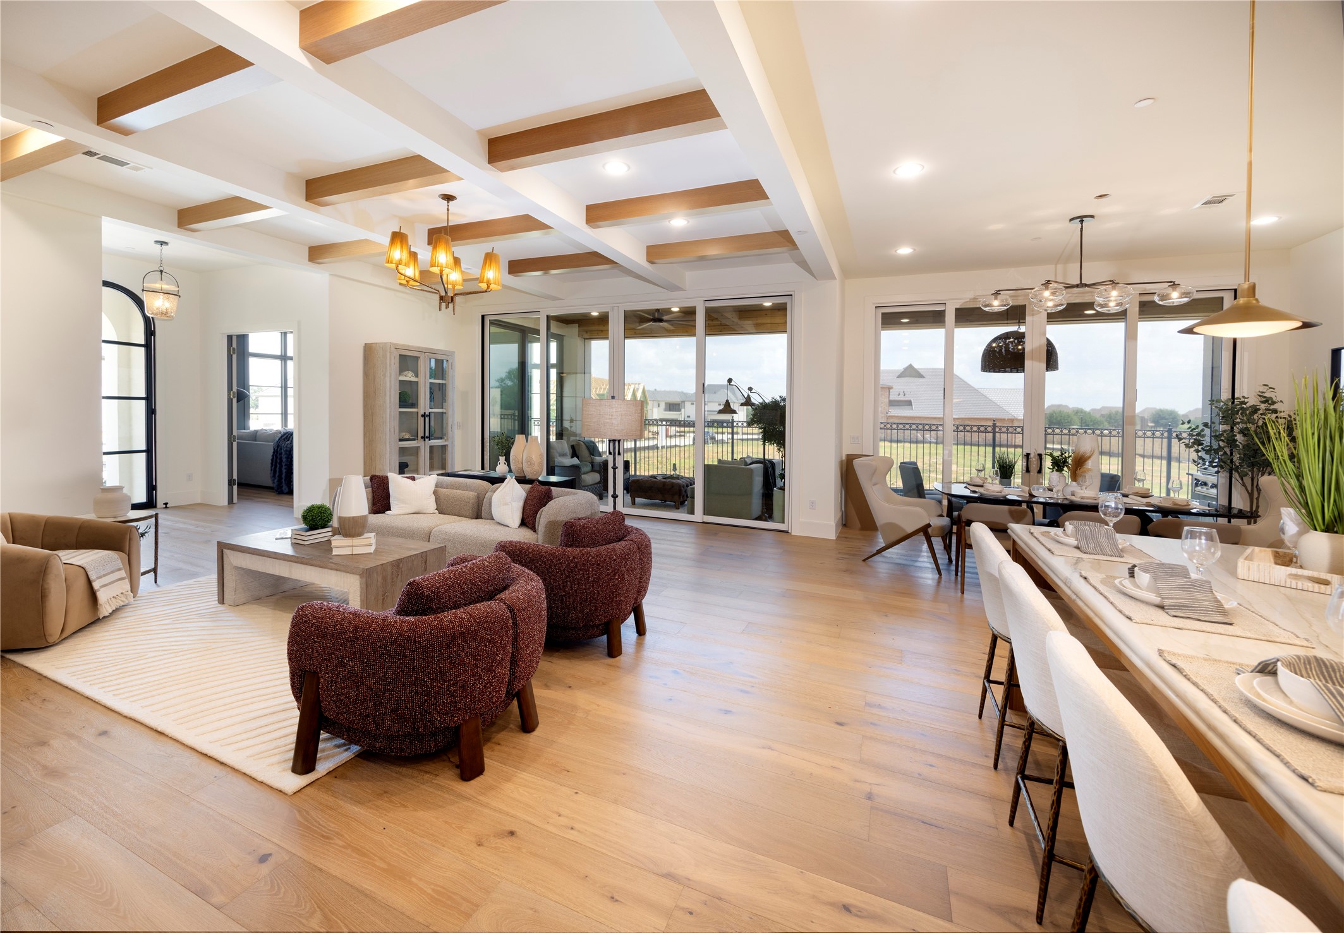
Open-plan living room and kitchen with a beamed ceiling, chandelier, and large sliding glass doors.
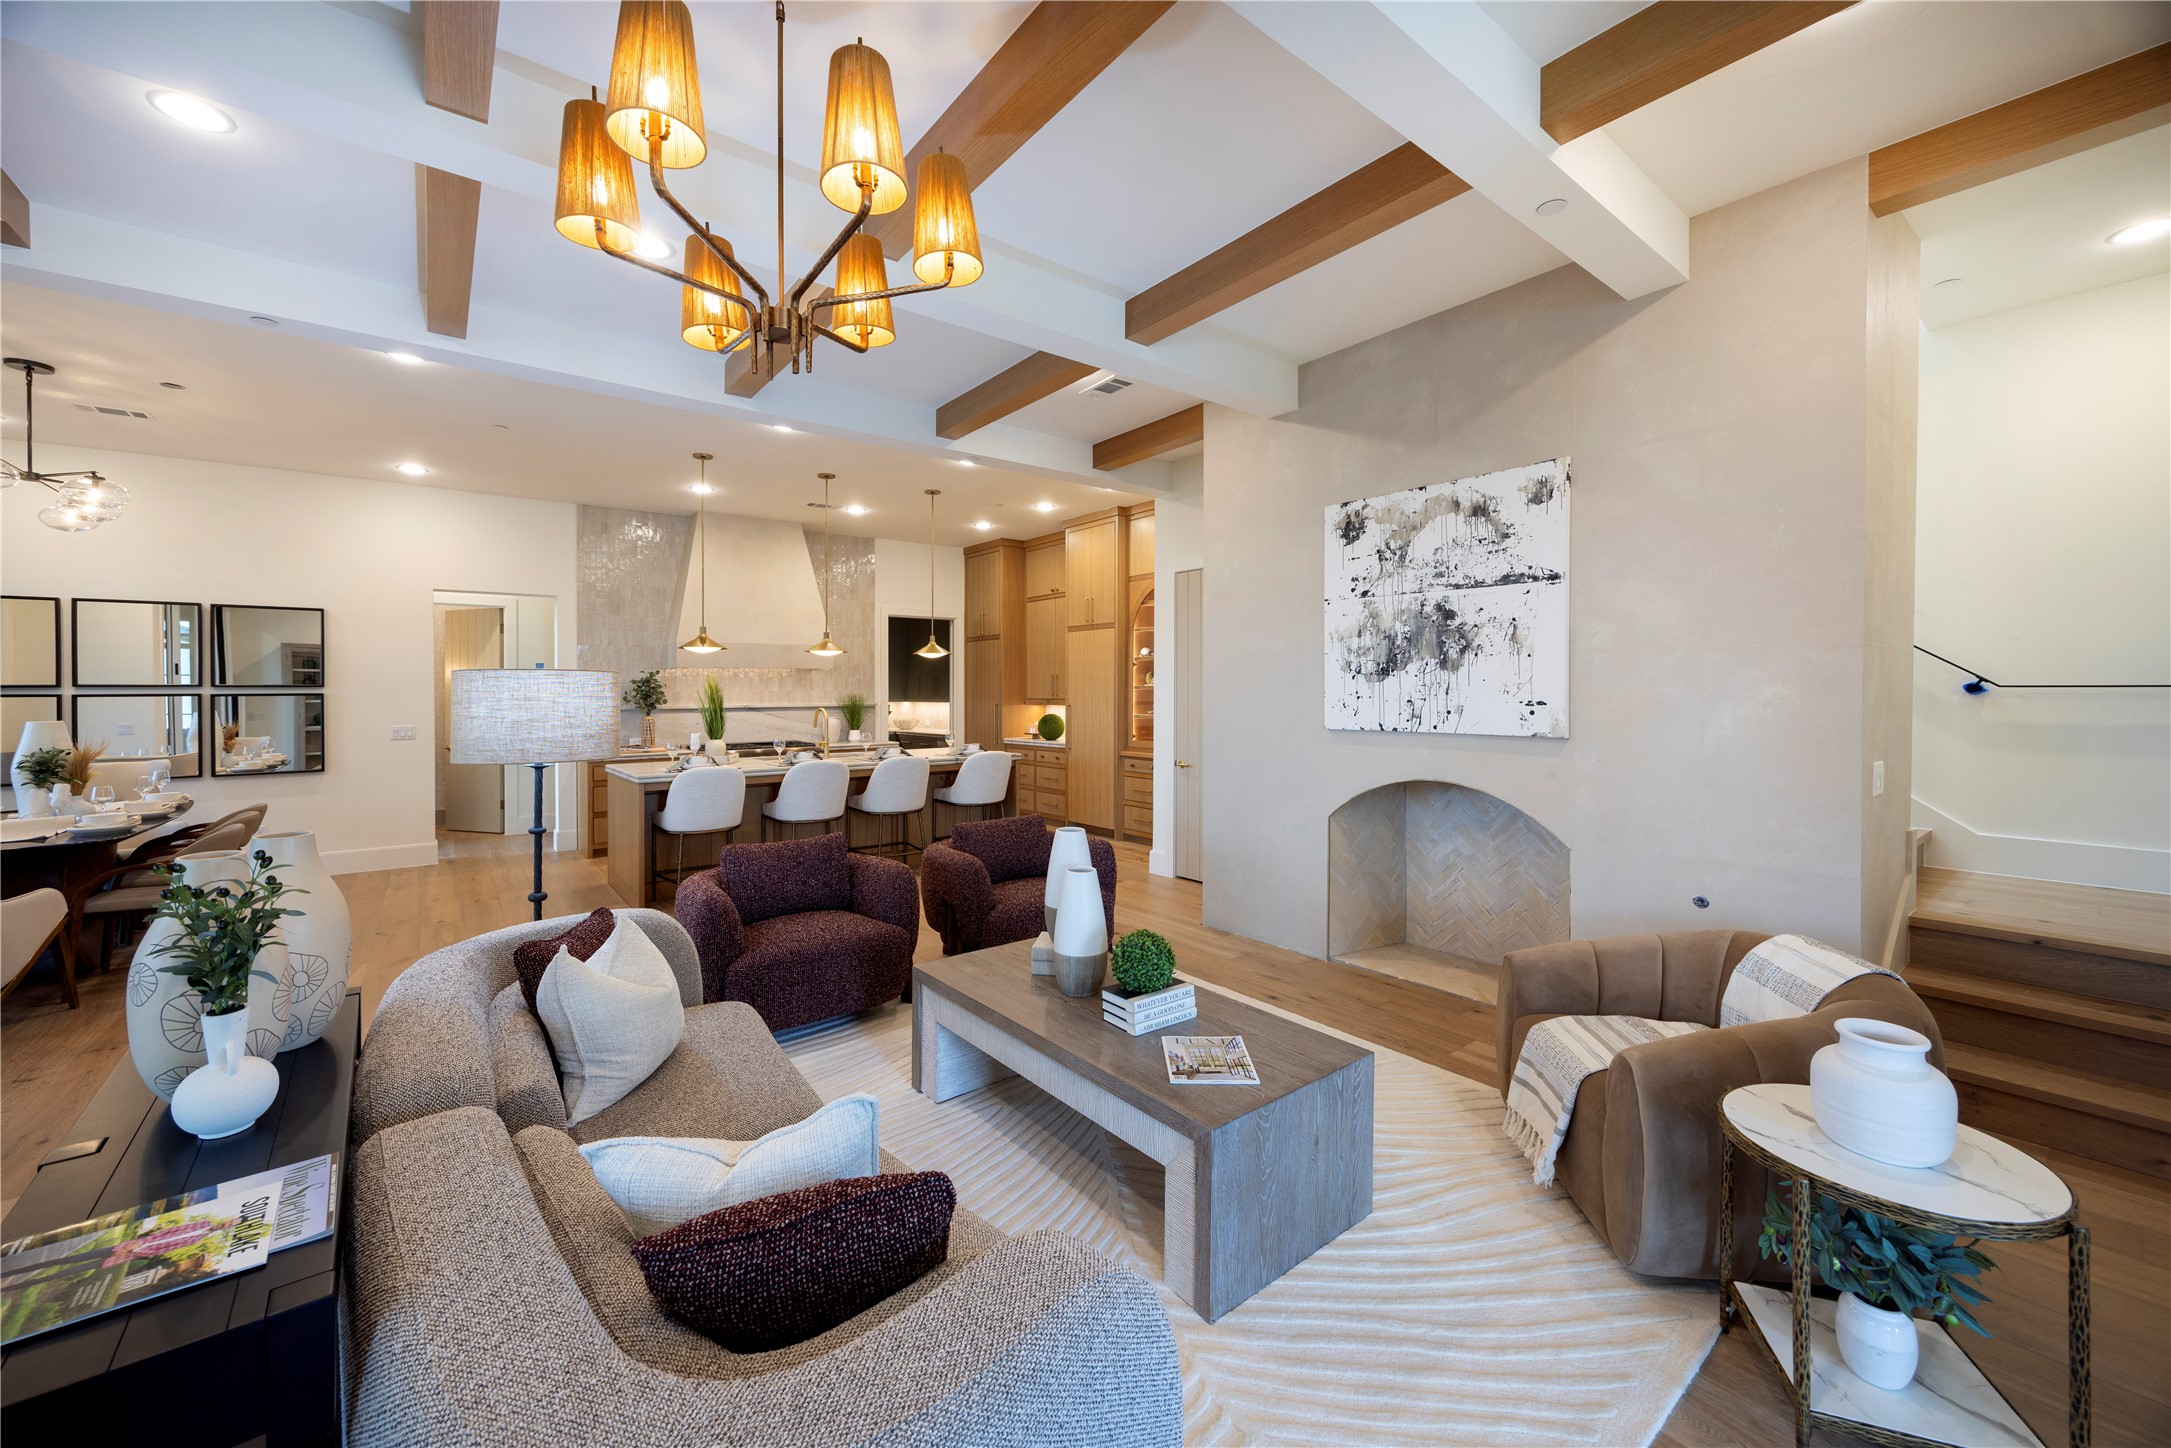
Open-plan living room with a fireplace, beamed ceiling, and kitchen island with seating.
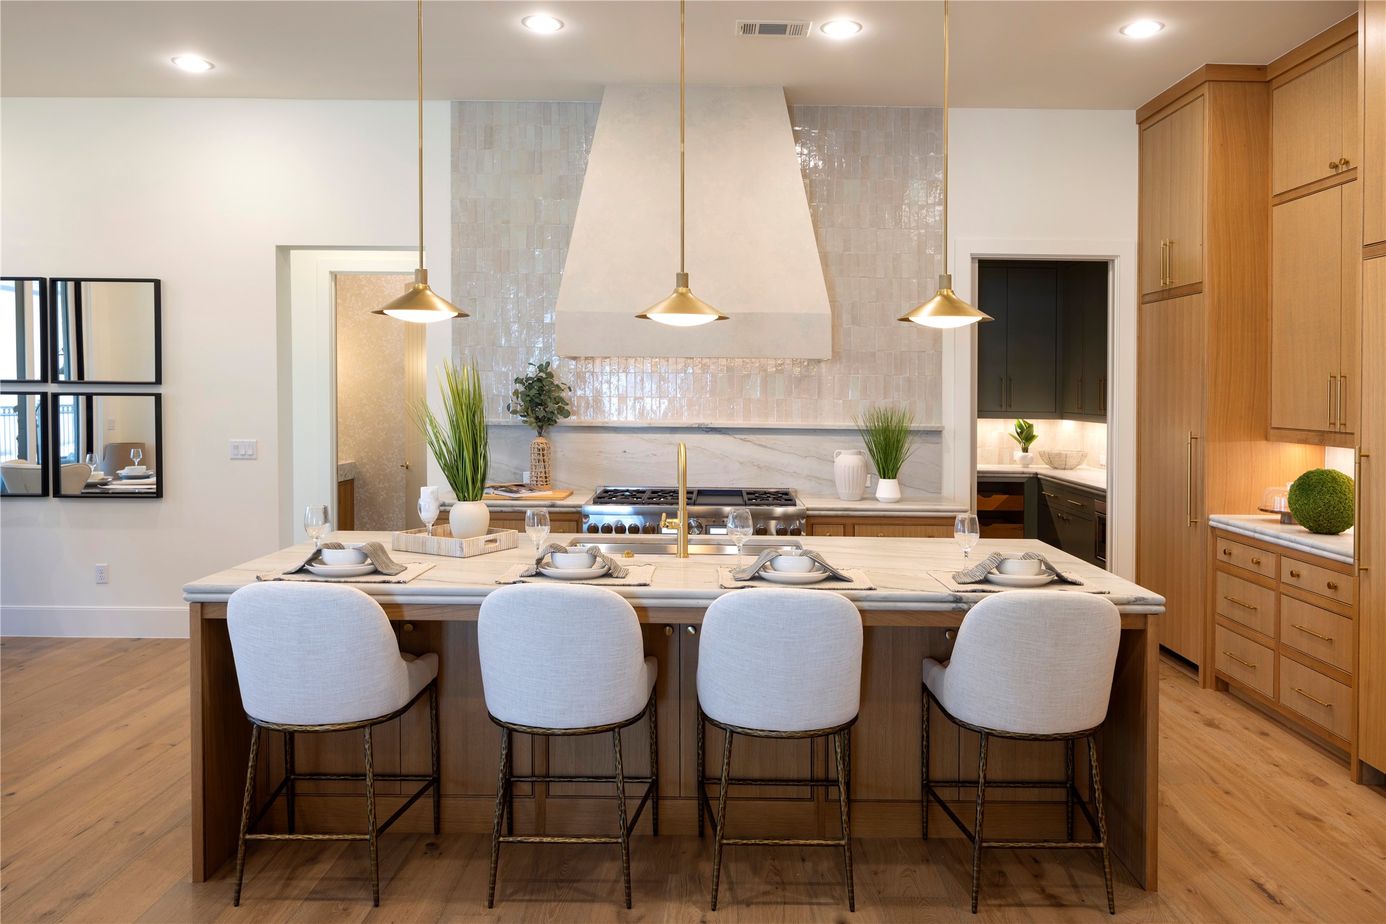
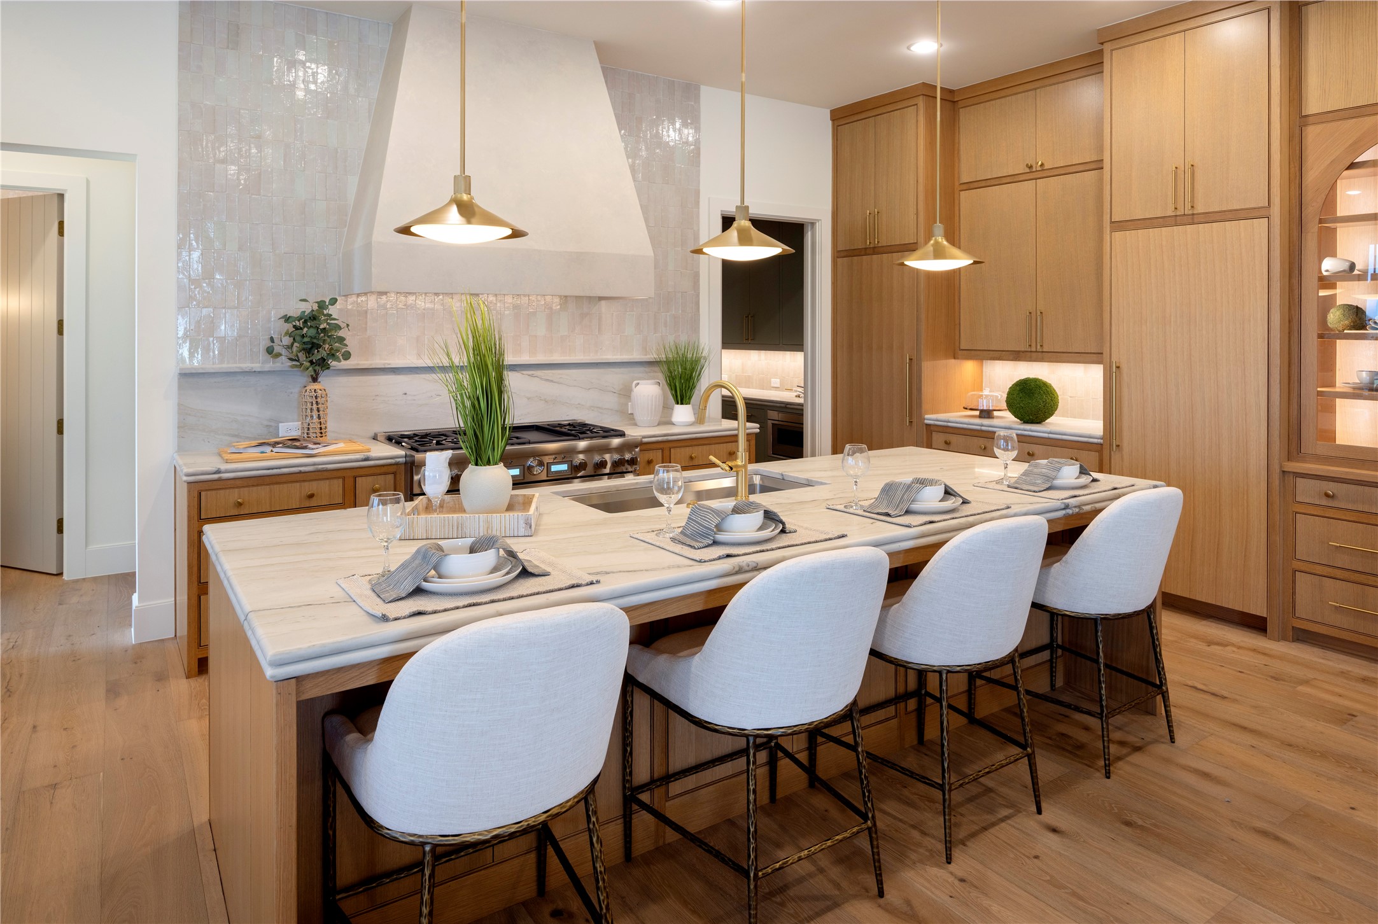
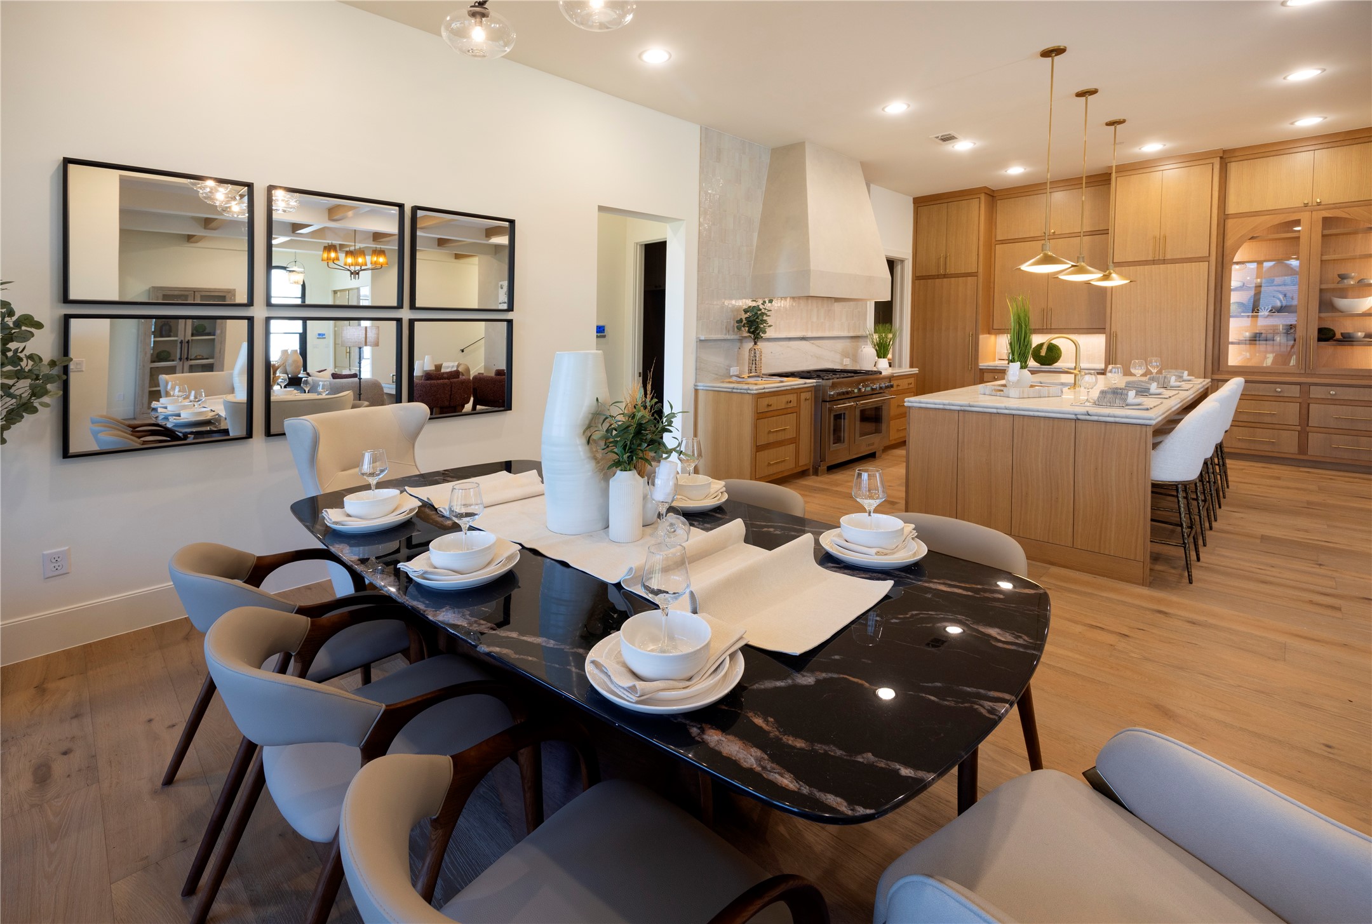
Kitchen with marble island, four upholstered stools, brass pendants, and a large range hood.
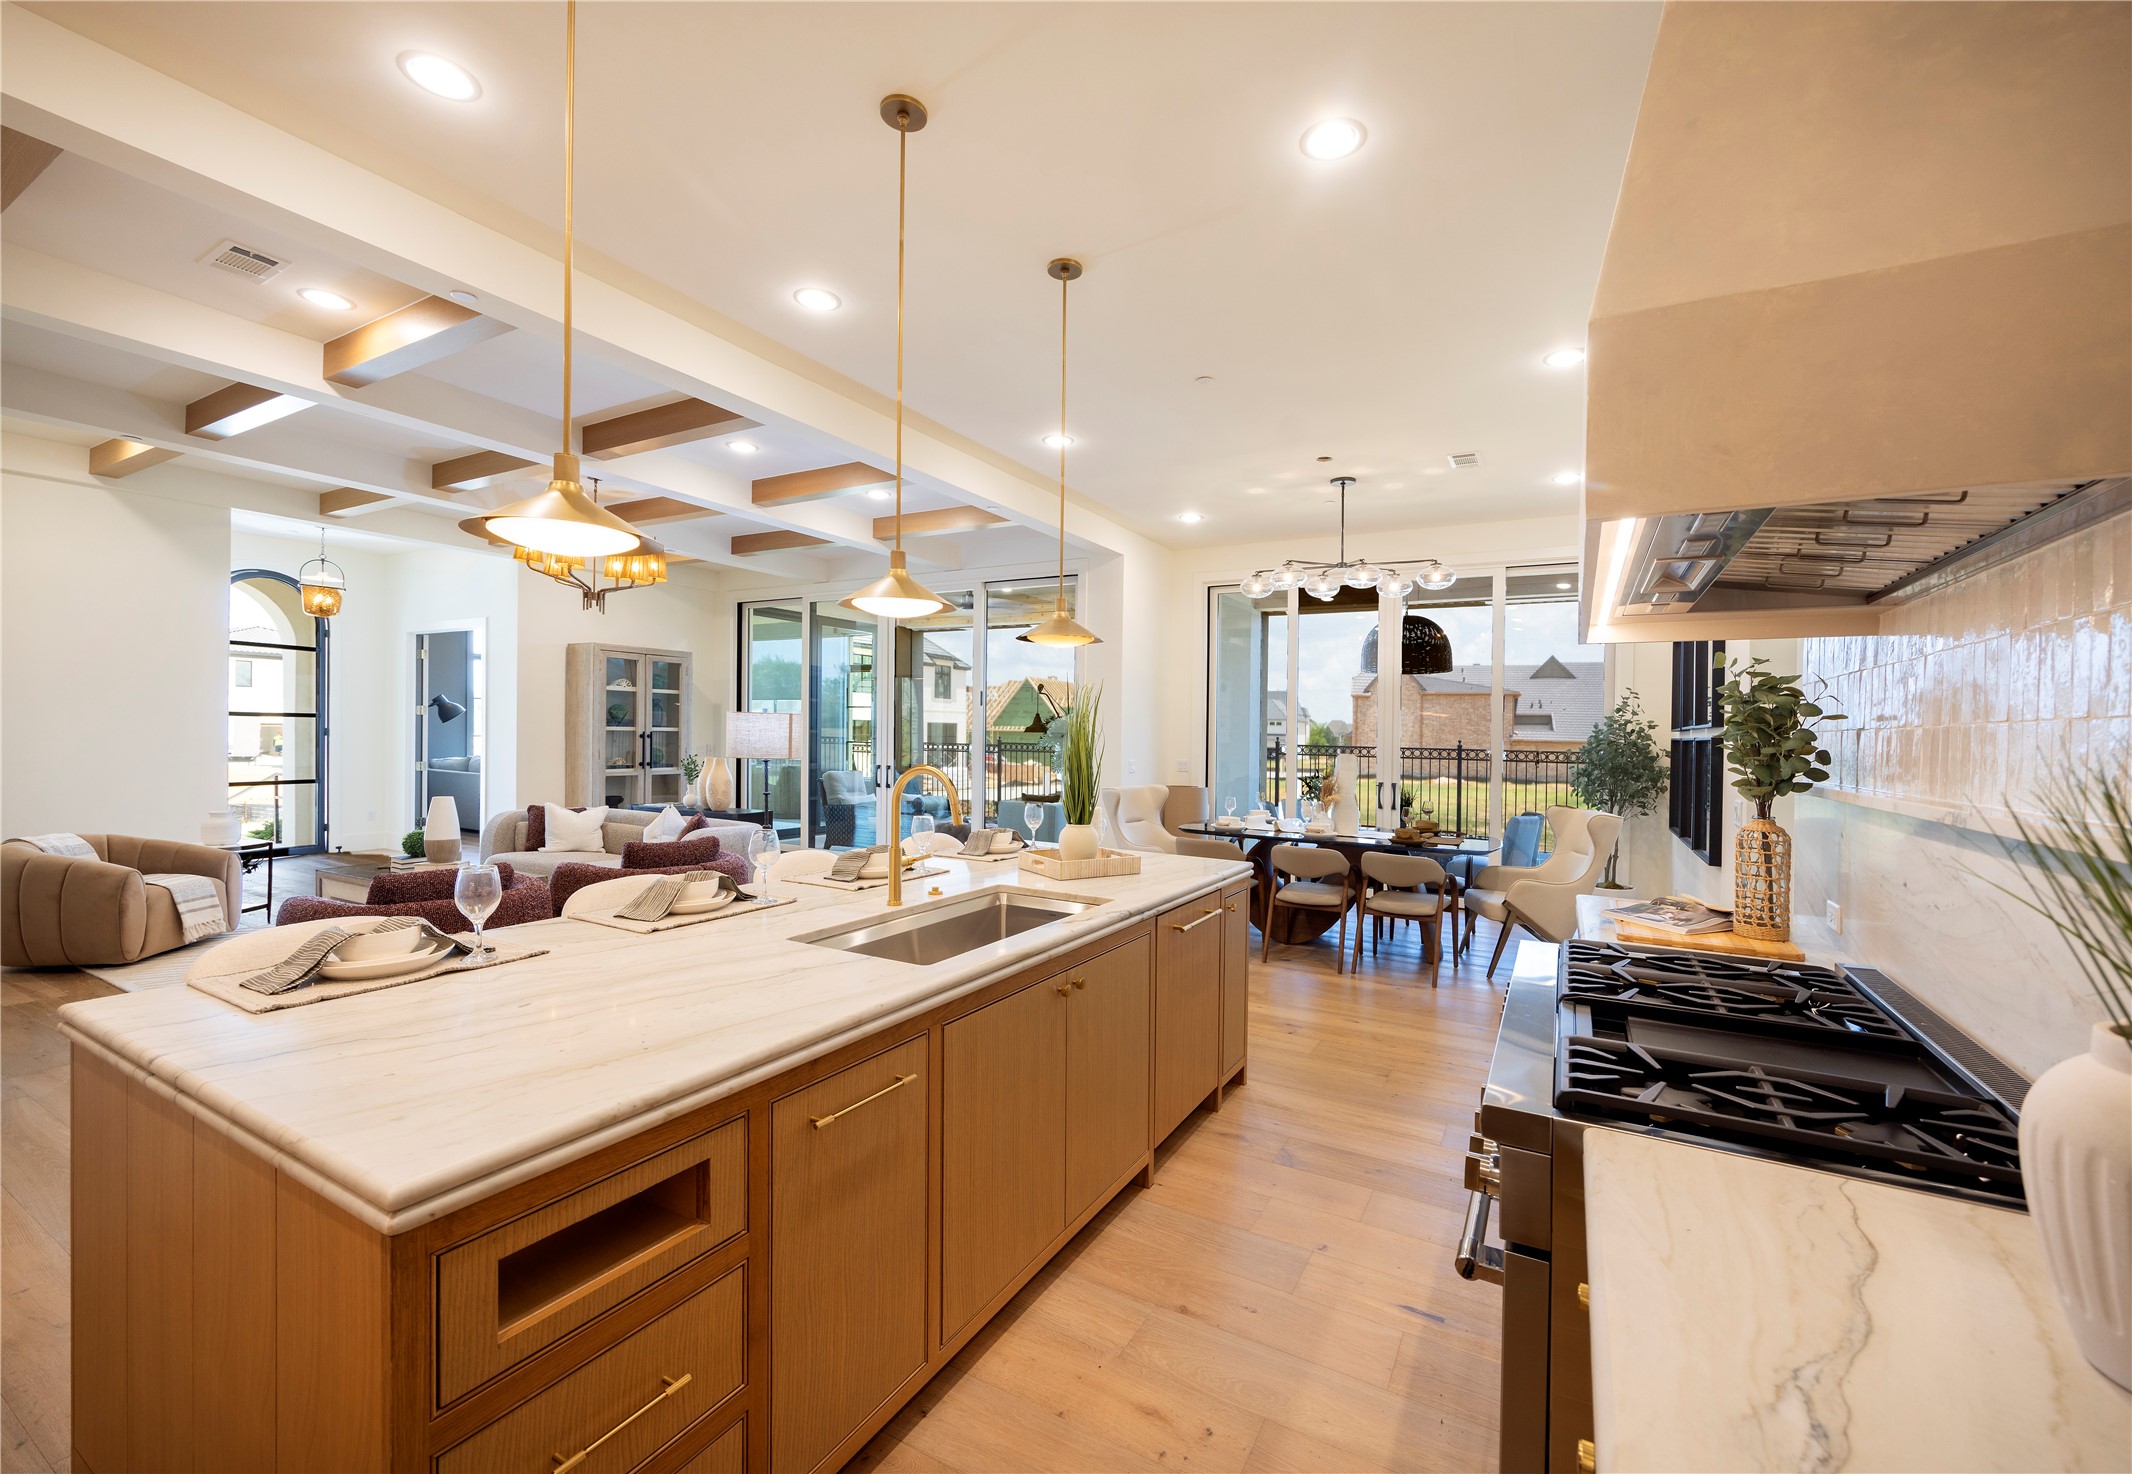
Open kitchen and living area with a marble island, brass pendants, and coffered ceiling beams.
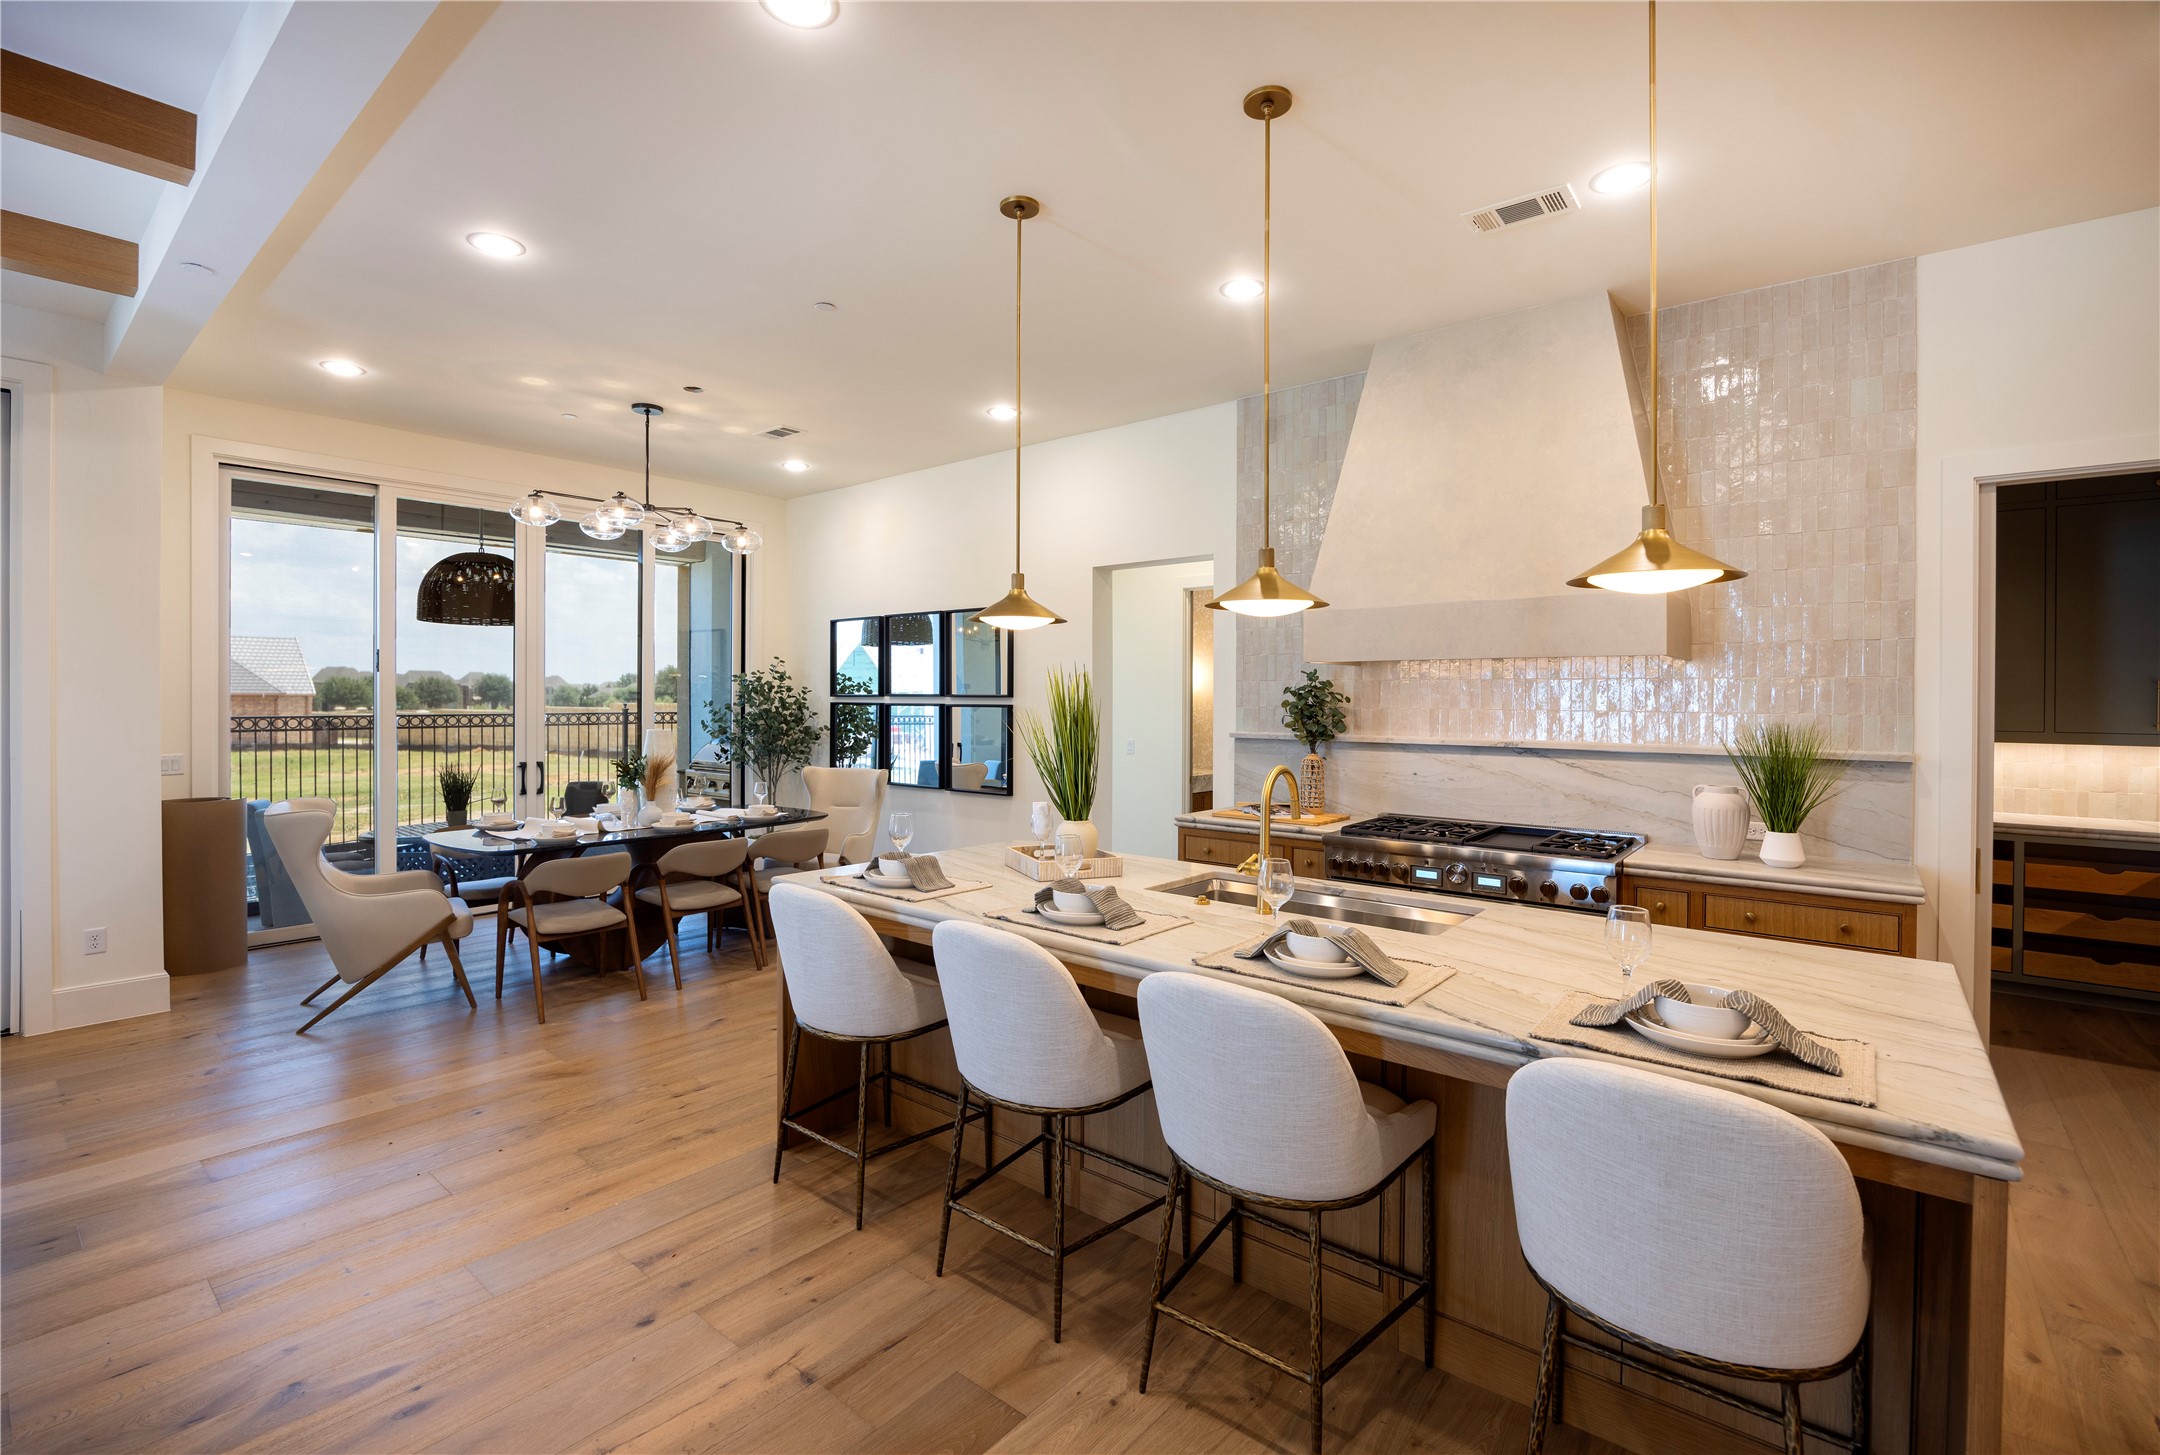
Open kitchen and dining area with a marble island, brass pendants, and large patio doors.
Open-plan living, dining, and kitchen area with a marble island and windows overlooking a patio.
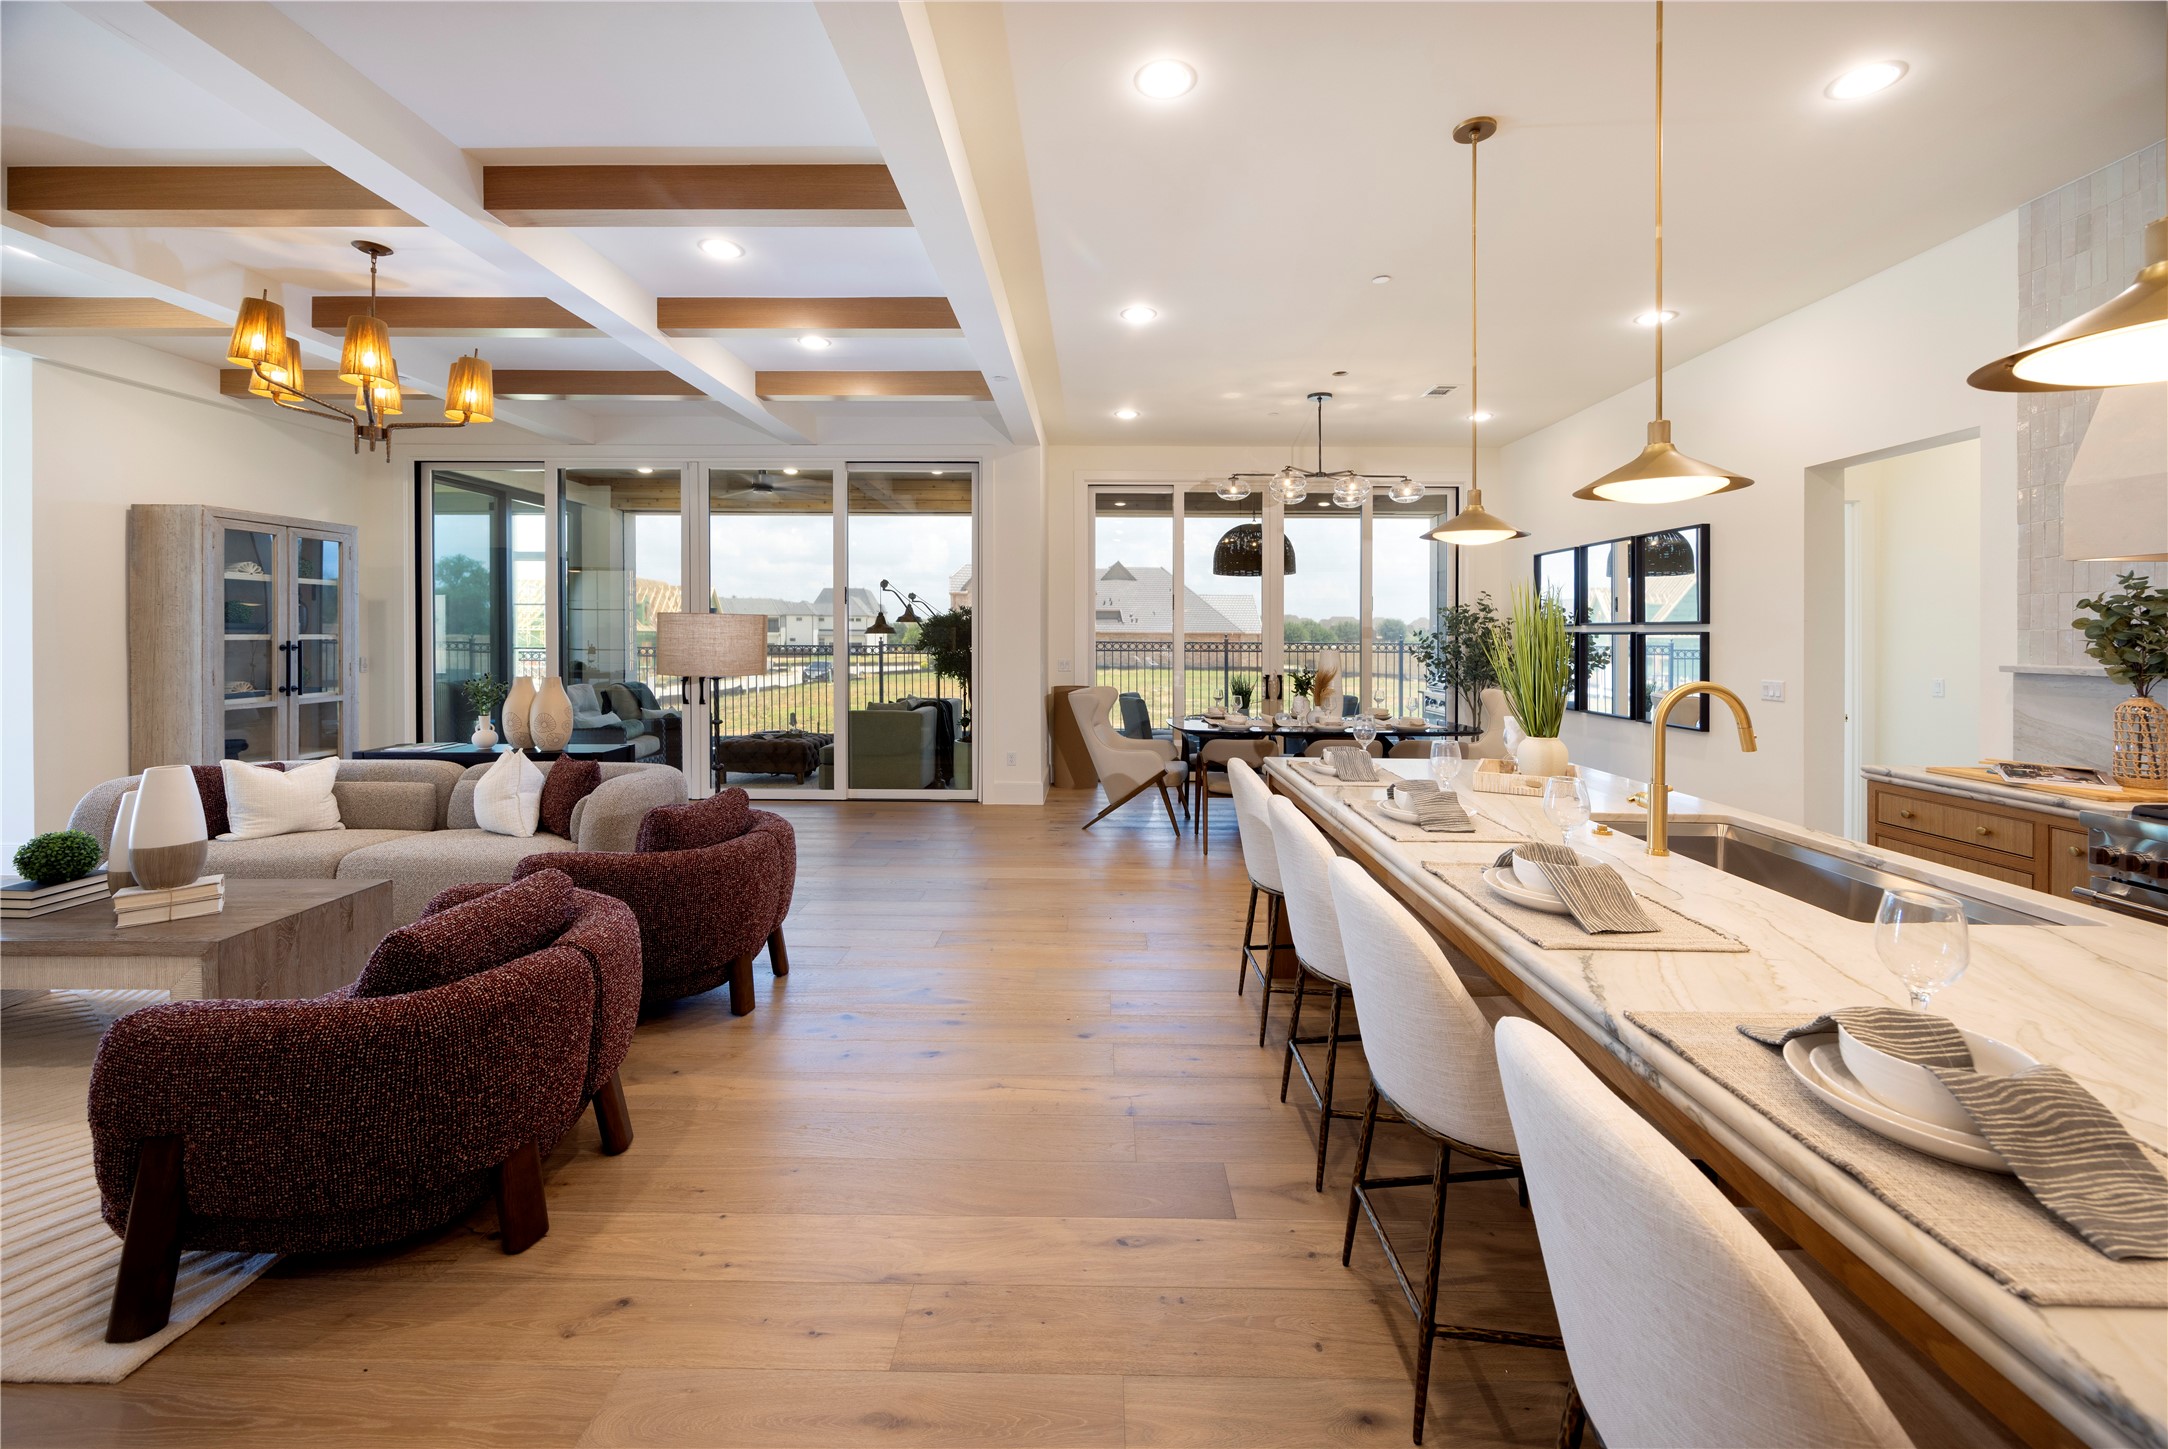
Open-plan living room, dining area, and kitchen with wood ceiling beams and a large island.
Kitchen with a marble island, white upholstered bar stools, and warm wood cabinetry.
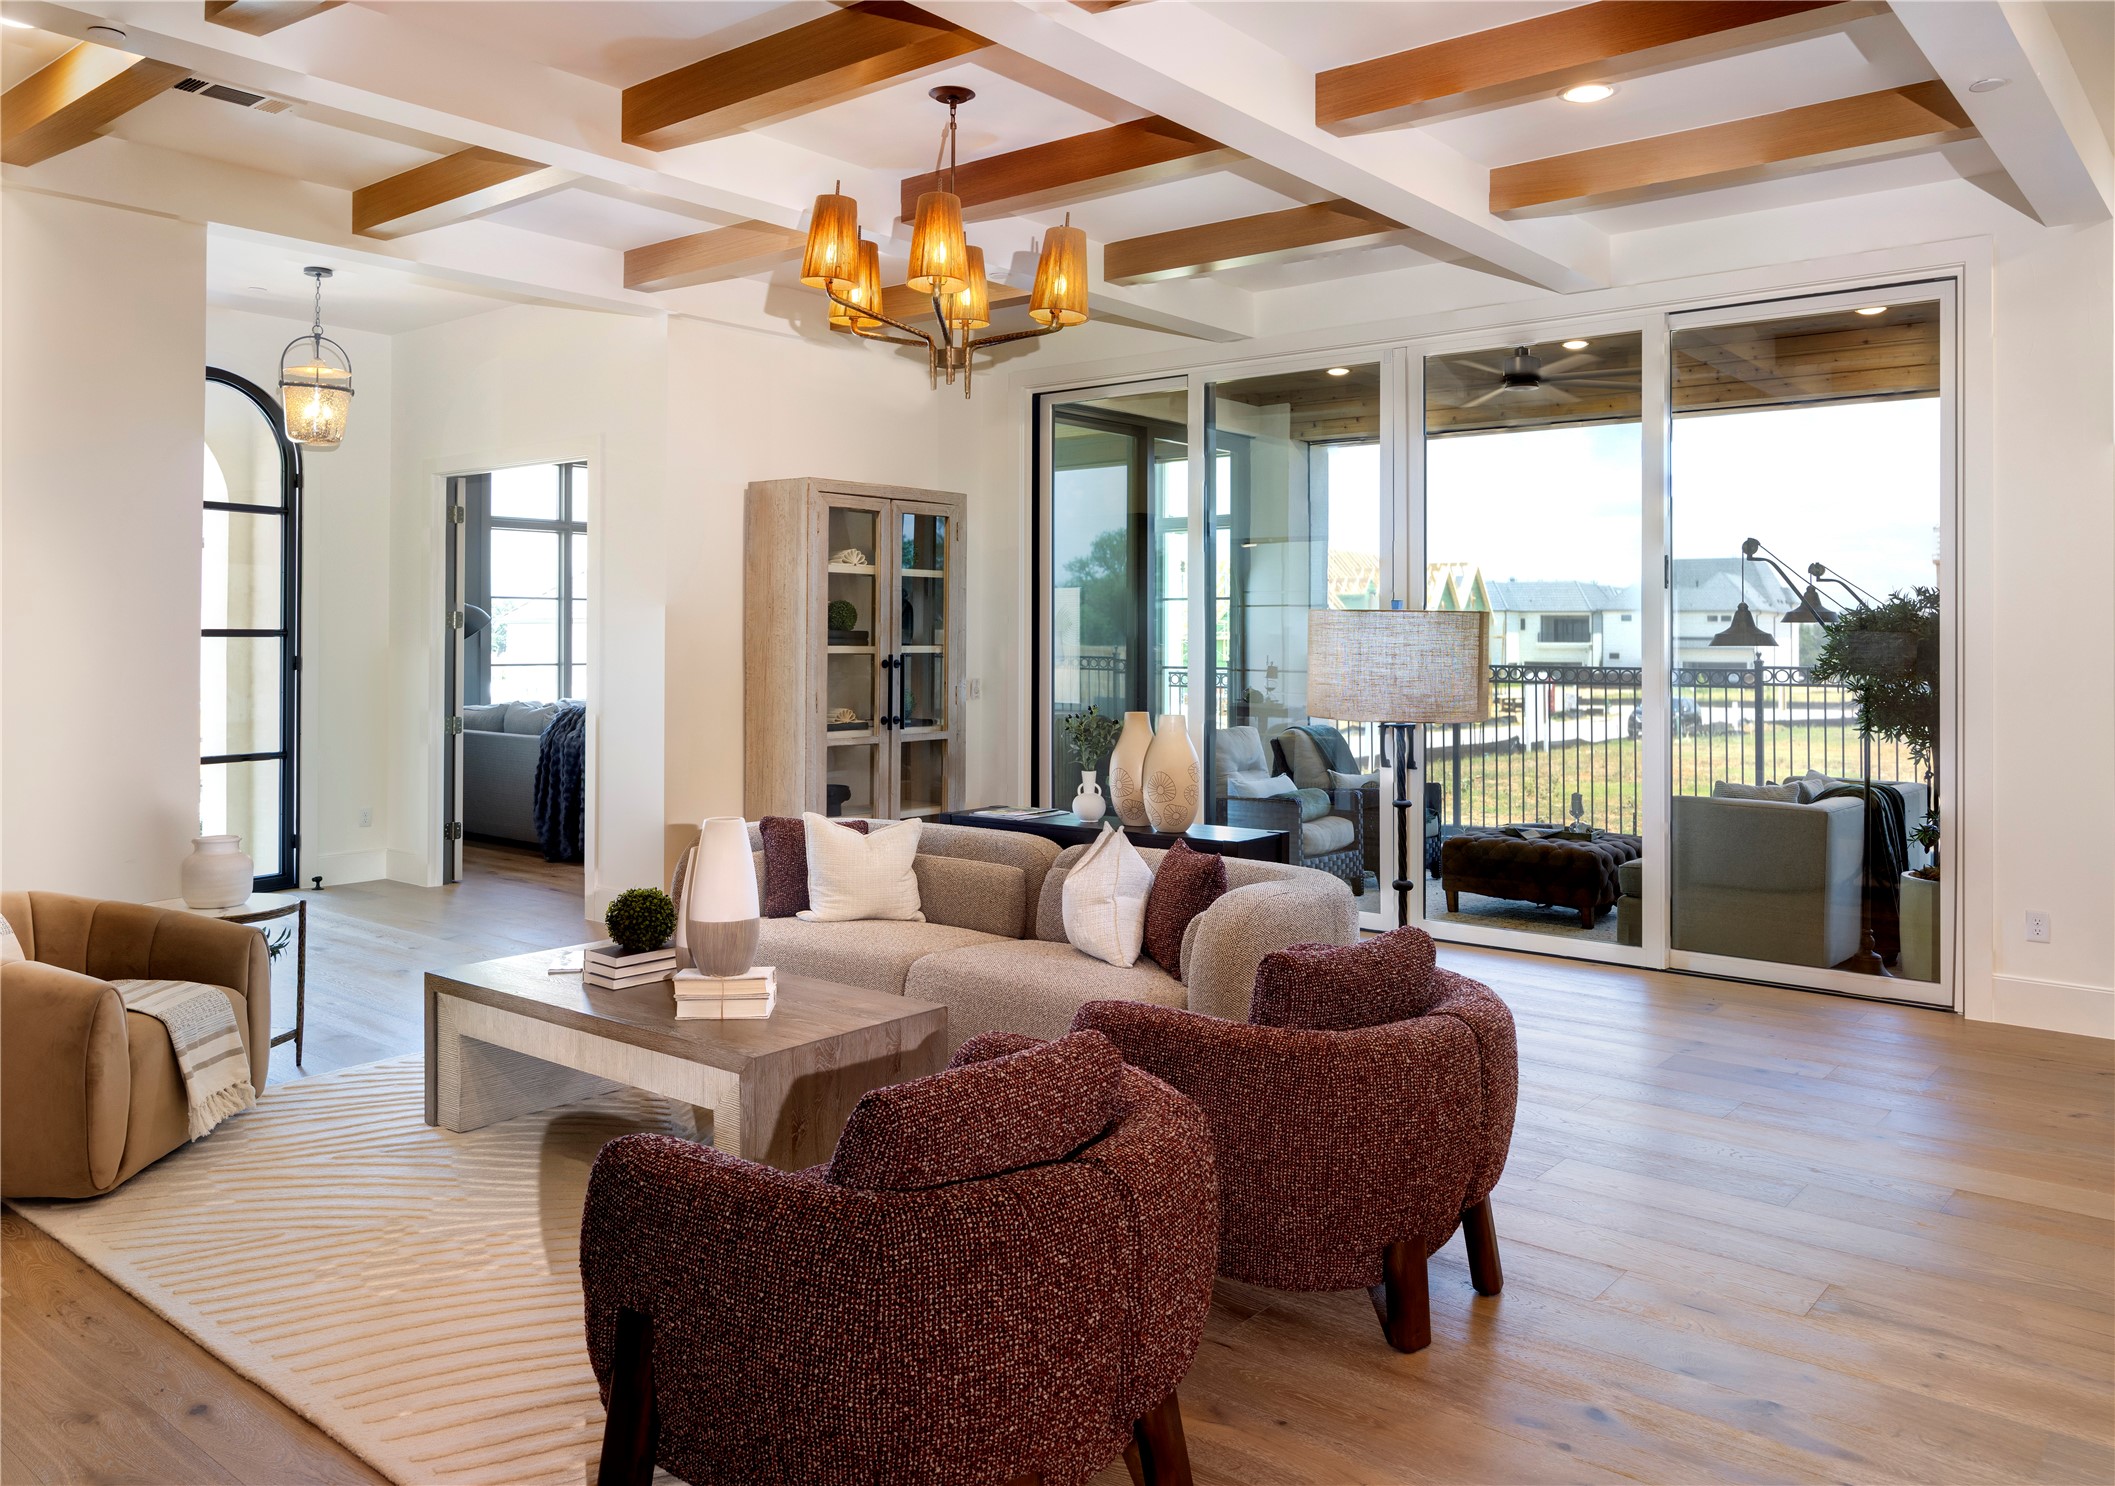
Living room with exposed wood ceiling beams, a seating area, and sliding glass doors to a covered patio.
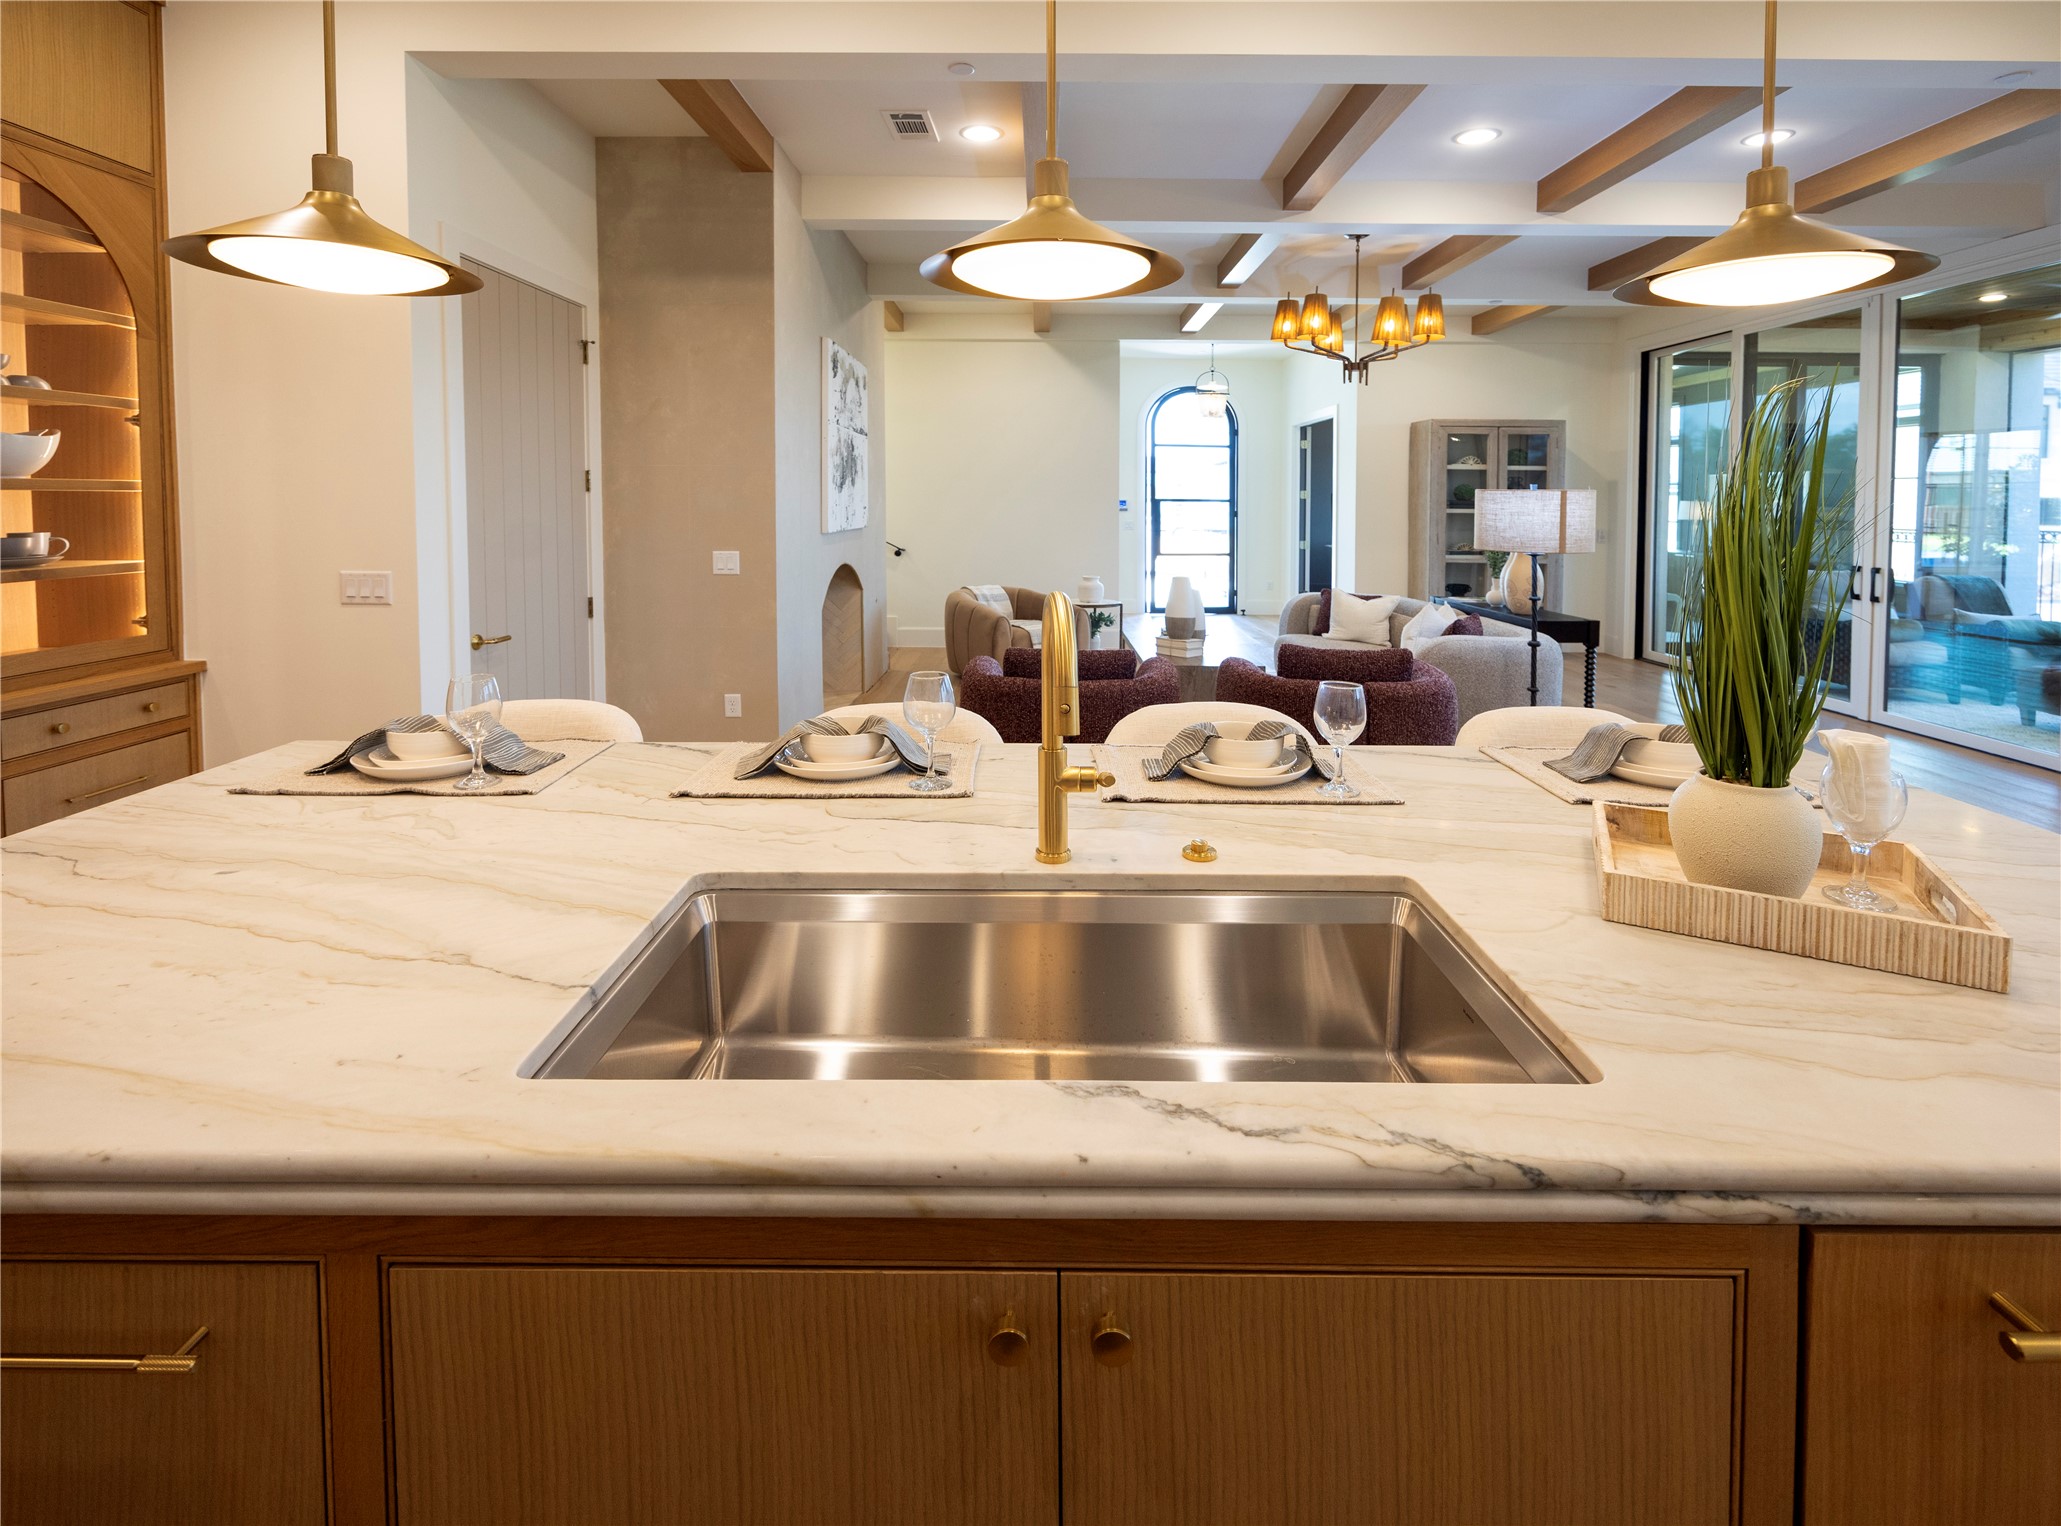
Kitchen island with a marble countertop and brass faucet overlooking the furnished living room.
Open-plan living and dining room with beamed ceilings, large windows, and a long dining table.
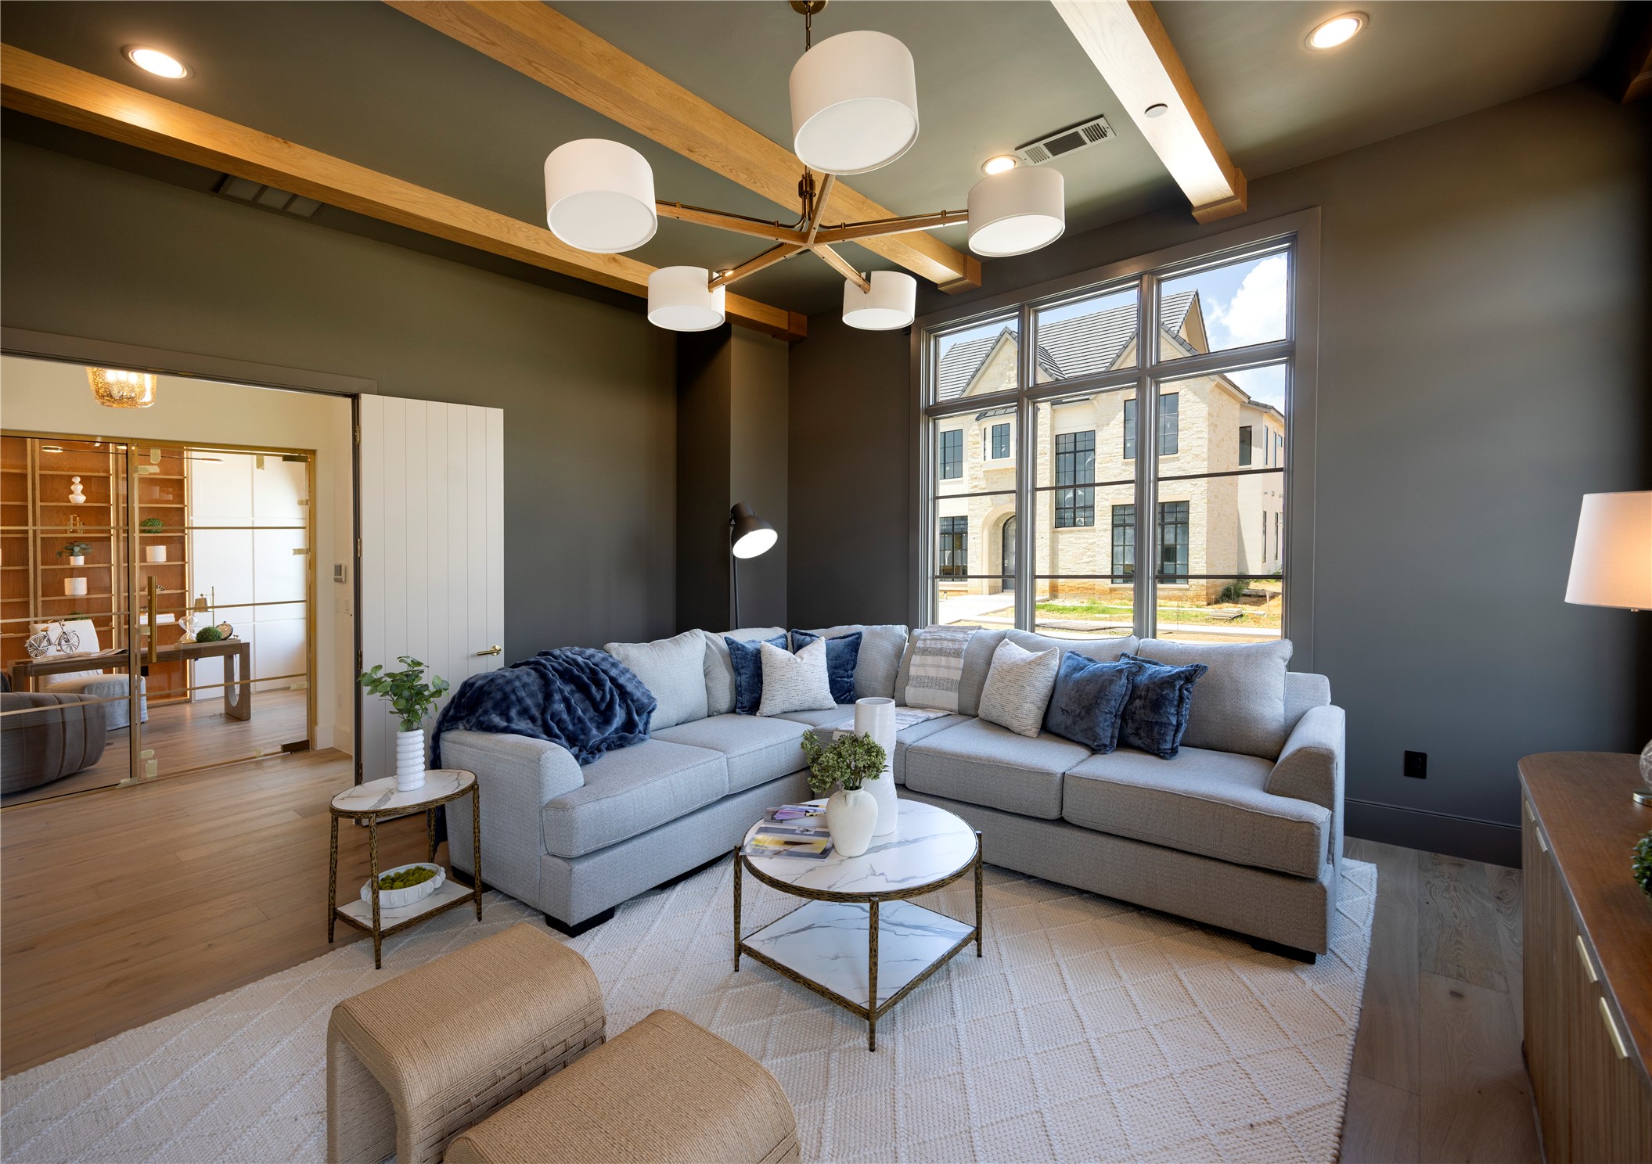
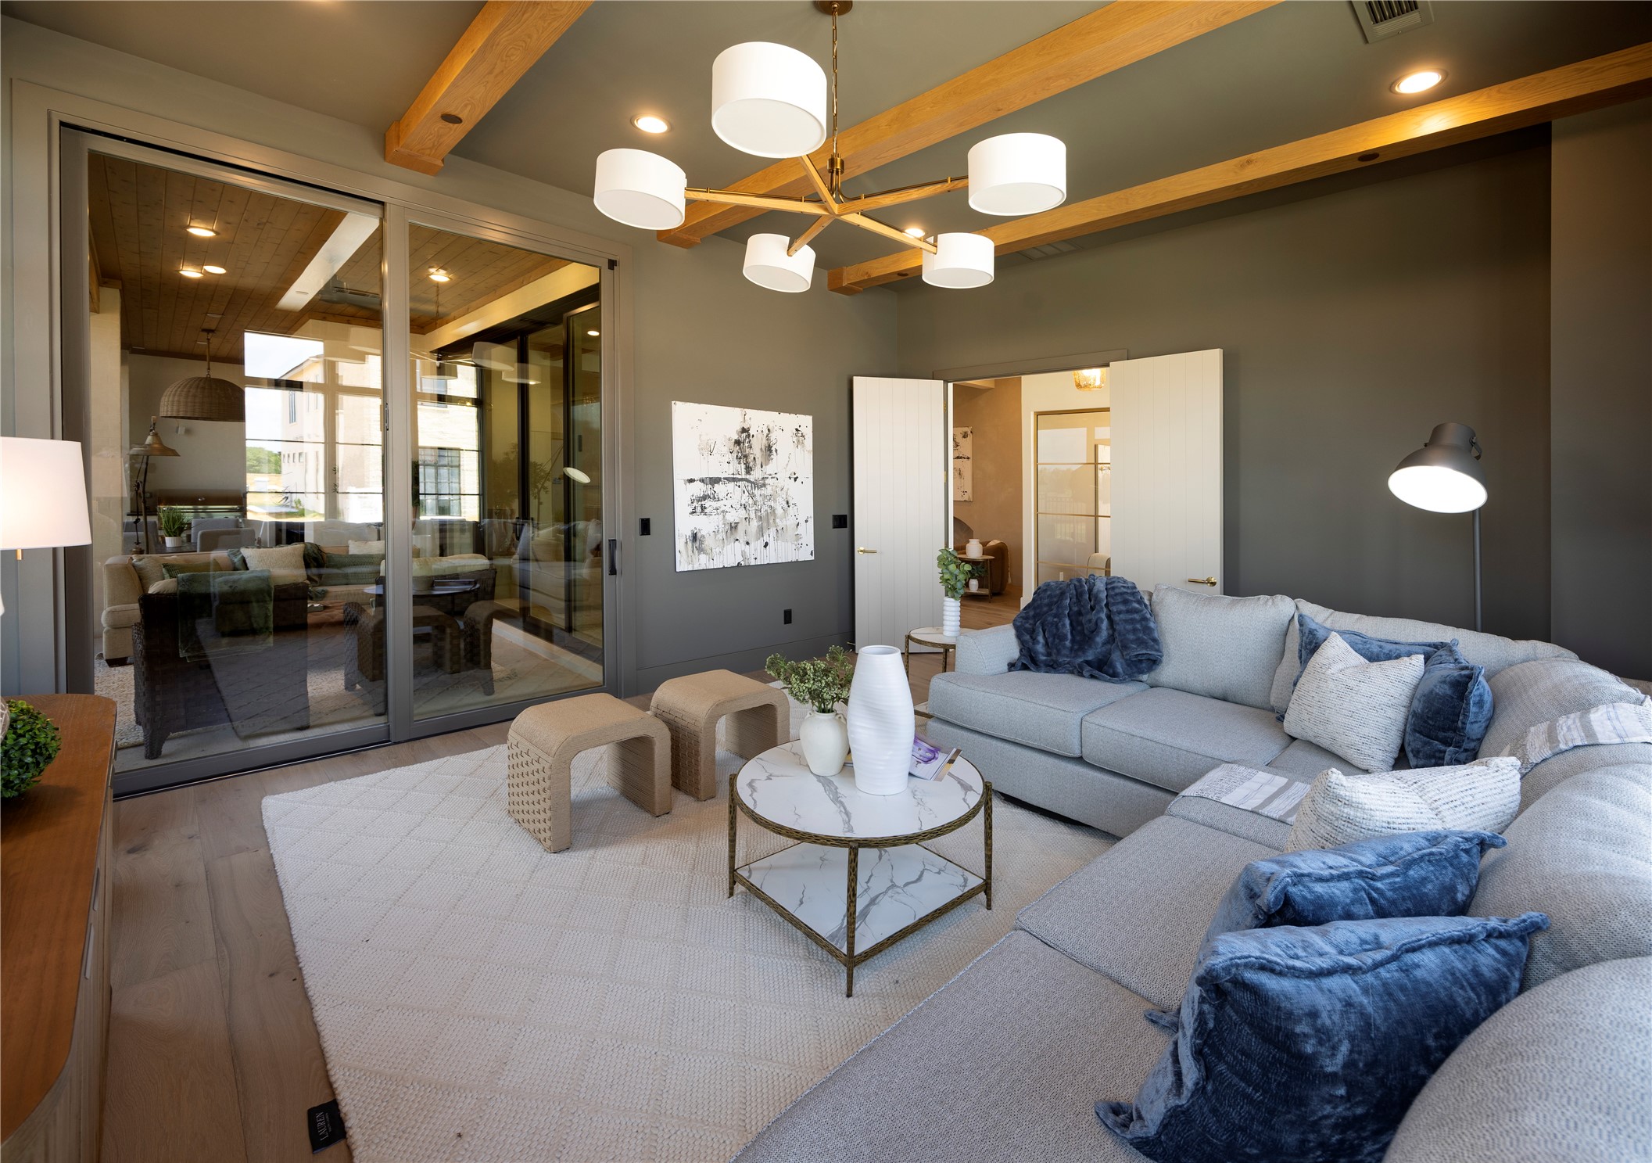
Living room with a large gray sectional beneath exposed timber ceiling beams and a modern chandelier.
Staged living room with a gray sectional, exposed wood ceiling beams, and tall windows.
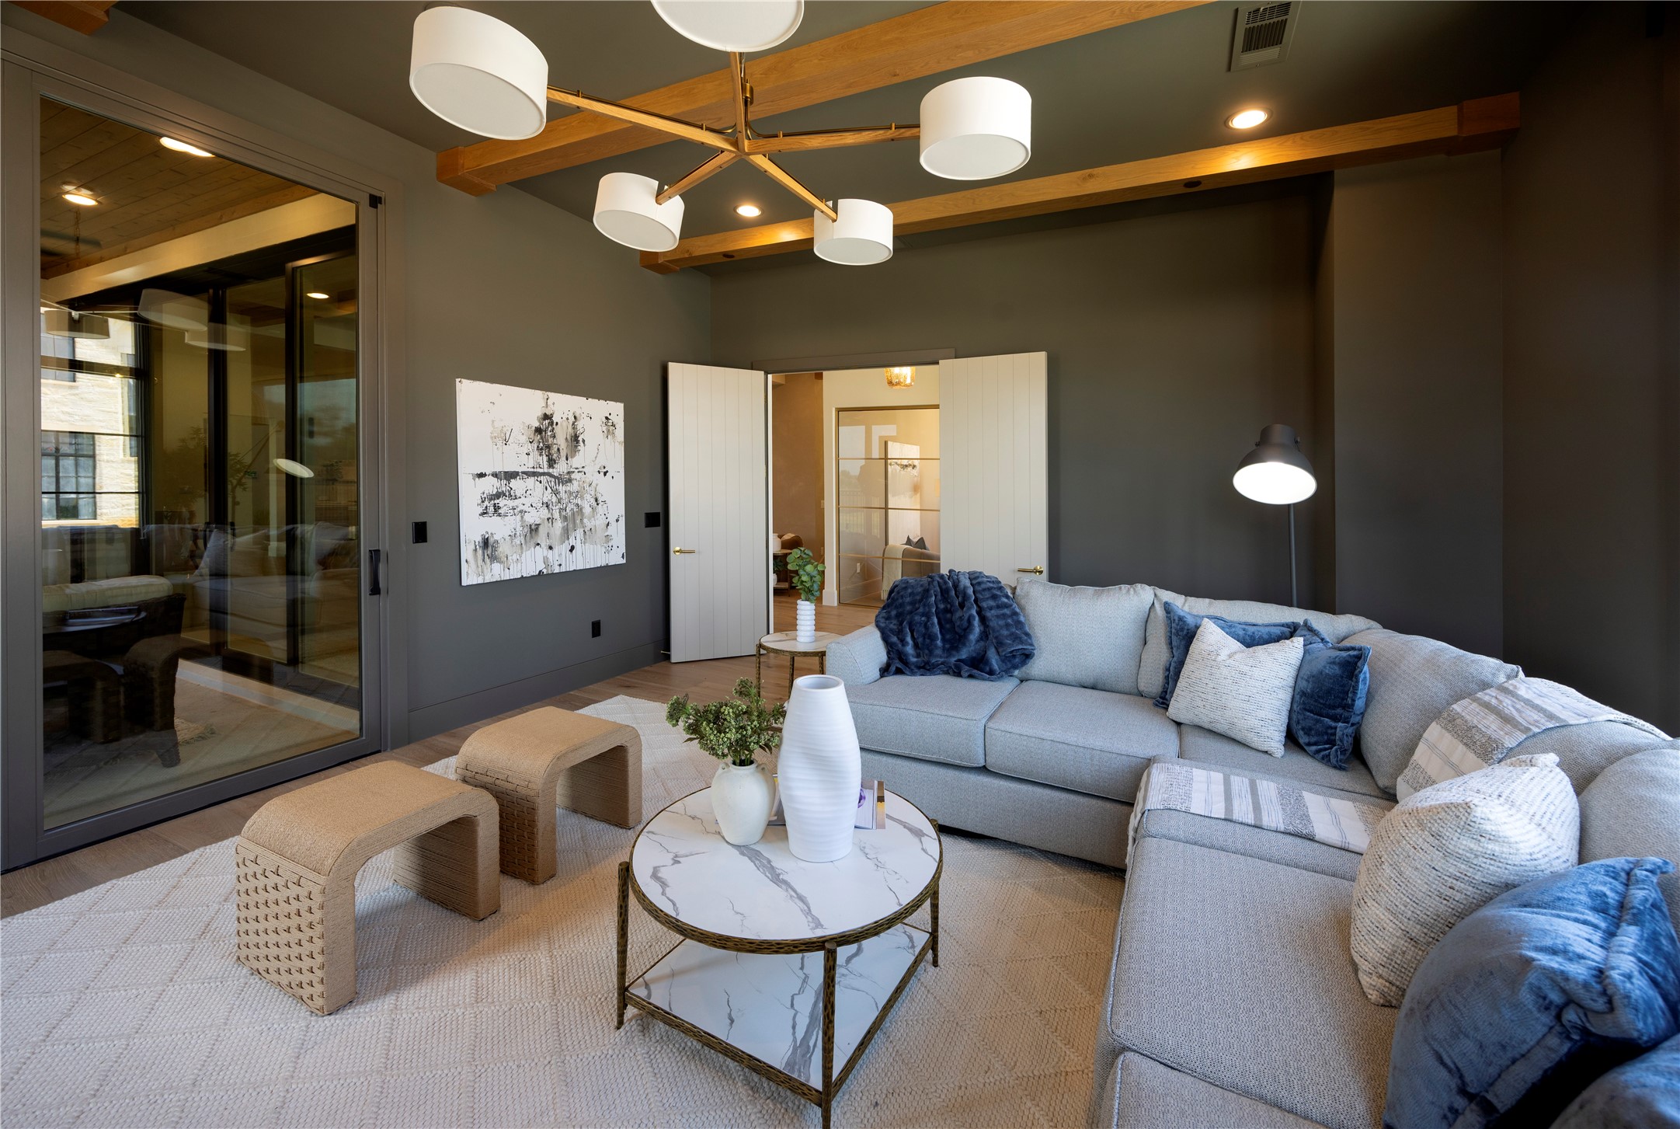
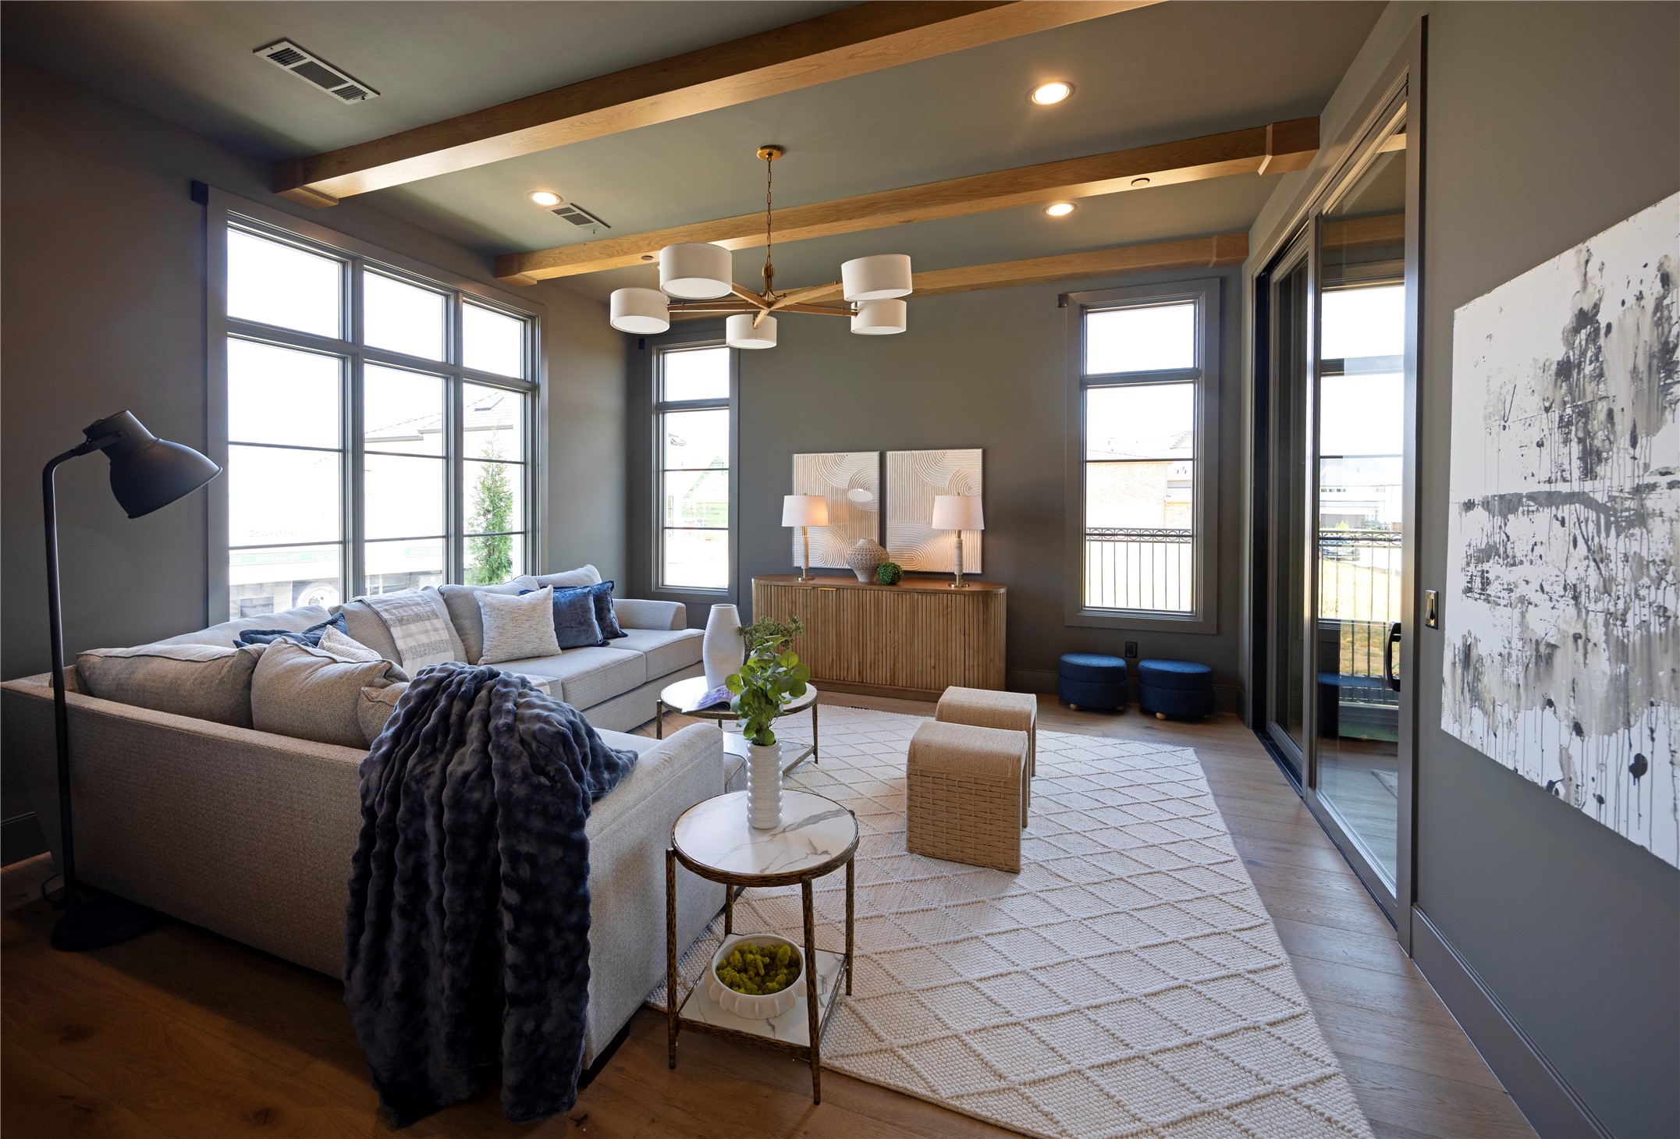
Staged living room with exposed wood ceiling beams, large windows, and sliding glass doors.
Open kitchen and dining area with a black marble dining table and extensive wood cabinetry.
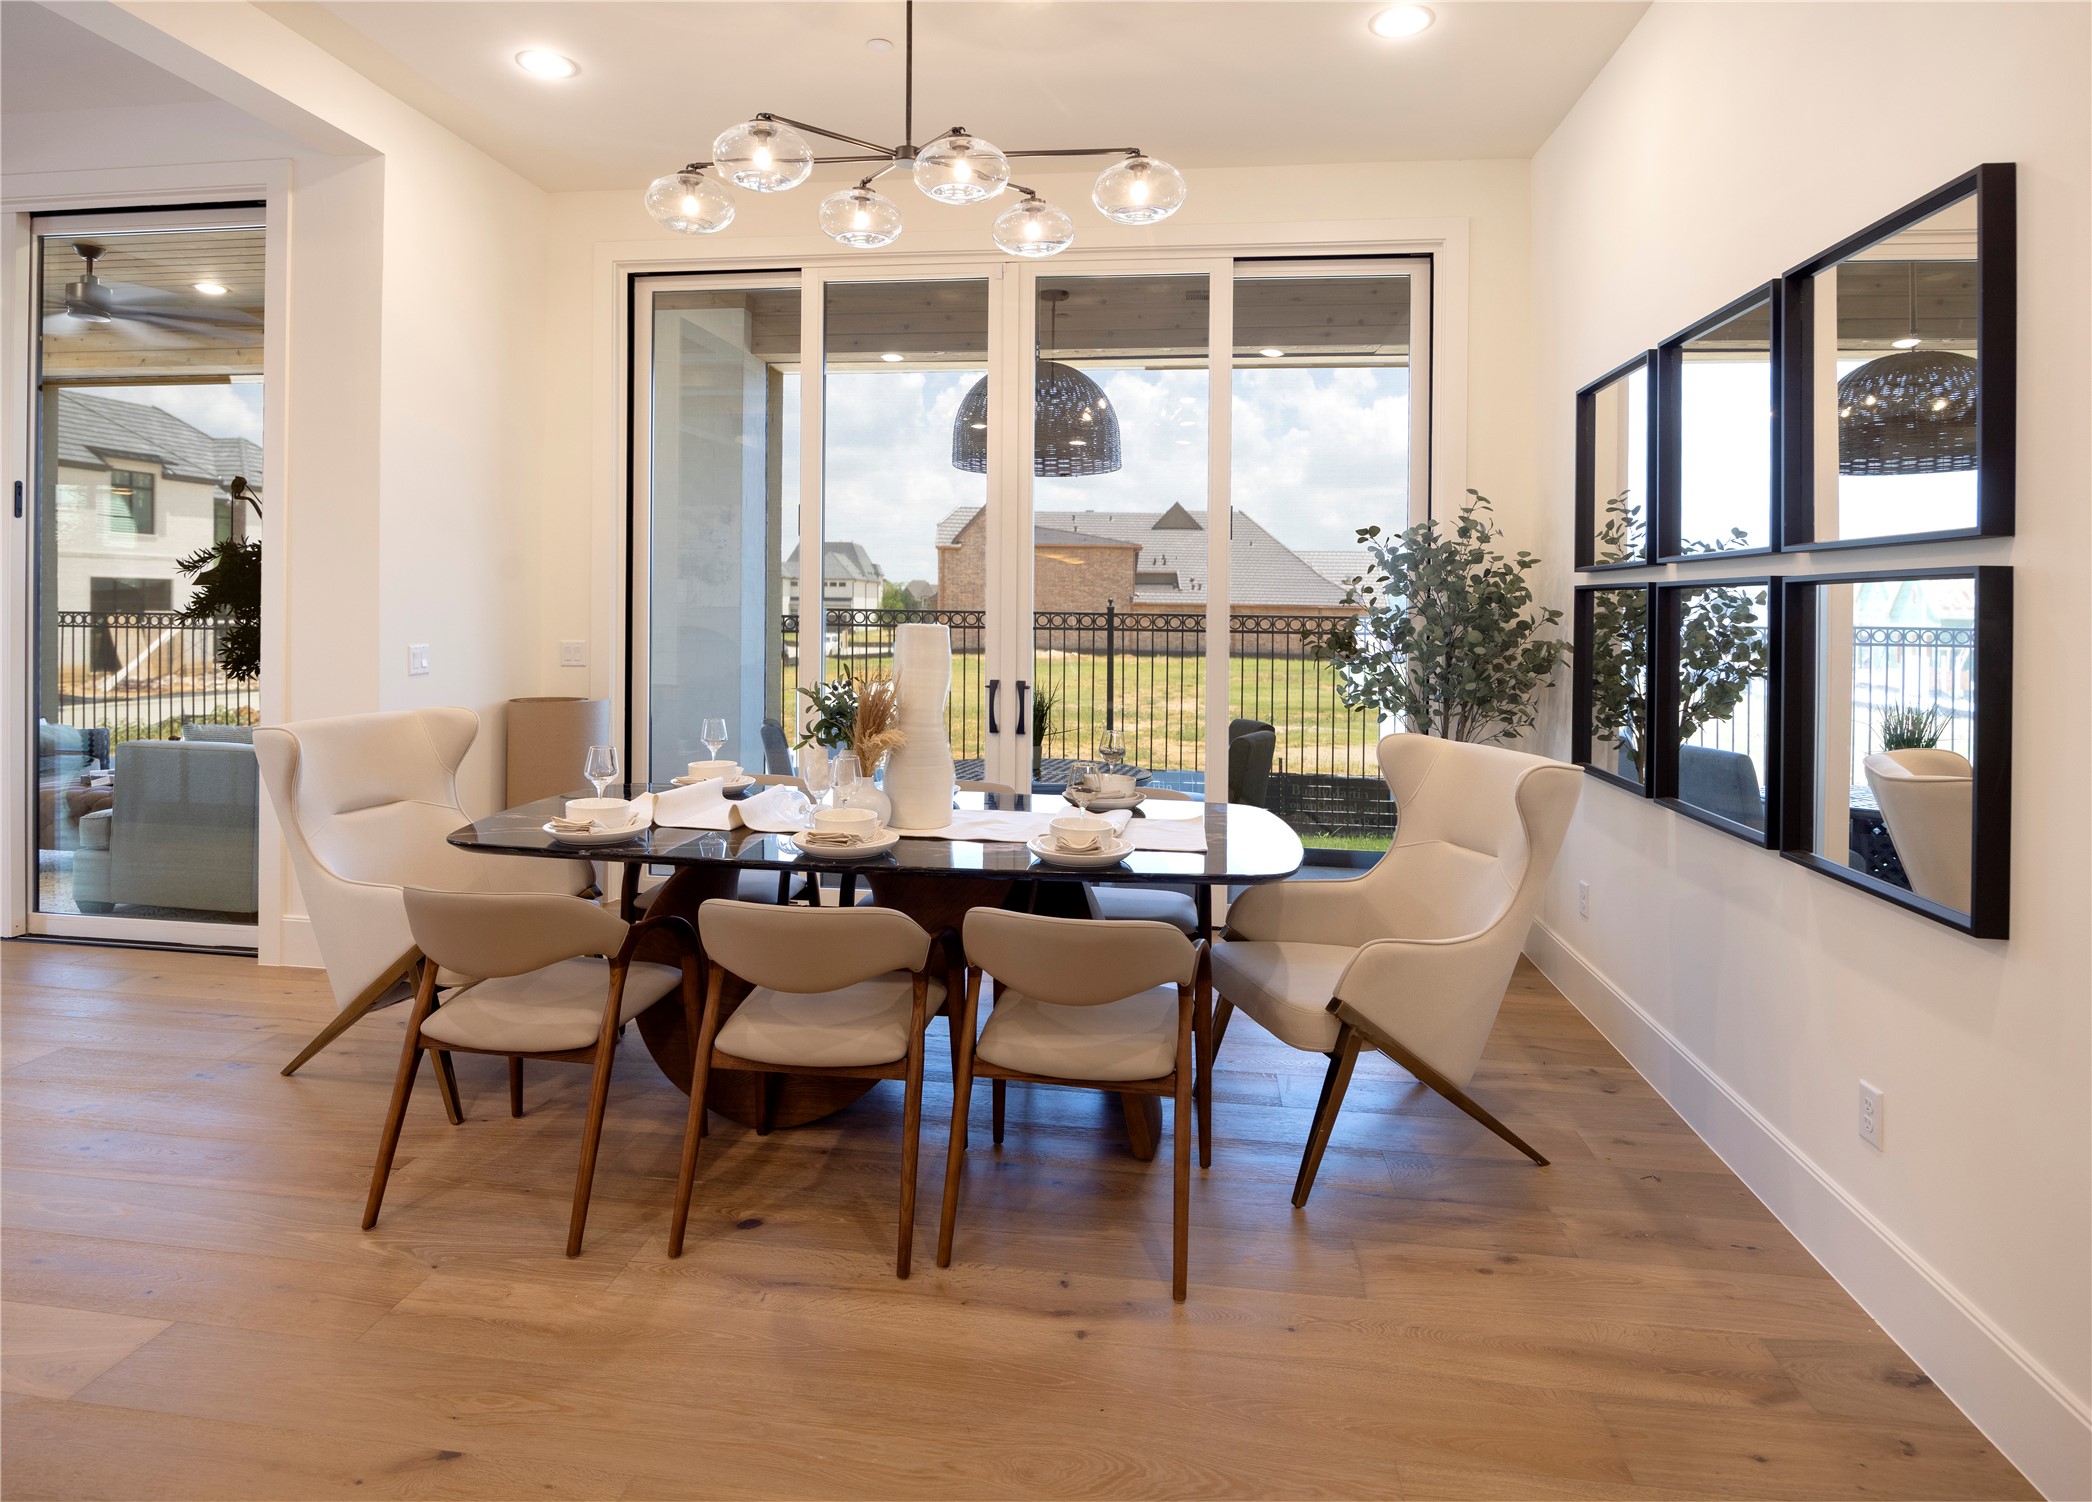
Dining room with a set table, cream chairs, glass doors, and hardwood floors.
Living room with exposed wood ceiling beams, a gray sectional, and glass sliding doors.
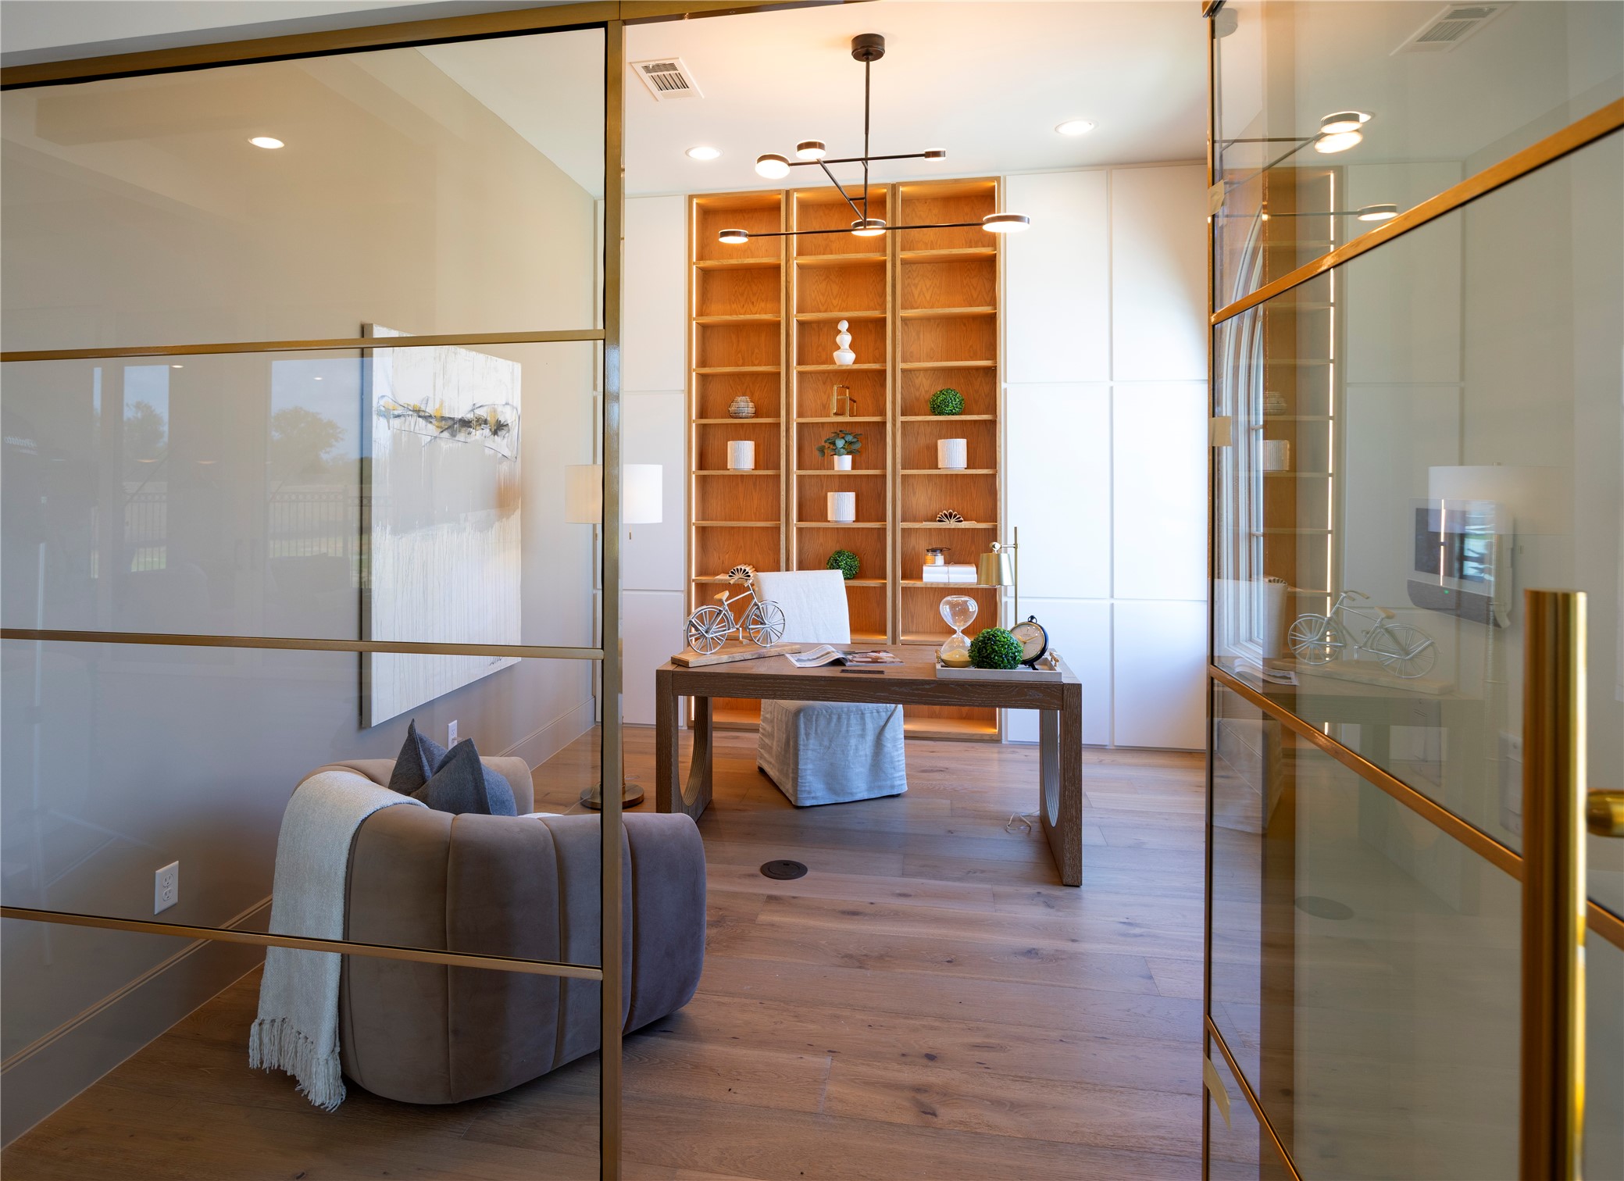
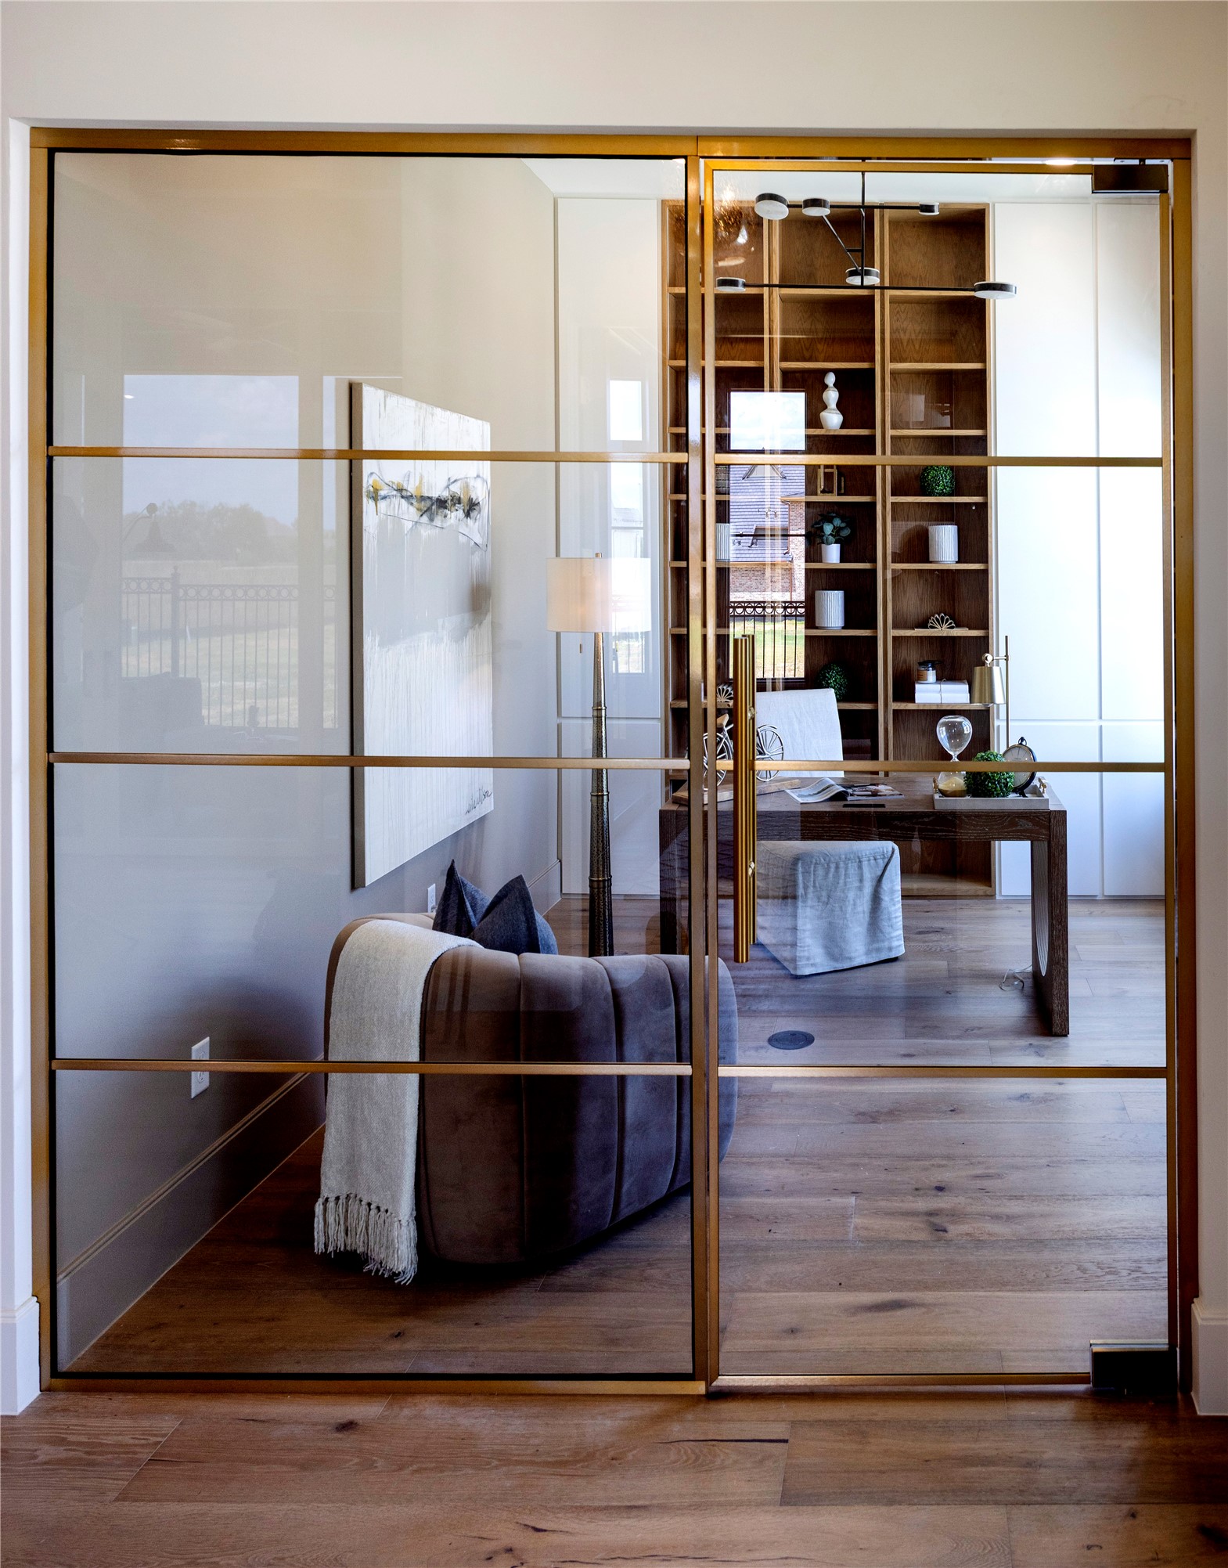
Home office with built-in wood shelving, a desk, and glass-and-brass partitions.
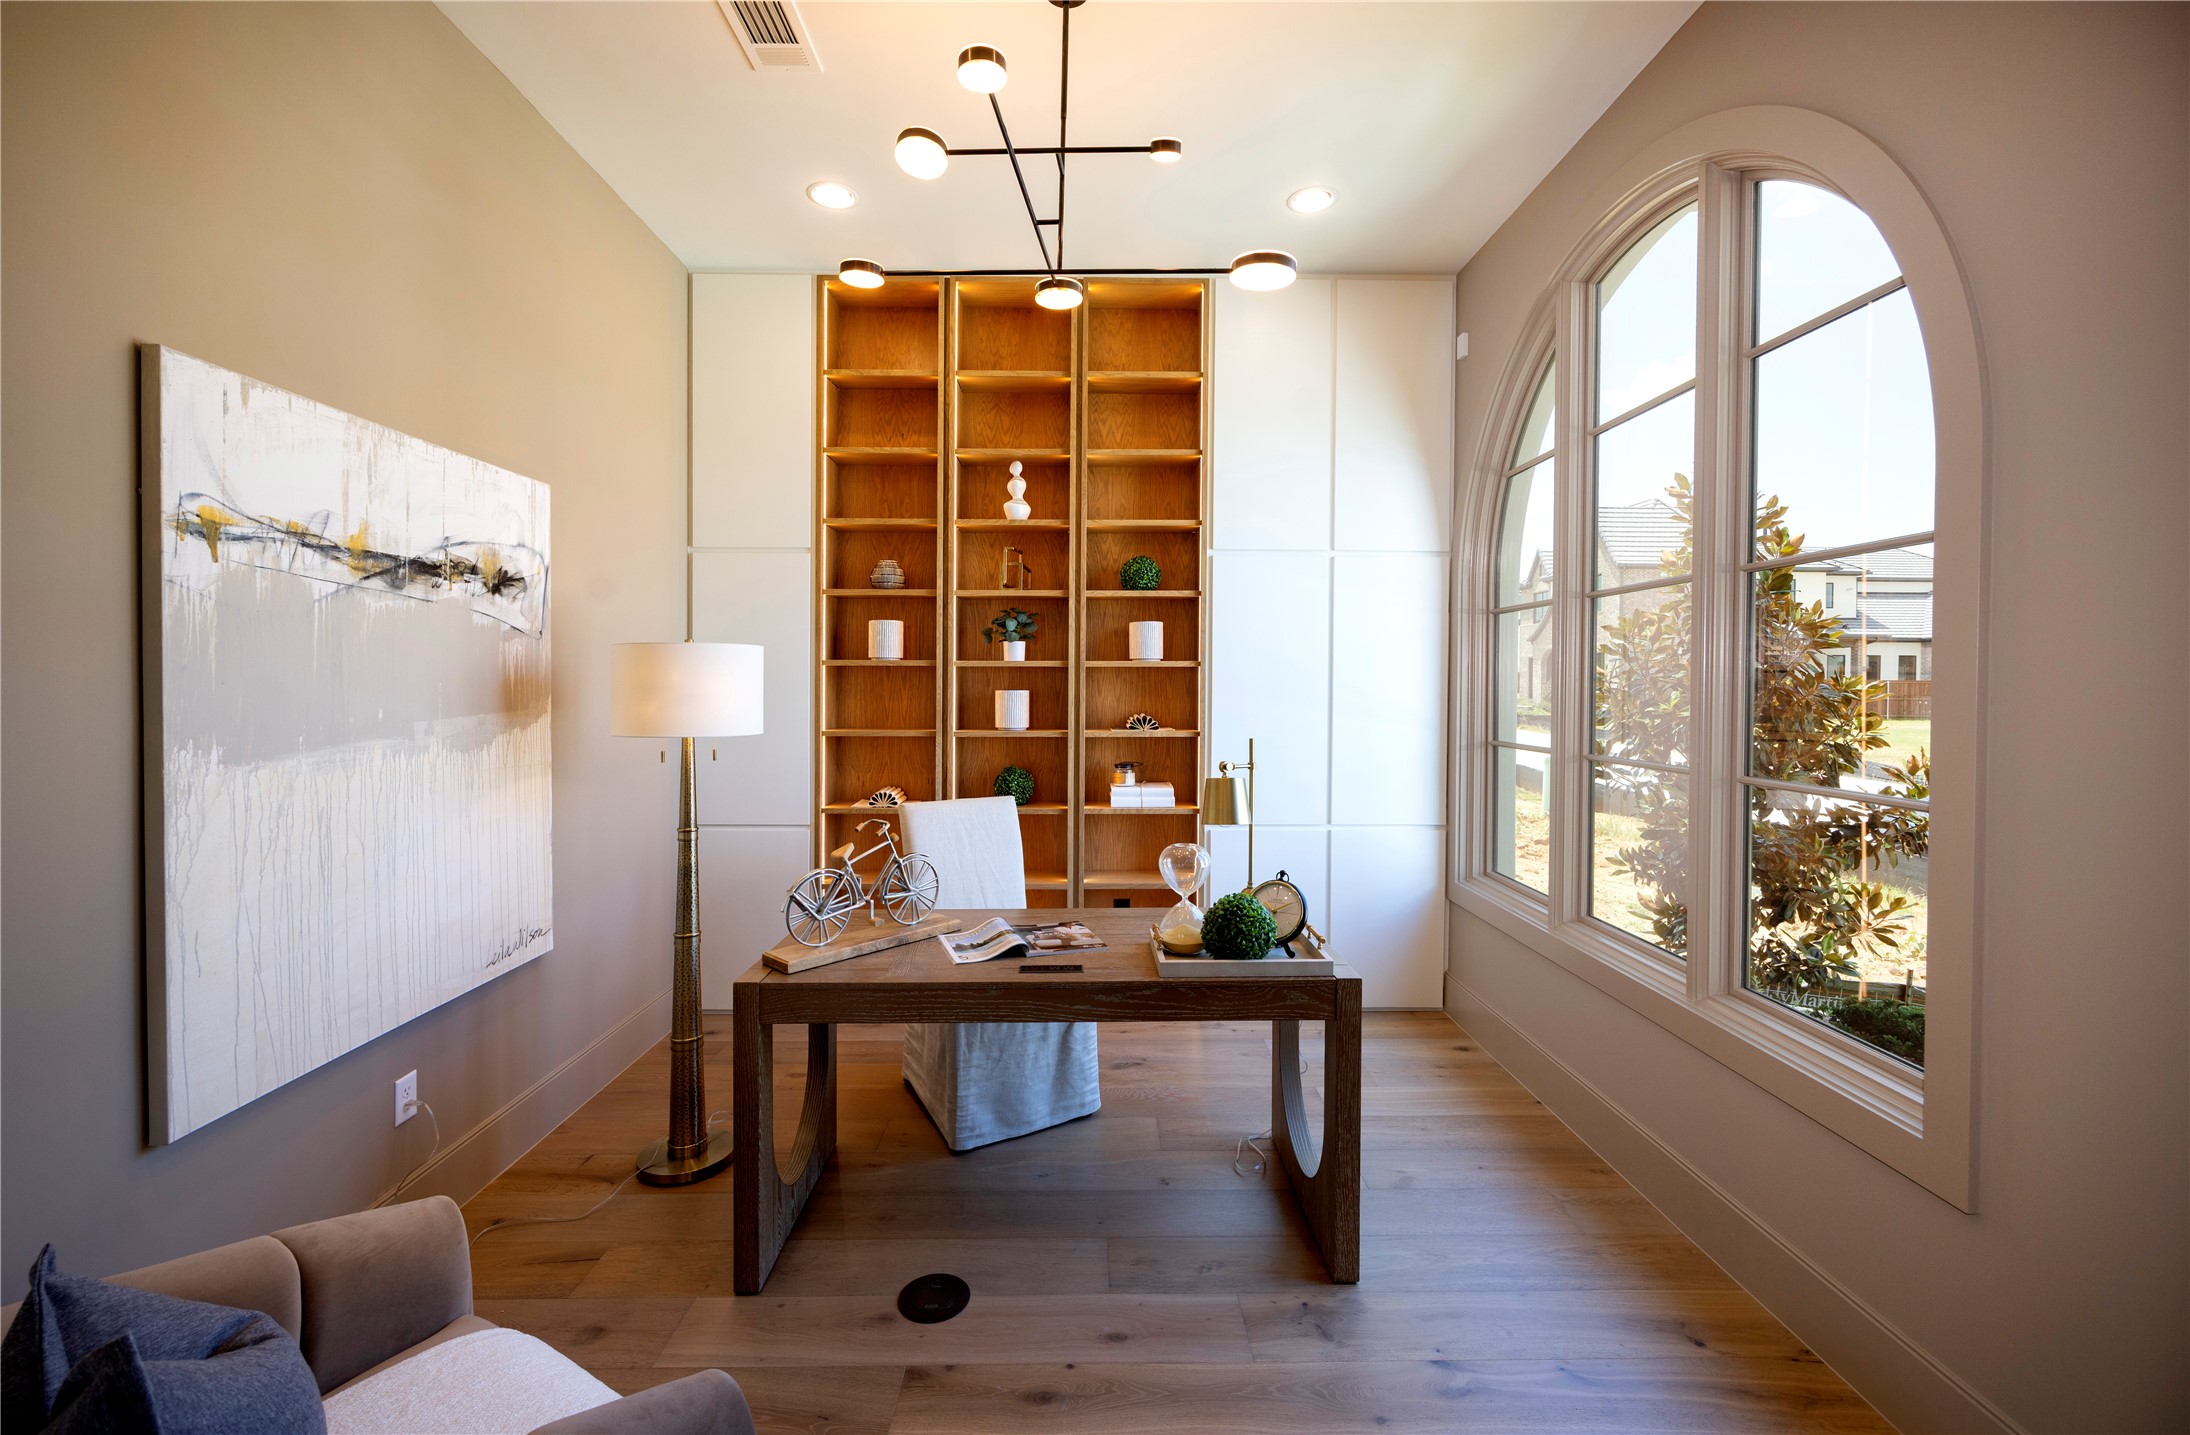
Home office with floor-to-ceiling wood shelving, a desk, and brass-framed glass partition.
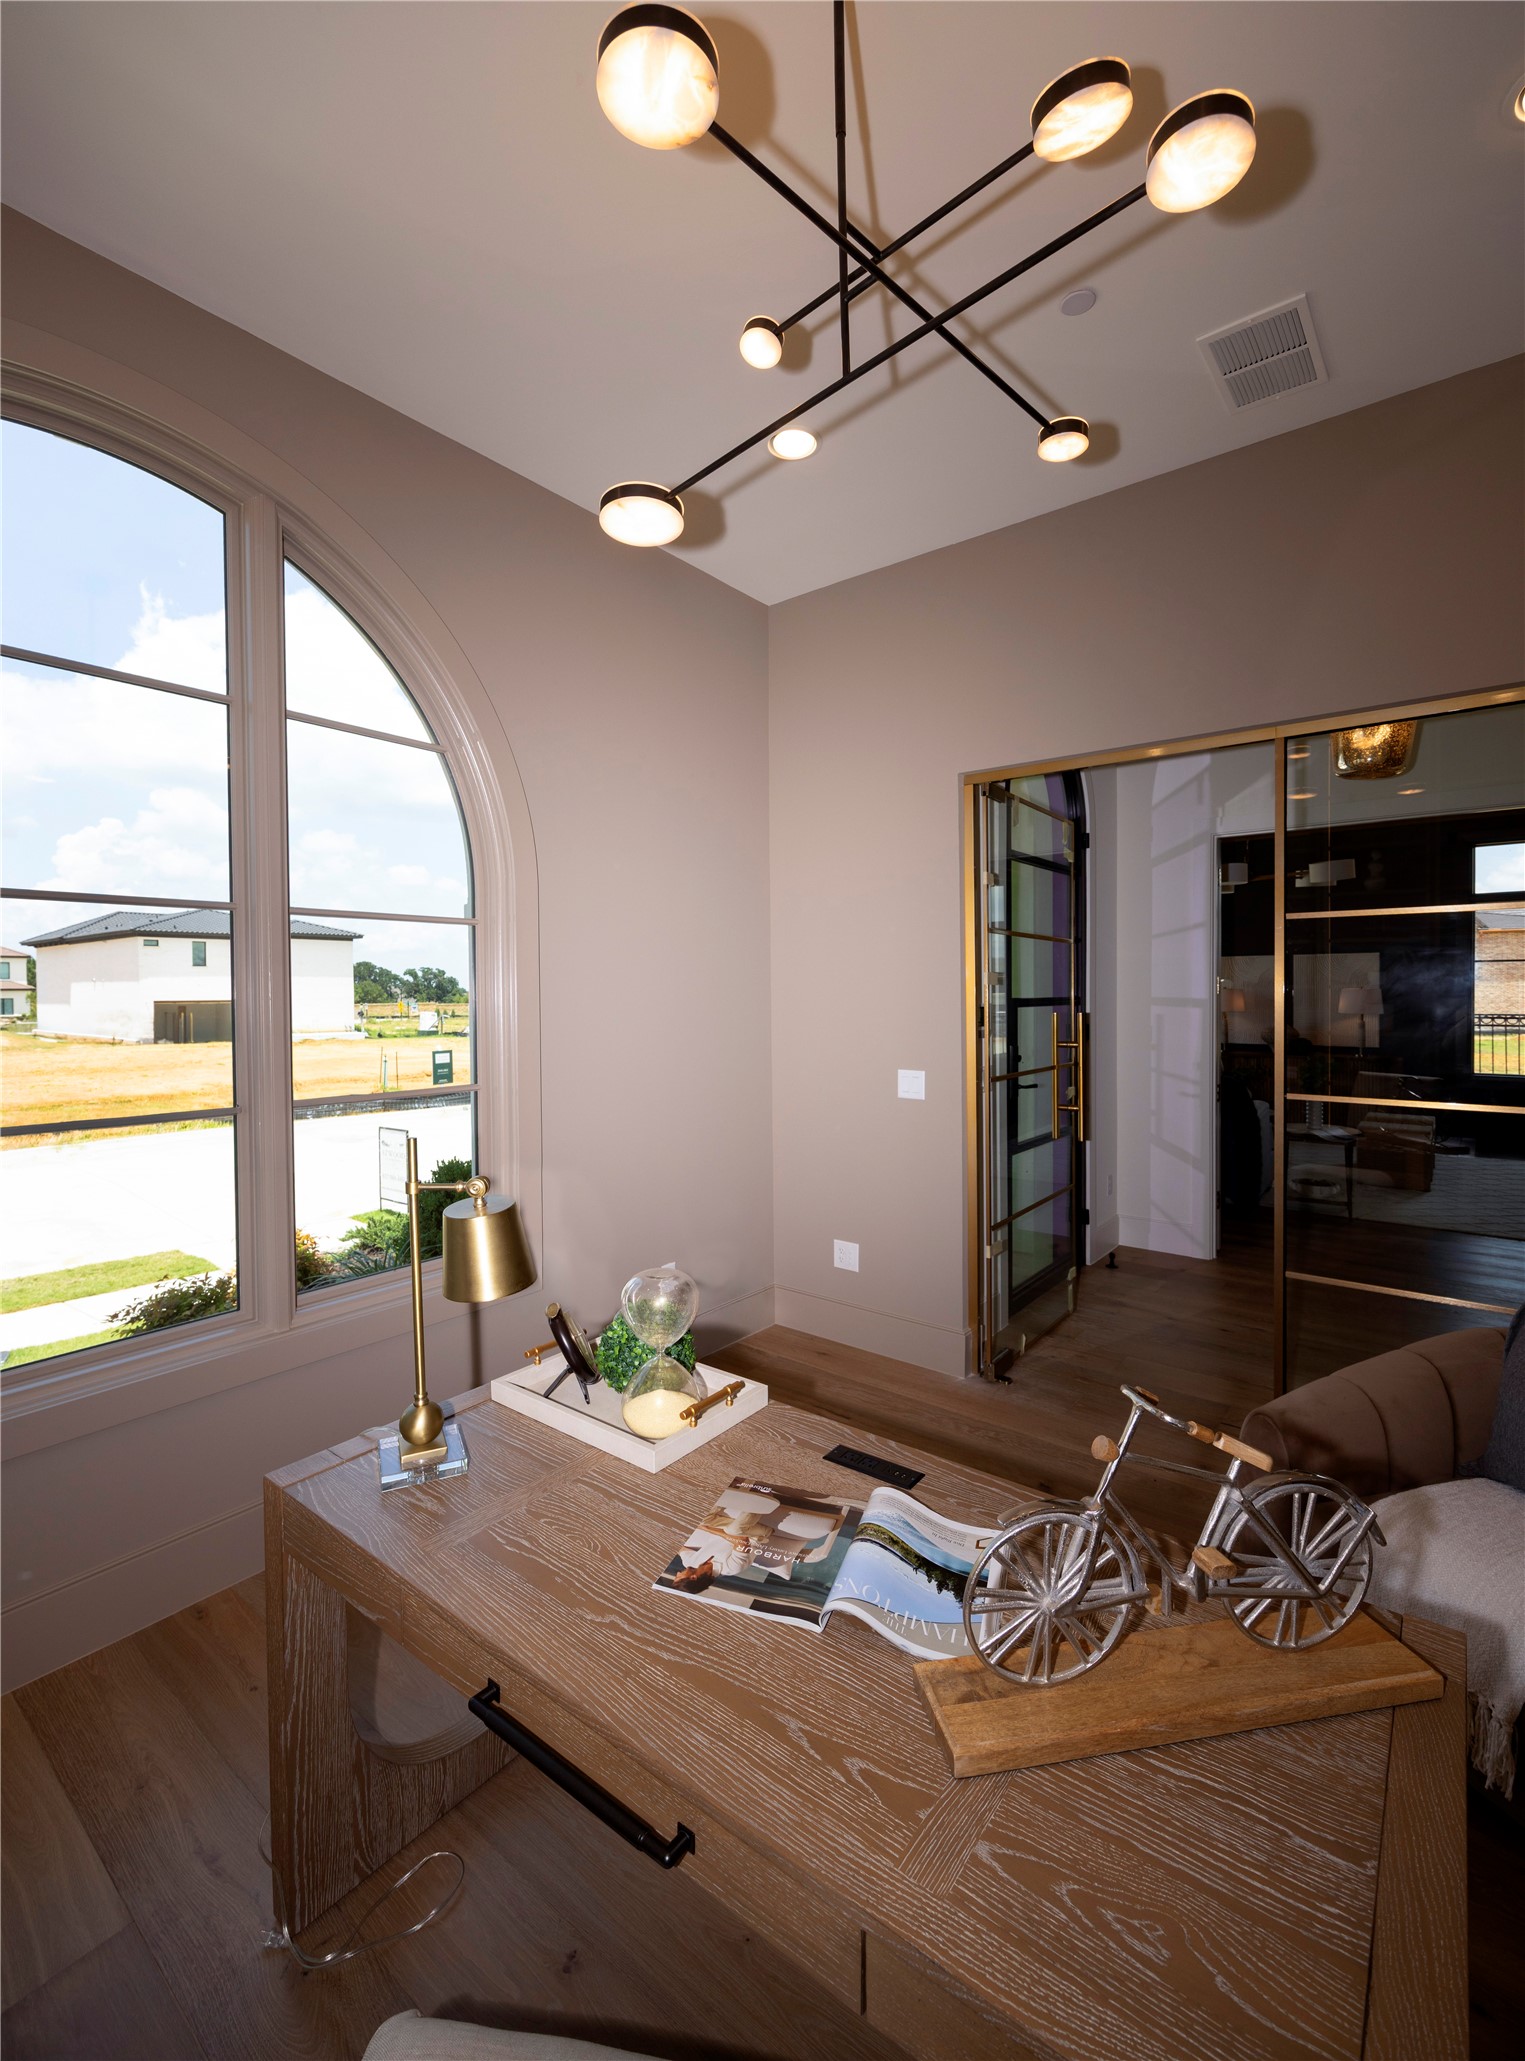
Home office with a sculptural chandelier, arched window, and wood desk.
Staged home office with a wooden desk, built-in shelves, and a large arched window.
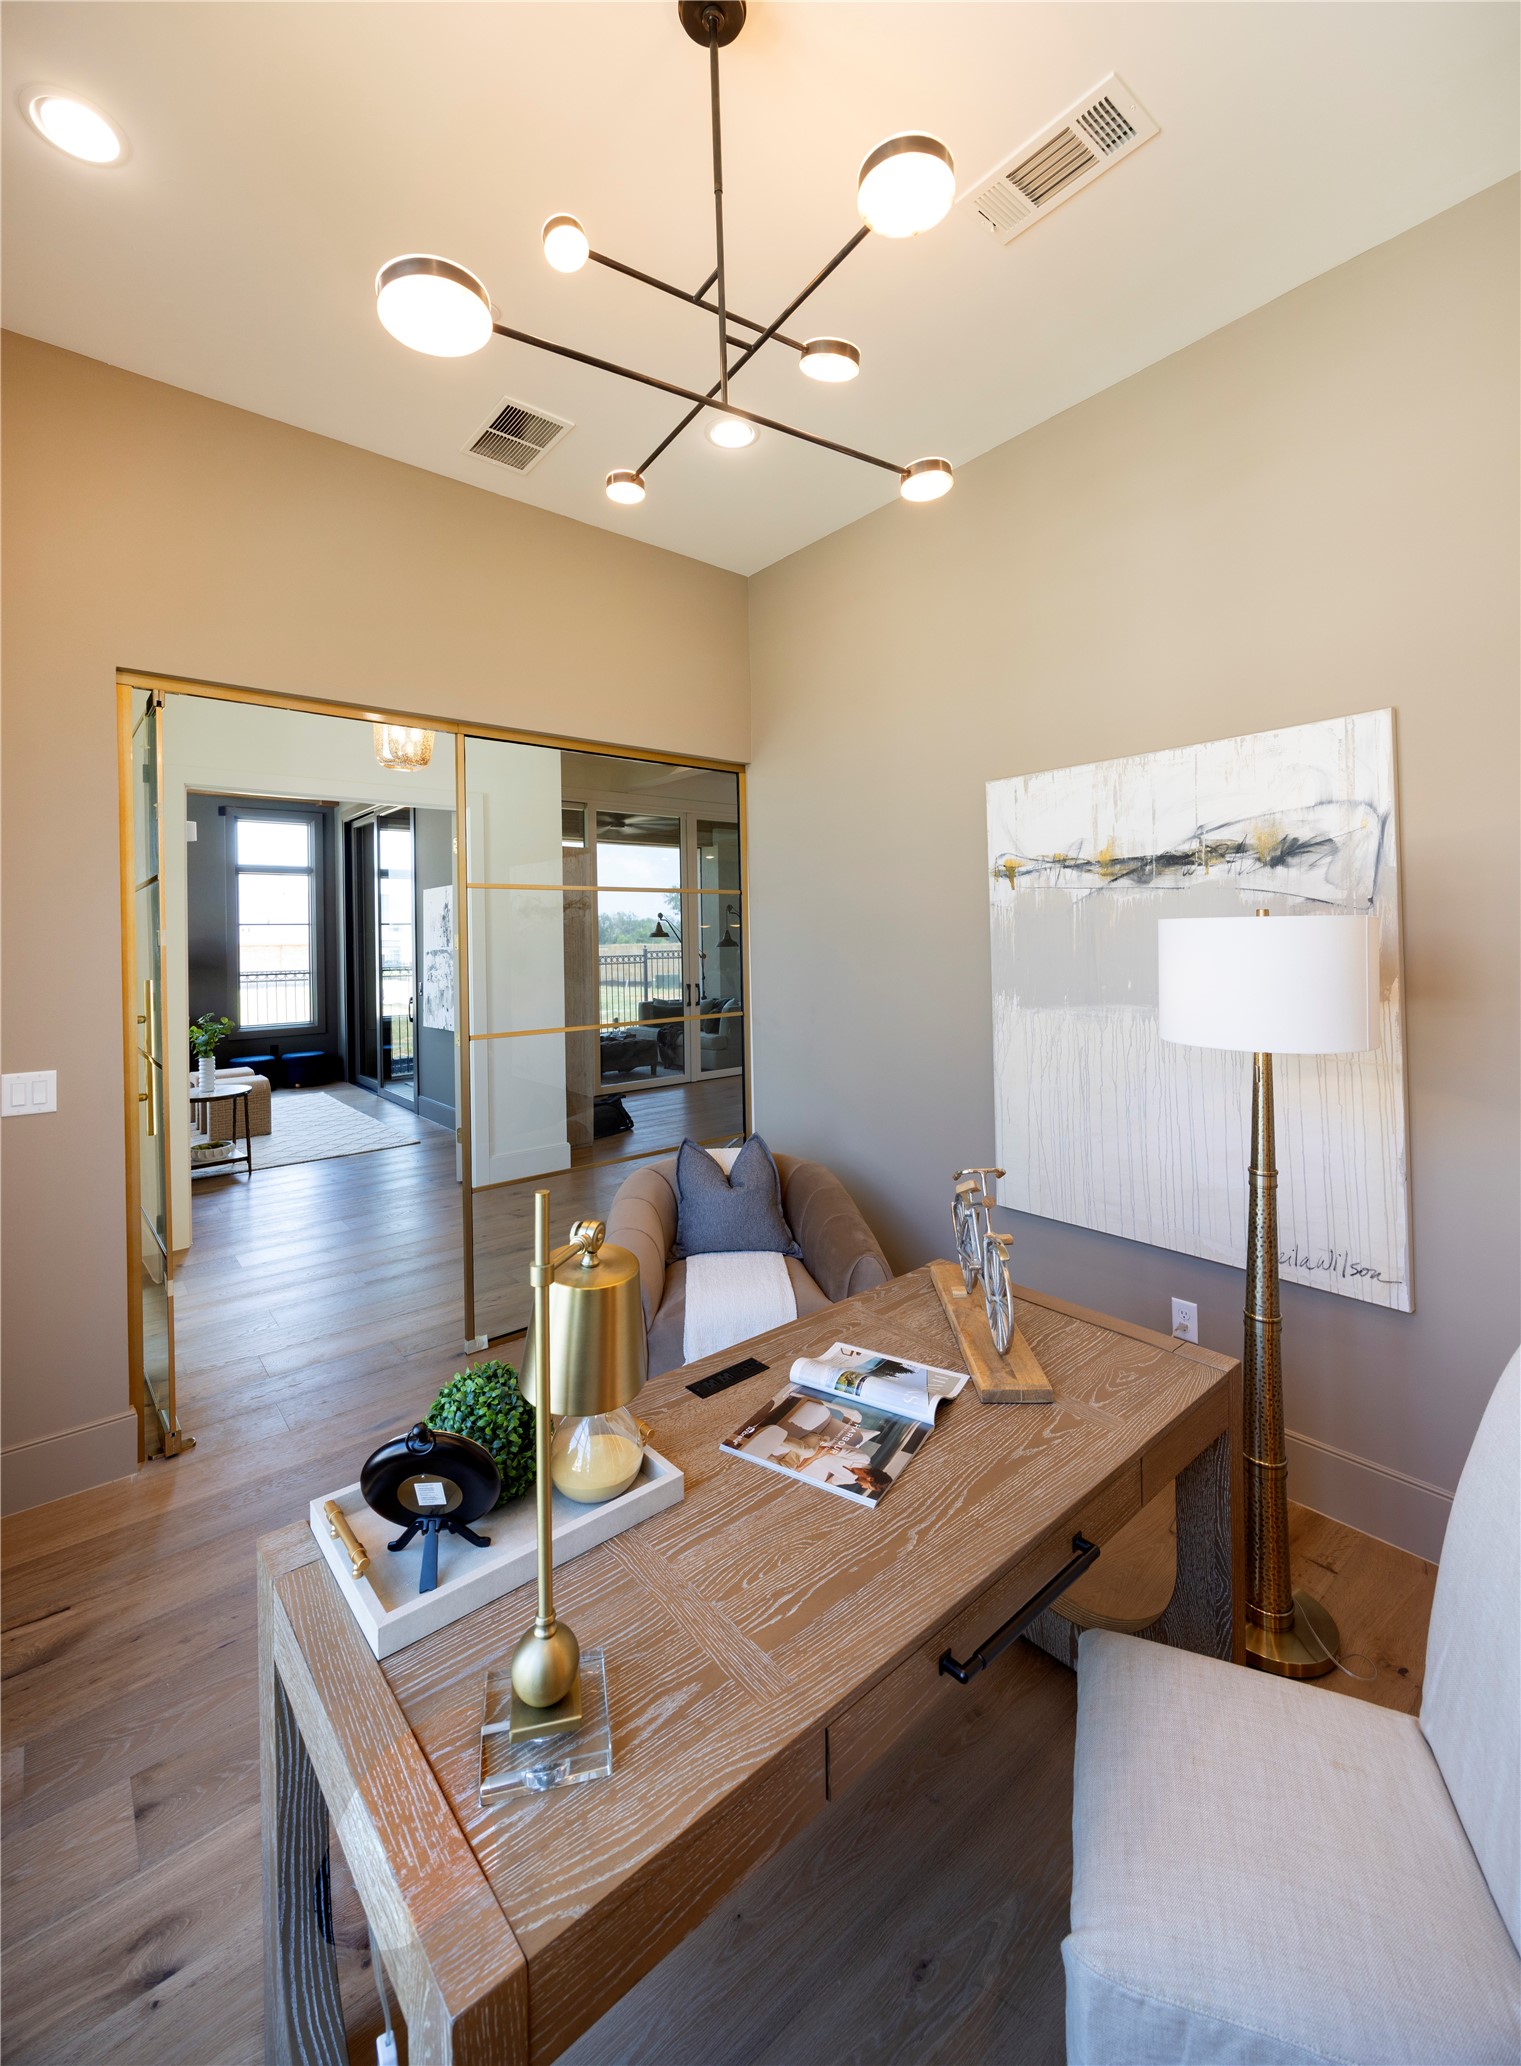
Staged home office with a wood desk, upholstered chairs, and glass sliding doors.
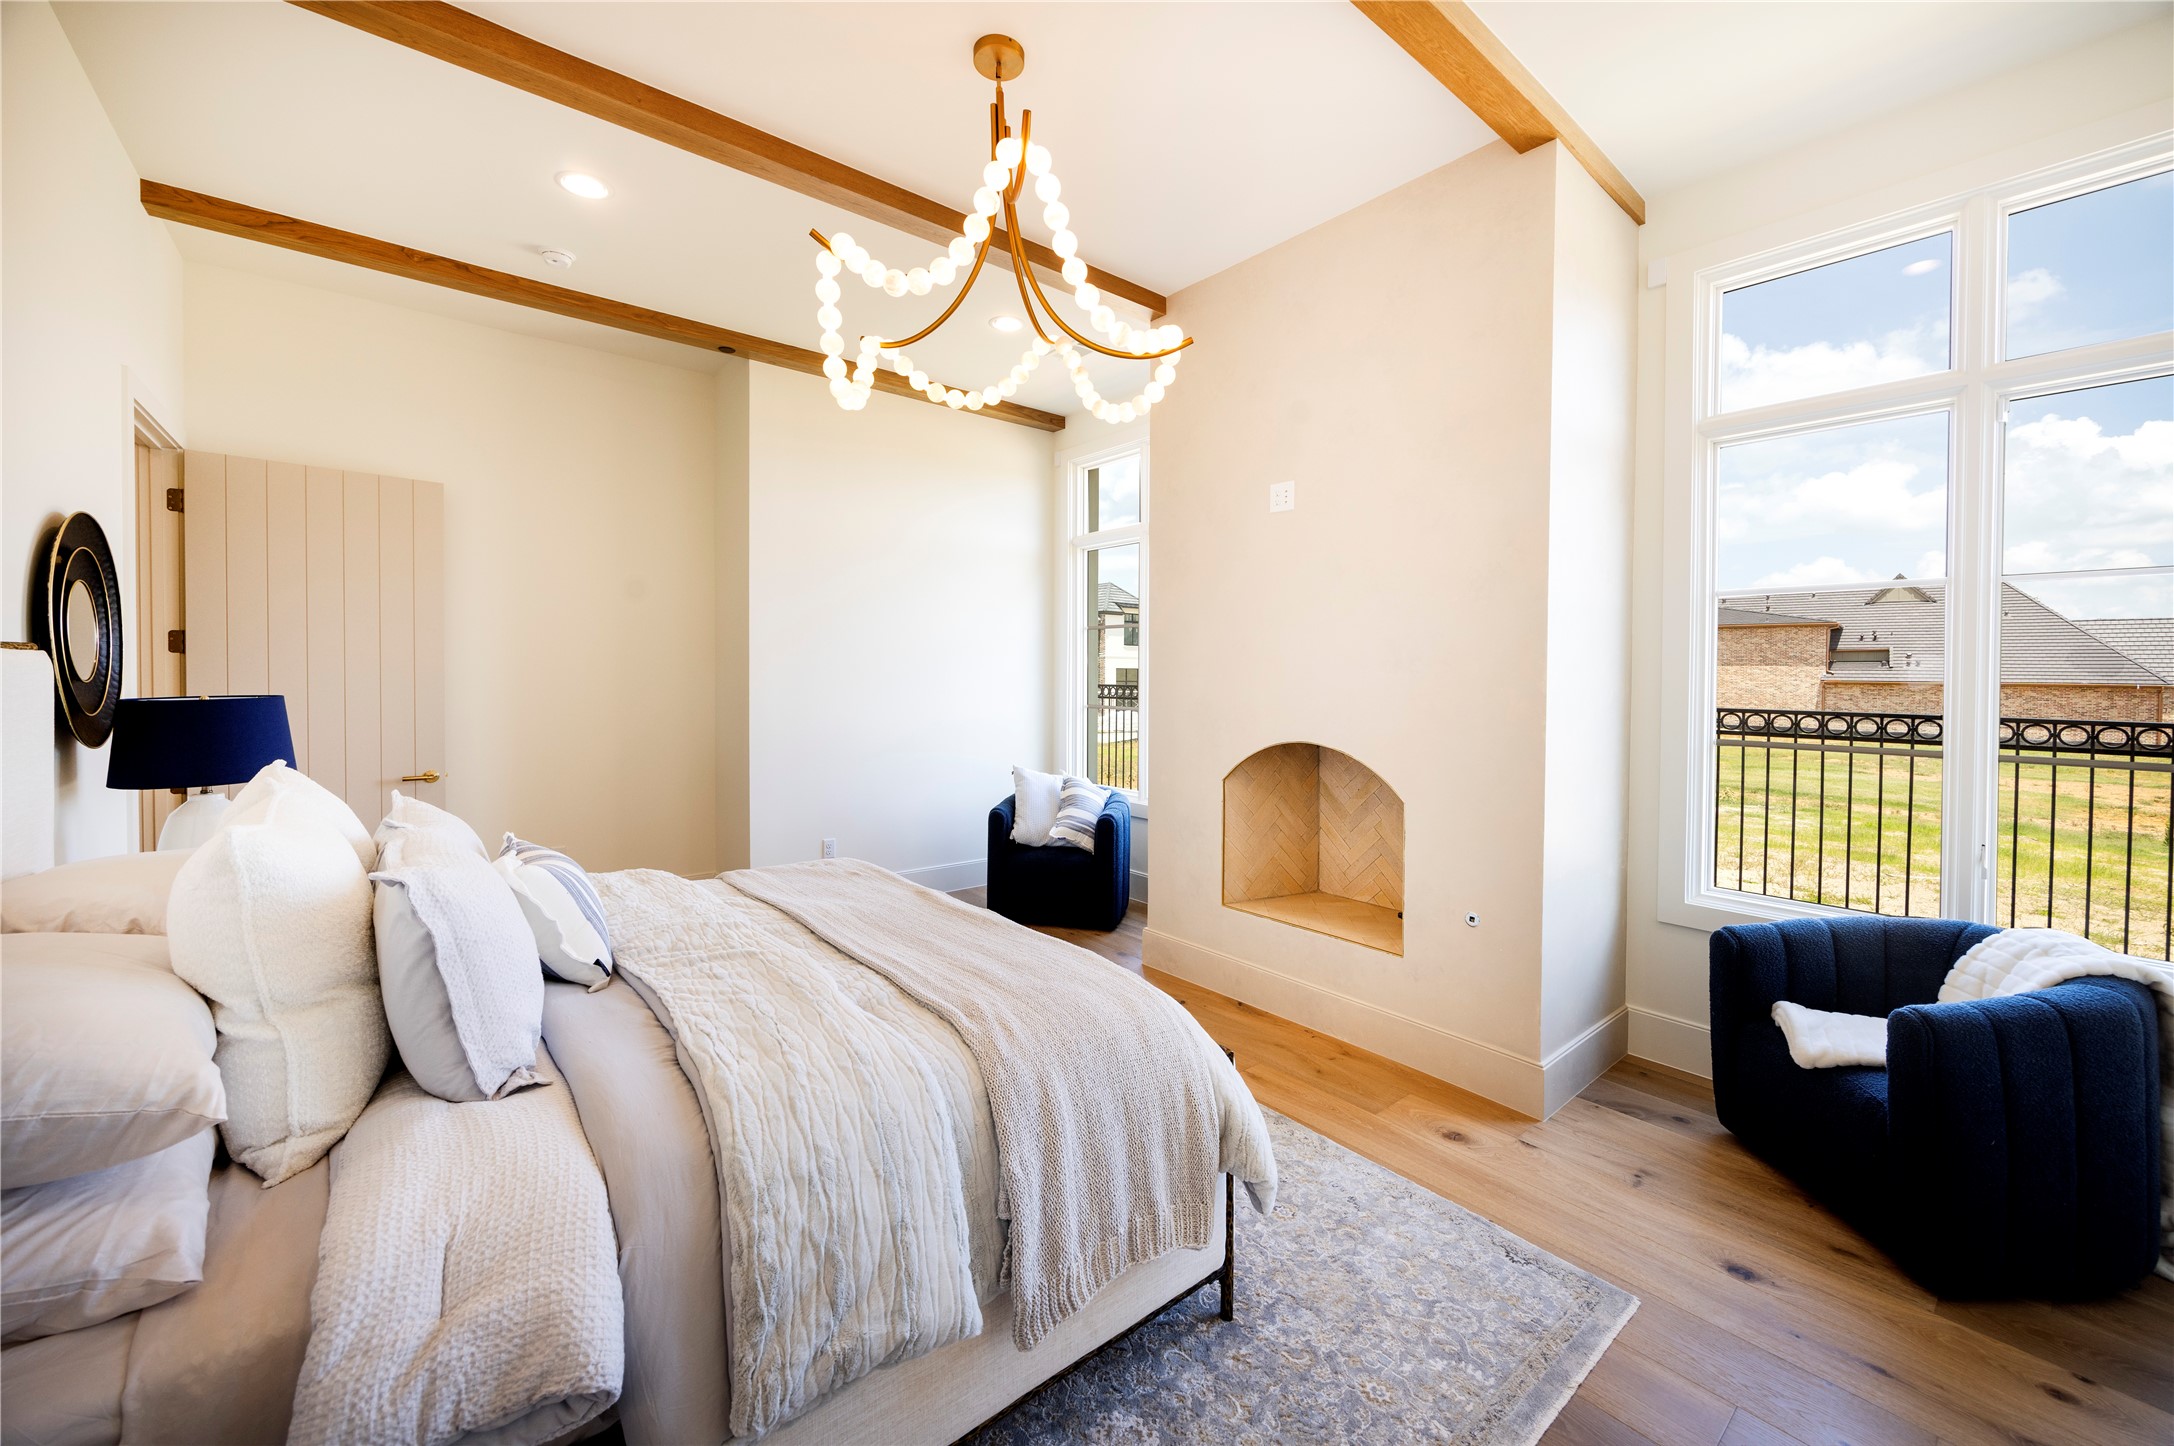
Bright bedroom with exposed wood ceiling beams, a sculptural chandelier, and tall windows.
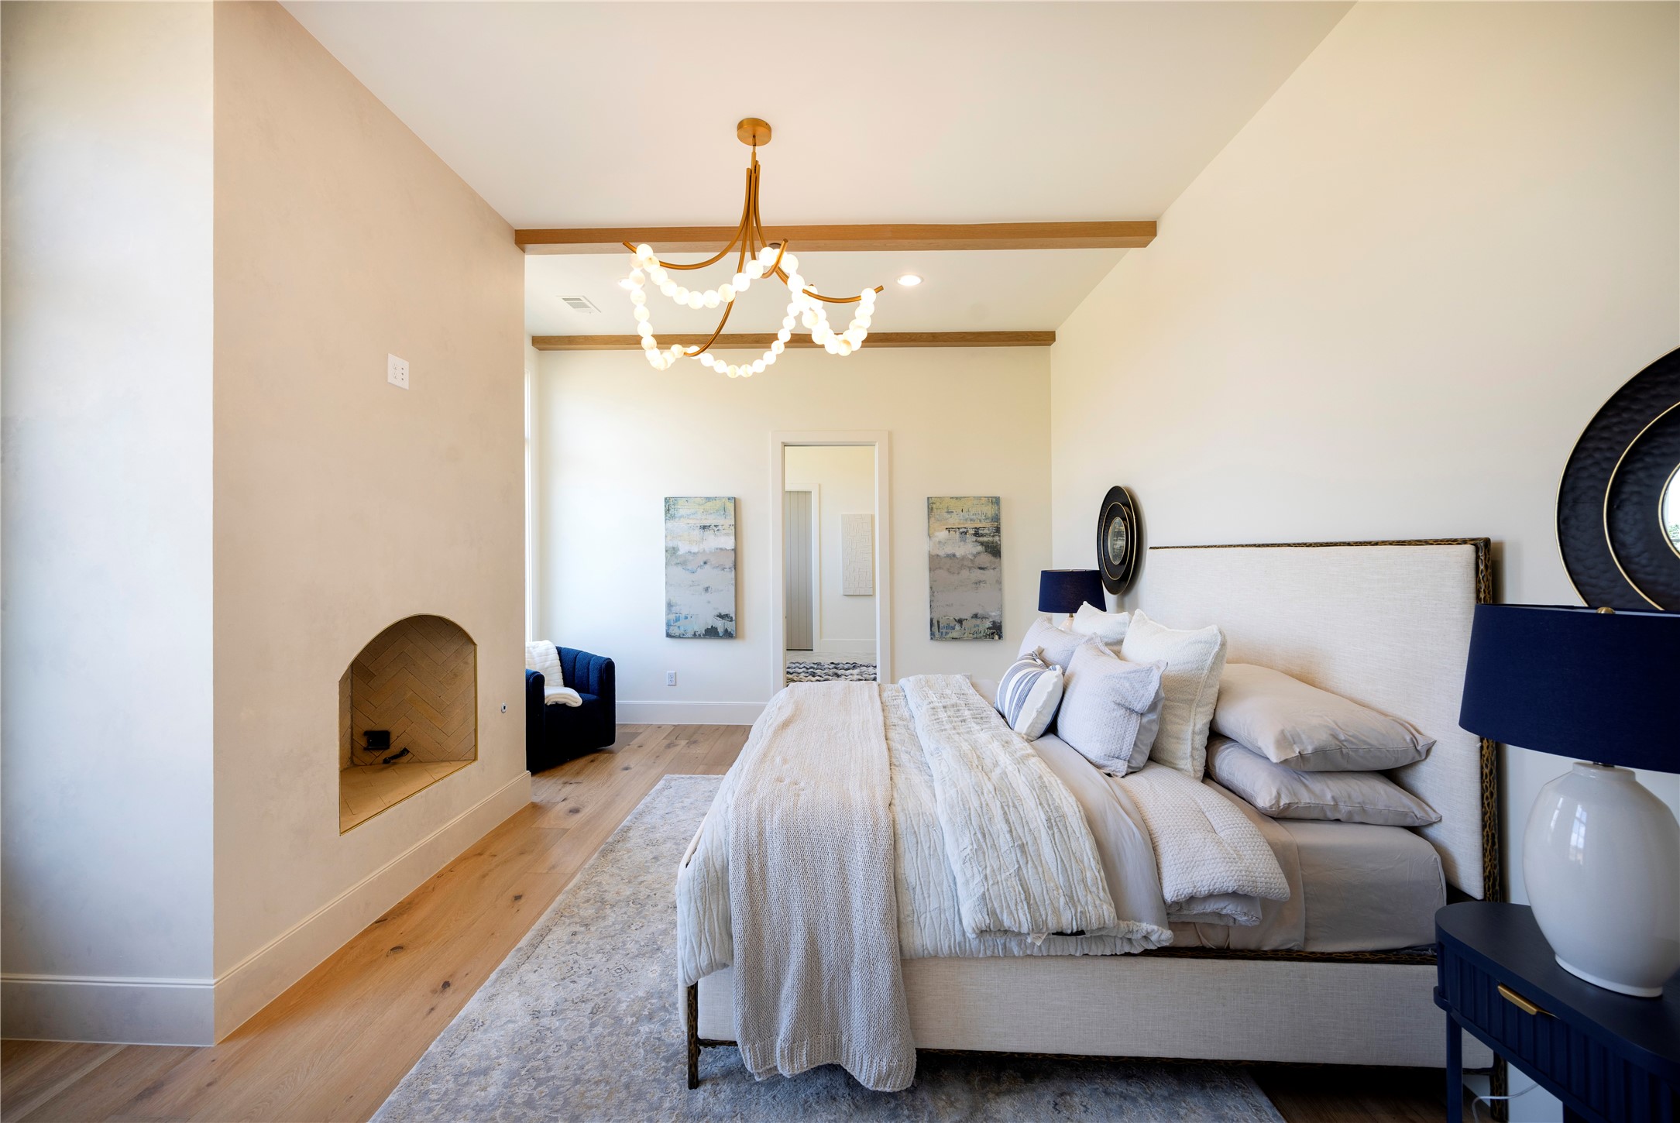
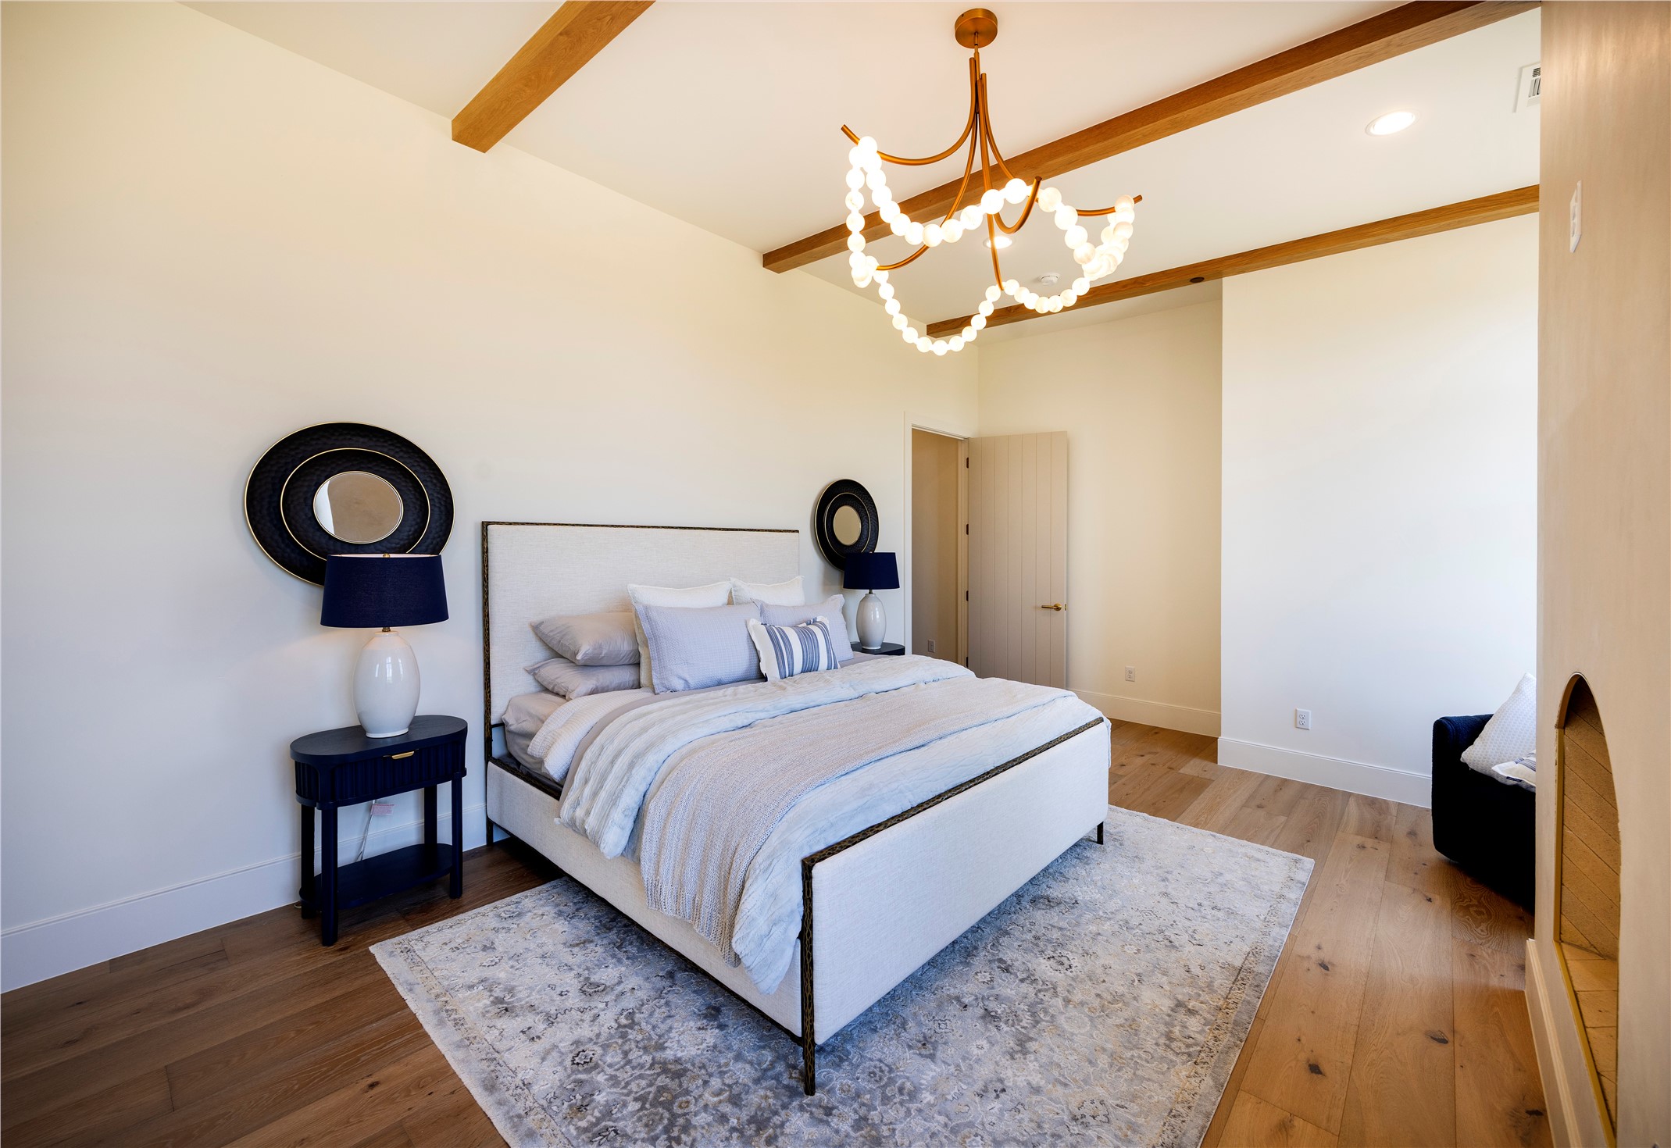
Staged bedroom with a fireplace, upholstered bed, wood ceiling beams, and sculptural chandelier.
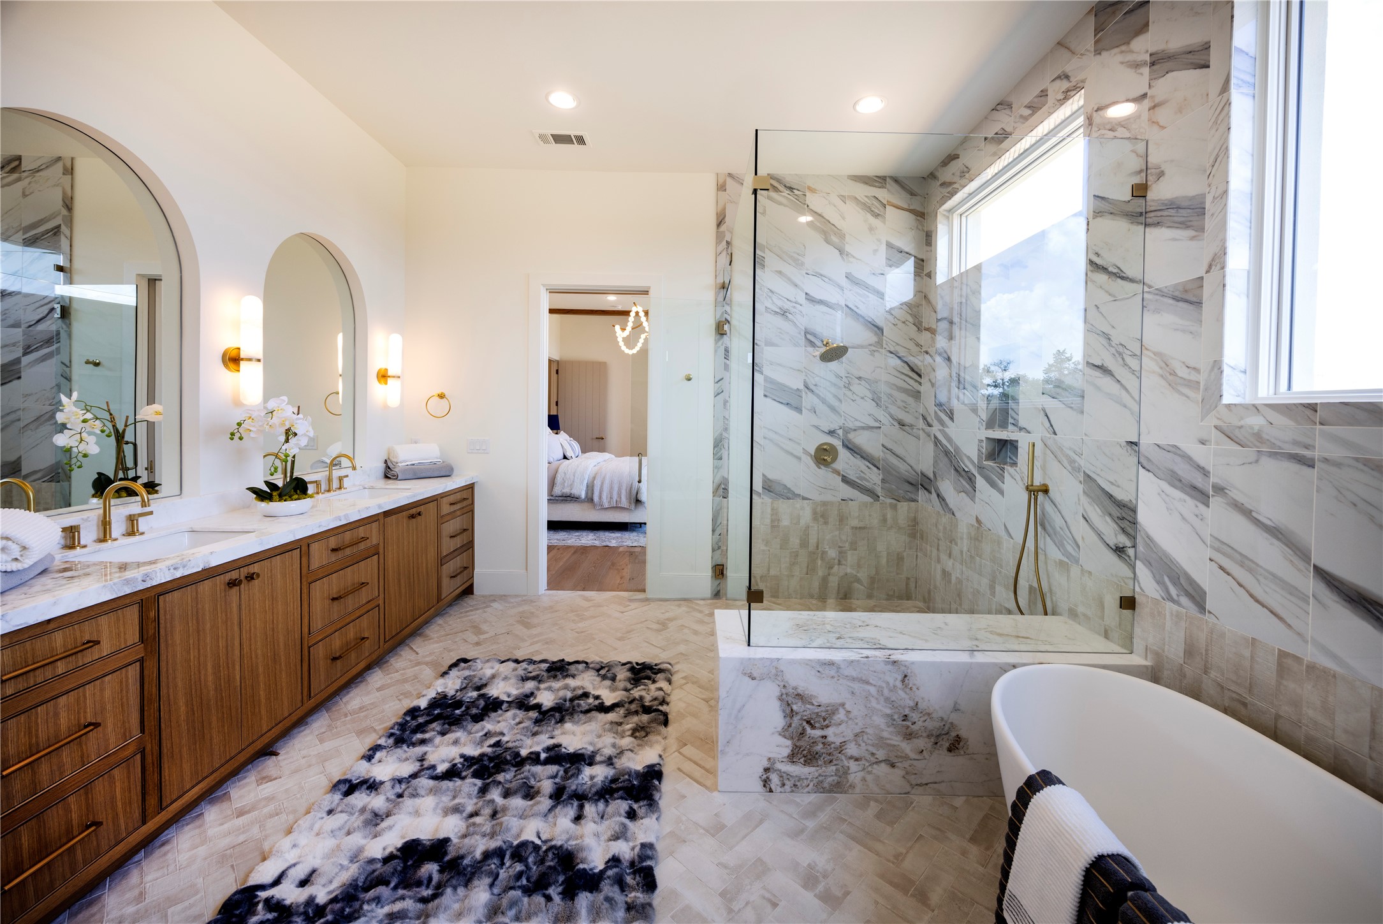
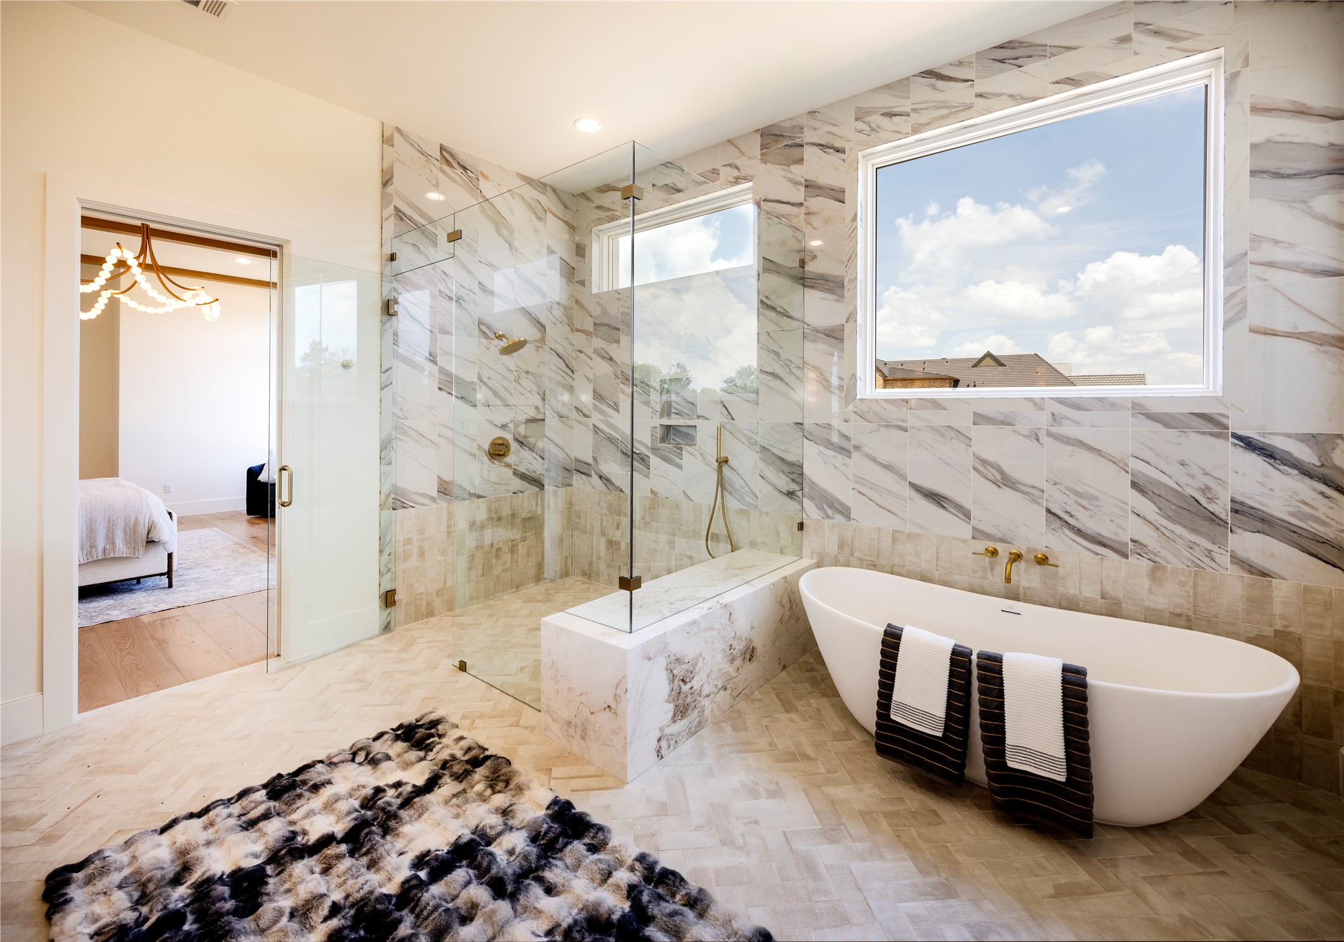
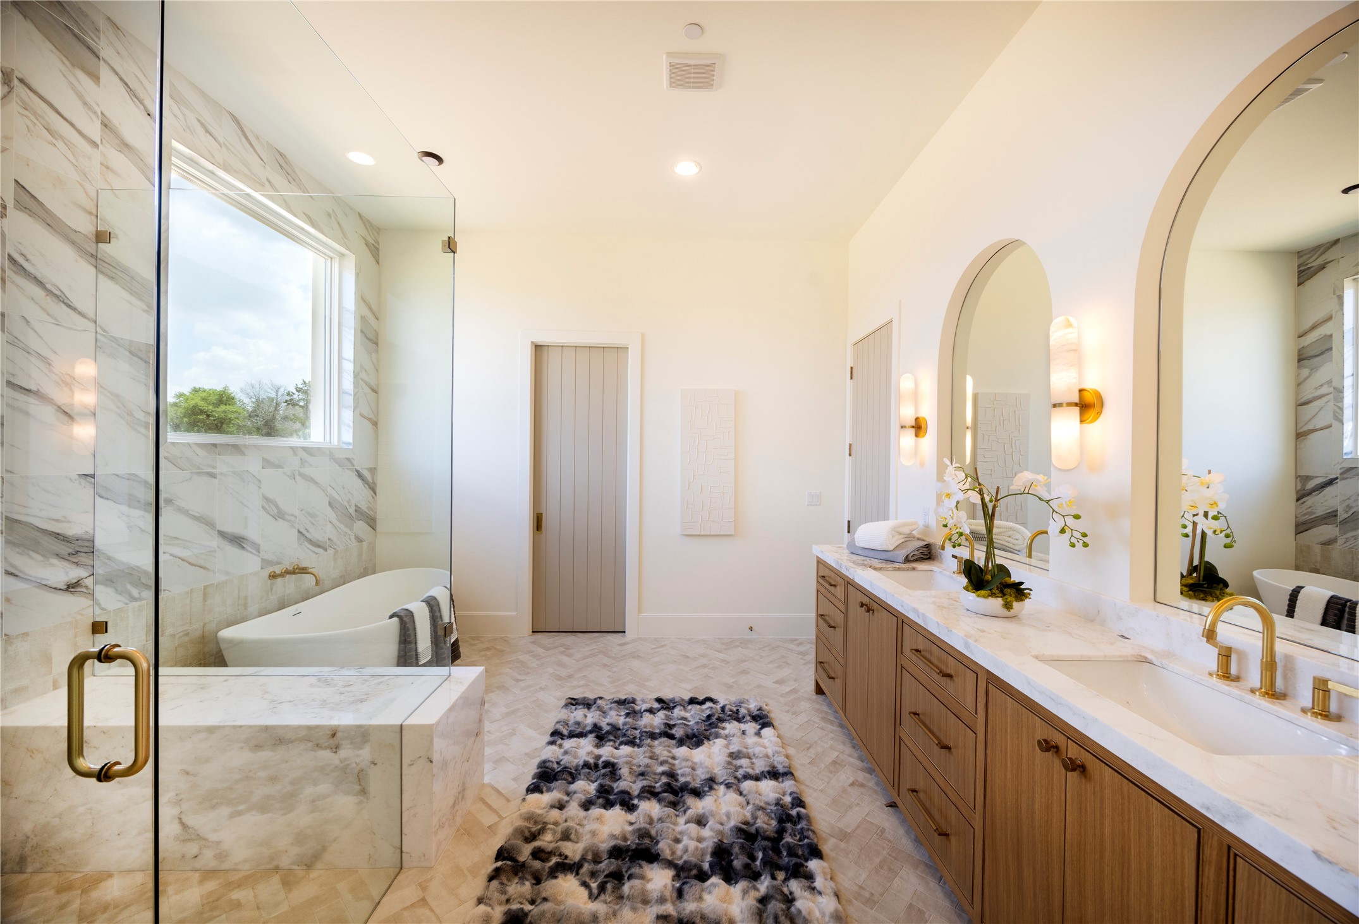
Primary bathroom with marble-tiled glass shower, freestanding tub, and double wood vanity.
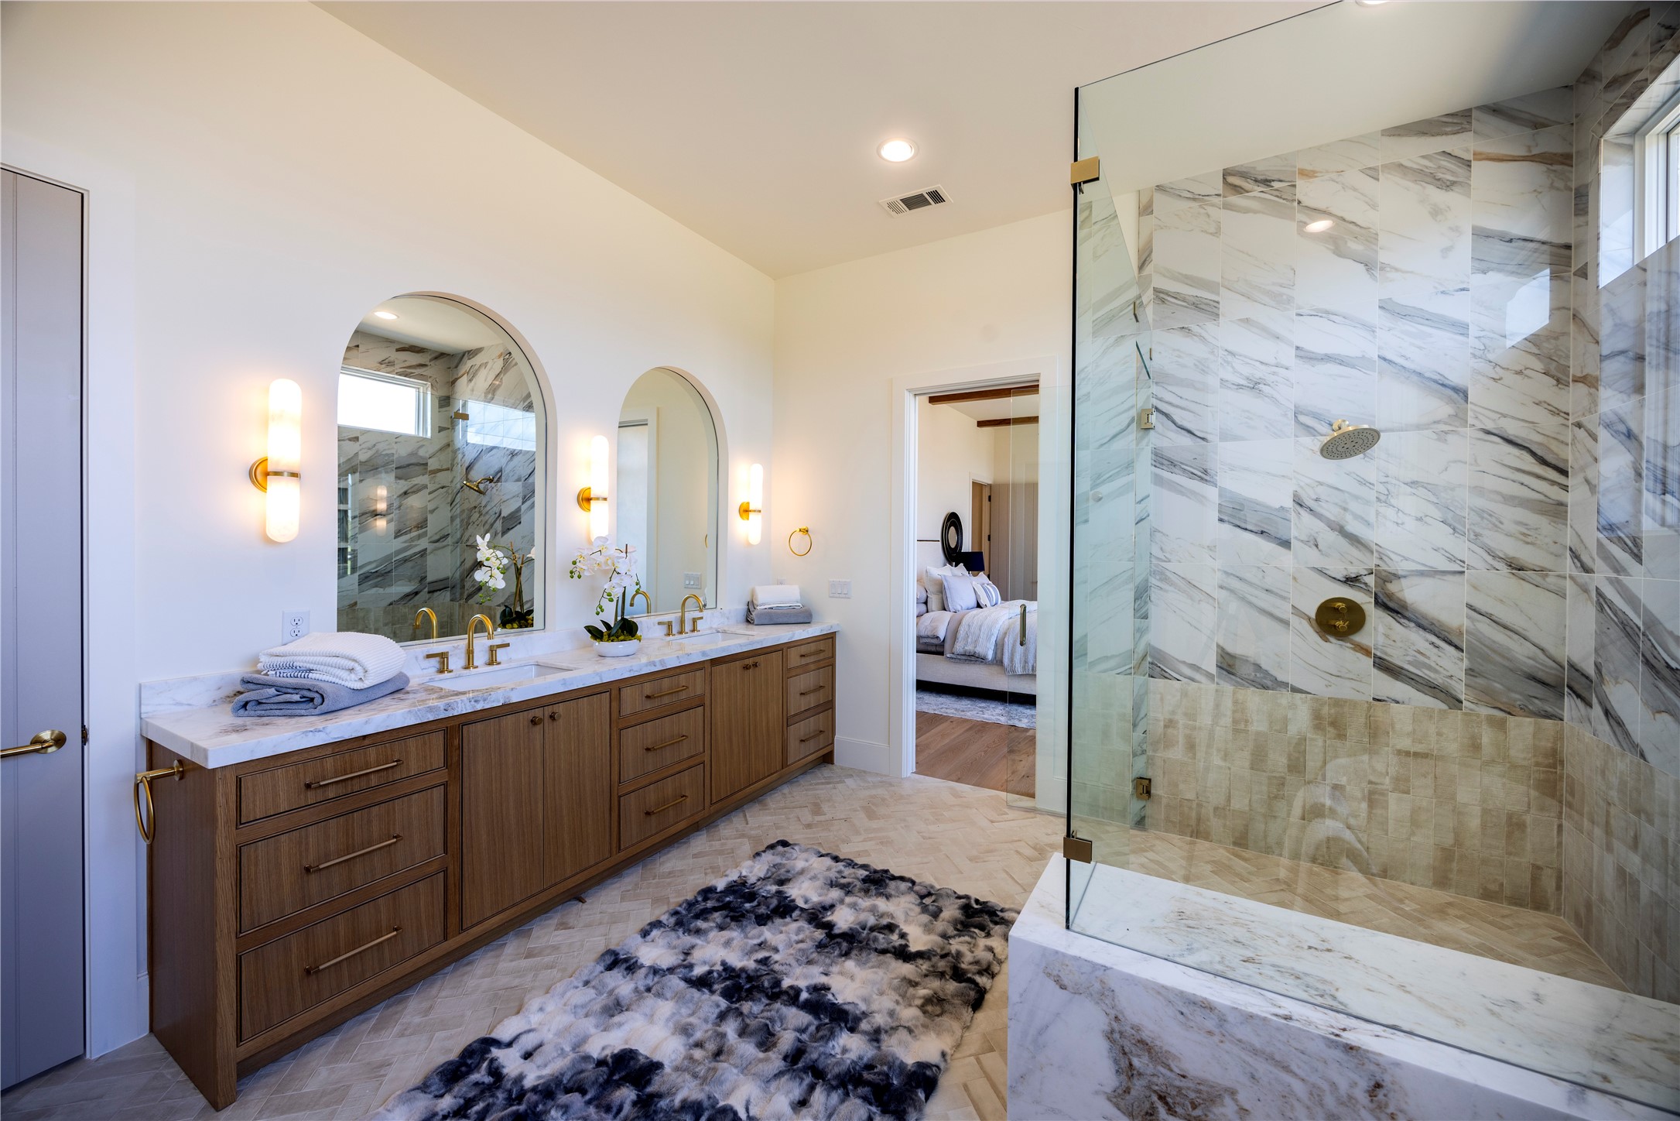
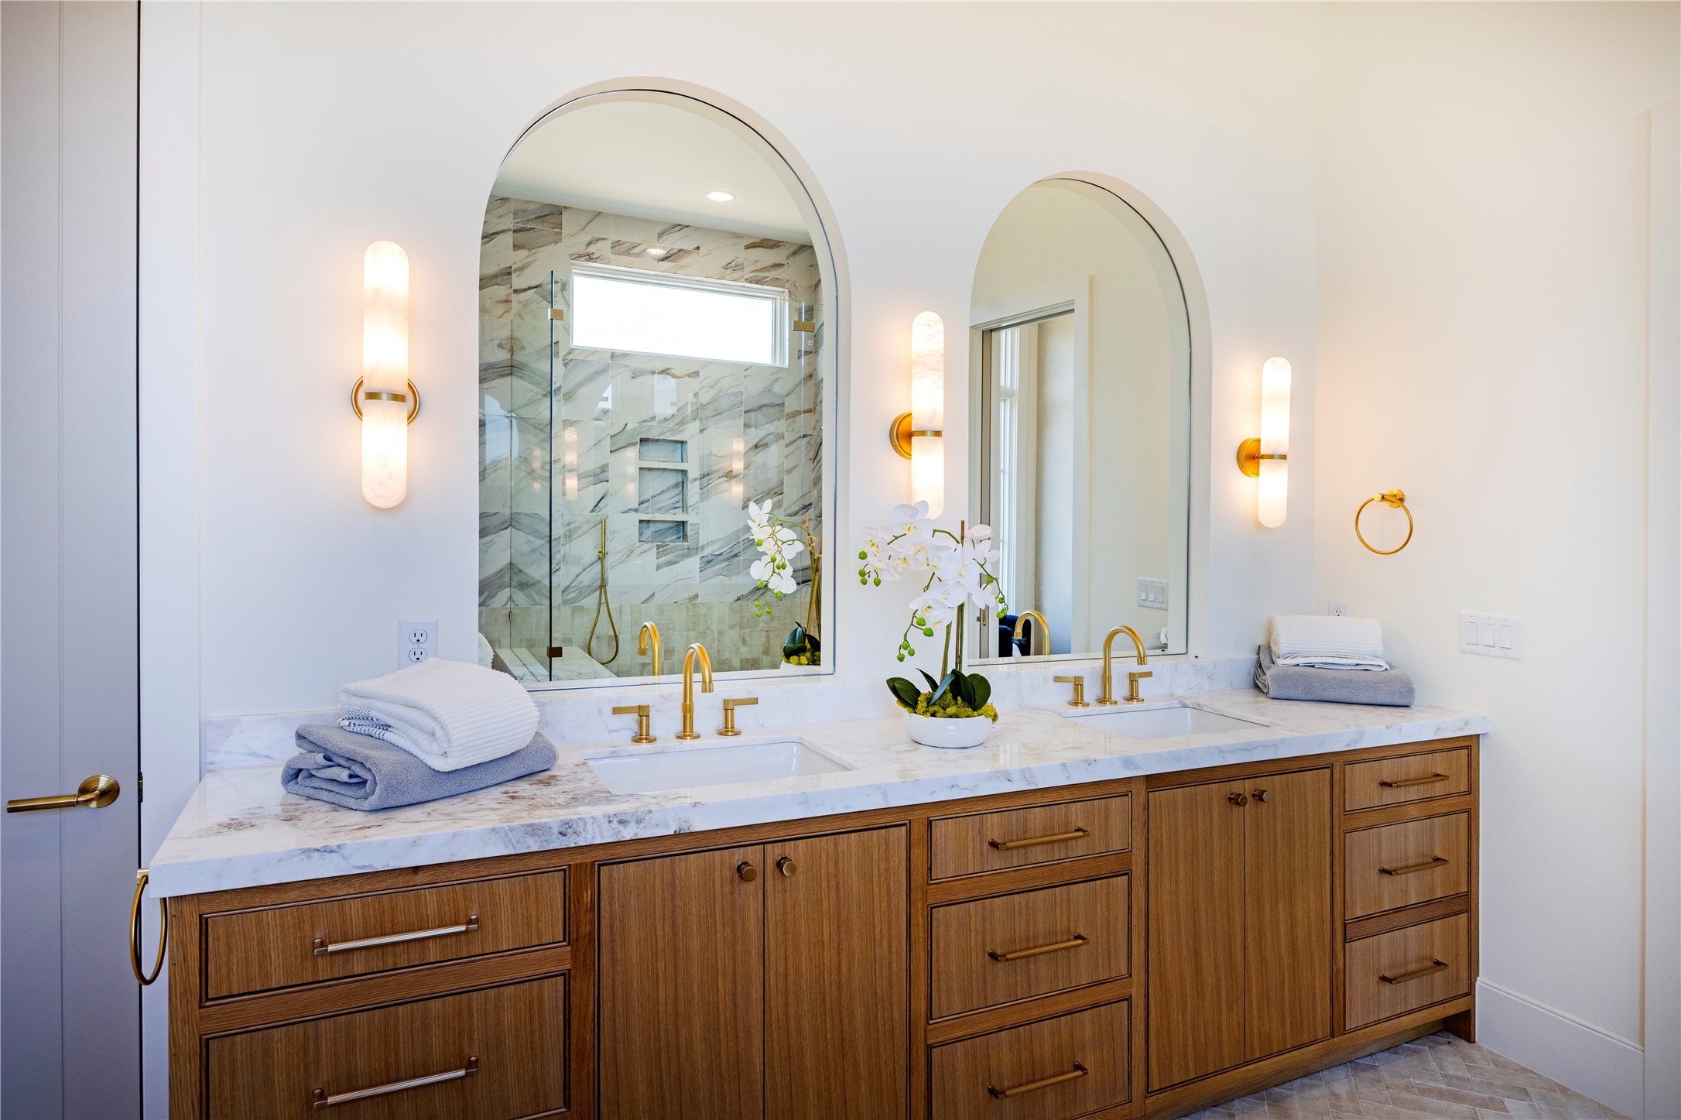
Primary bathroom with a double-sink wood vanity and marble-tiled glass shower.
Marble-tiled primary bathroom with a glass shower, freestanding tub, and large window.
Bathroom vanity with double sinks, arched mirrors, marble counters, and warm wood cabinetry.
Bright marble bathroom with a glass-enclosed soaking tub, double vanity, and arched mirrors.
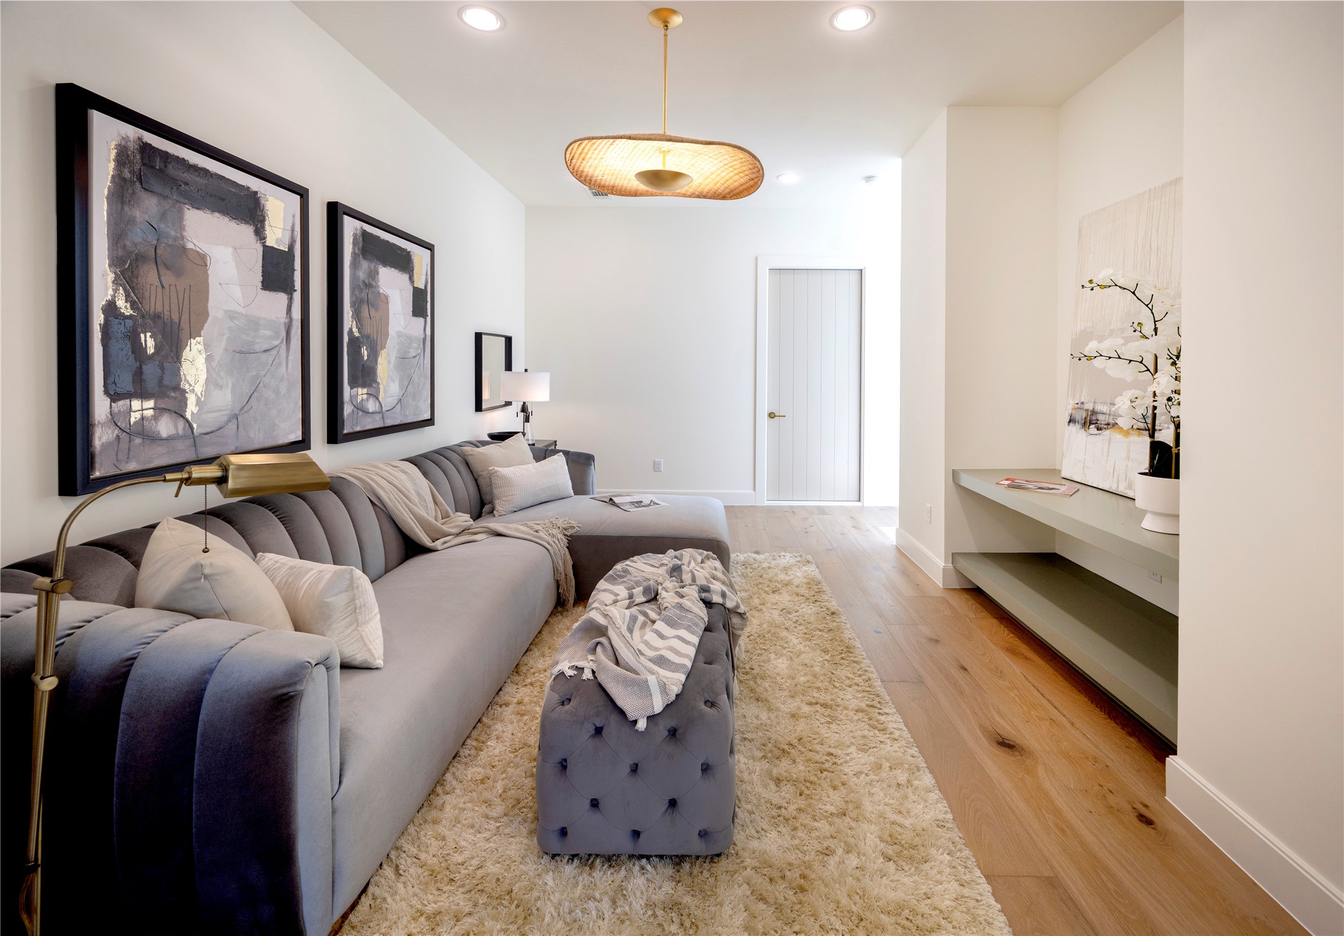
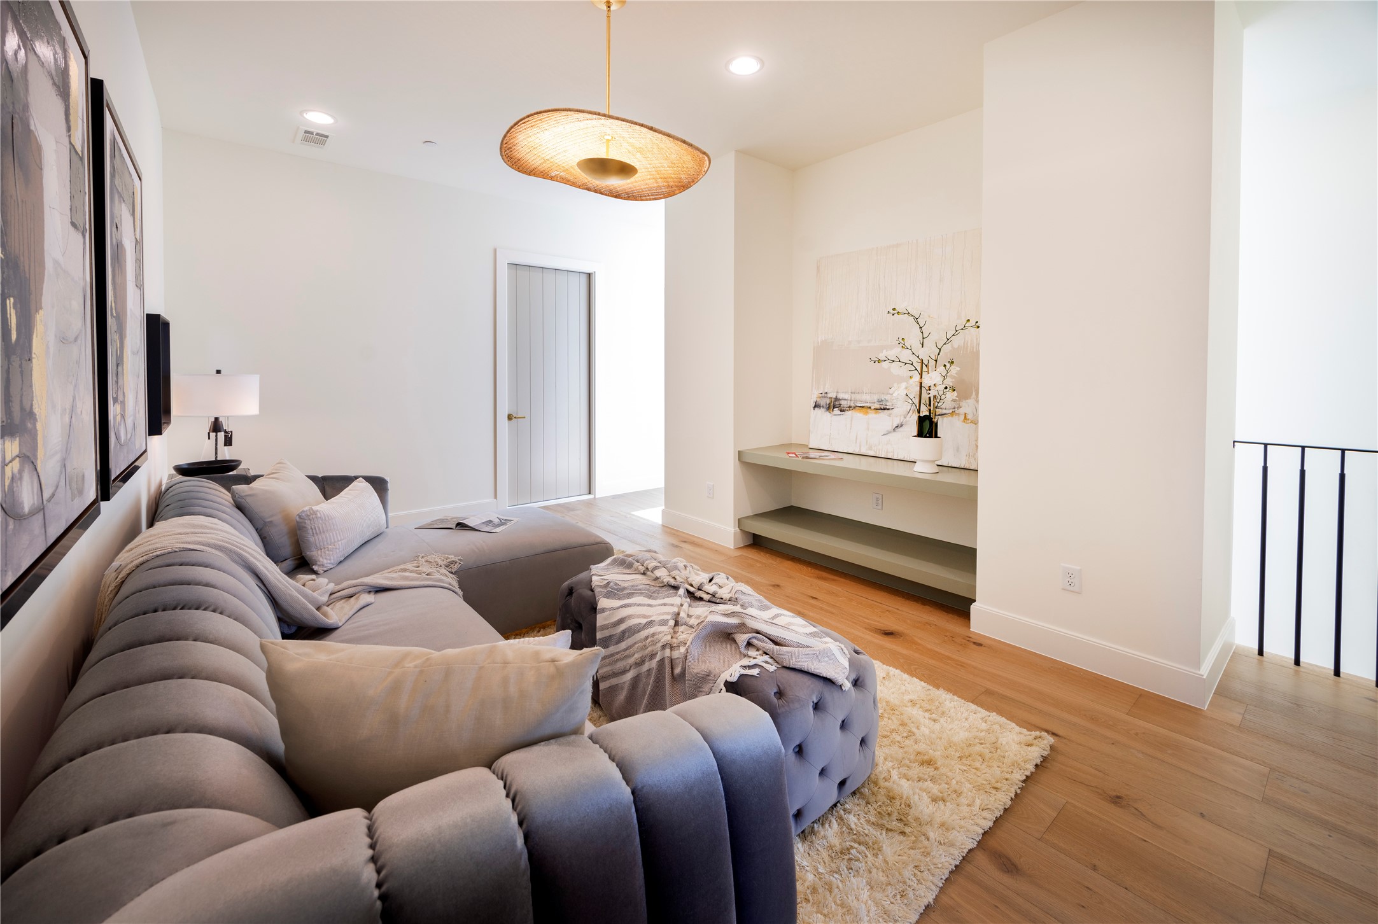
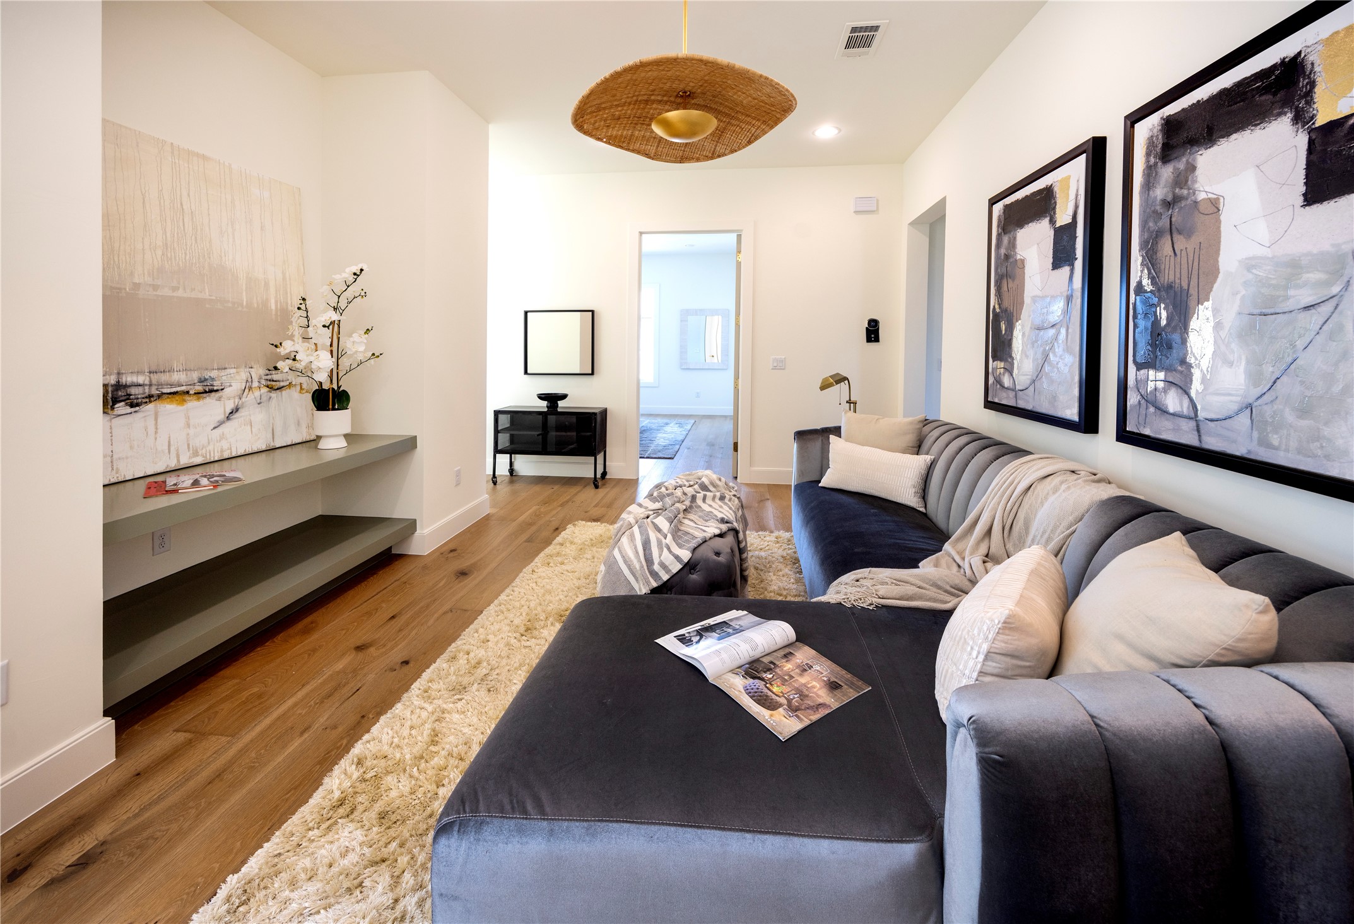
Living room with a gray sectional, plush rug, wood floors, and a woven pendant light.
Staged living room with a tufted gray sectional, wood flooring, and a woven pendant light.
Staged living room with a gray sectional, abstract artwork, and a woven pendant light.
Staged bedroom with a white bed, exposed wood ceiling beams, and a sculptural chandelier.
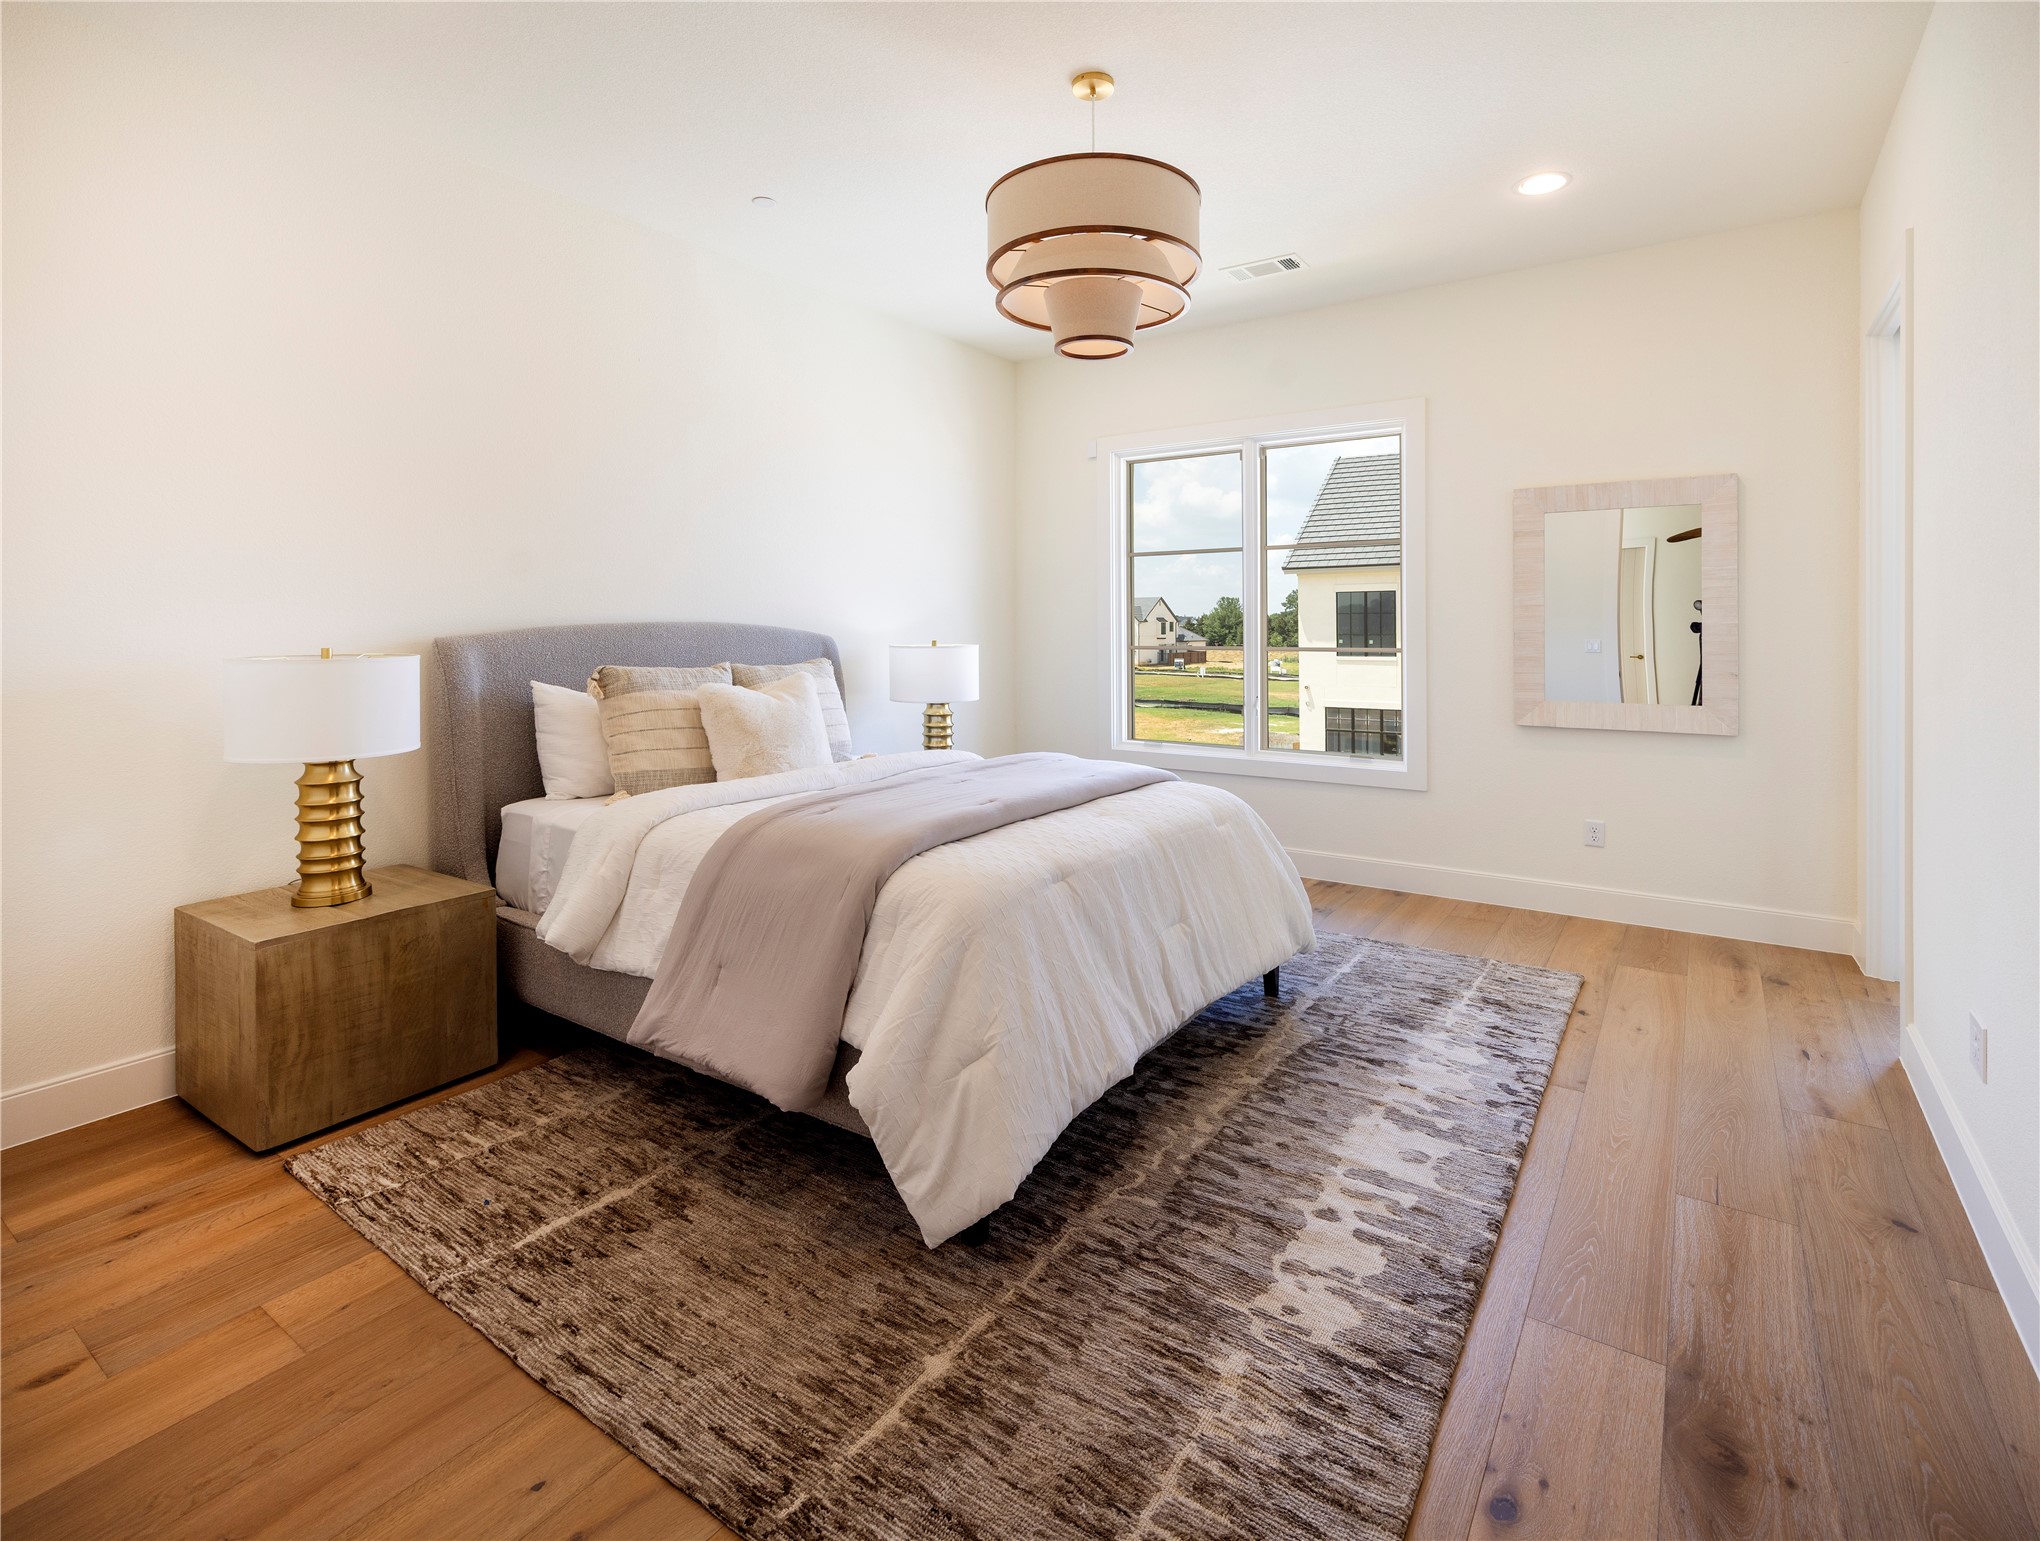
Staged bedroom with a gray upholstered bed, patterned rug, and large window.
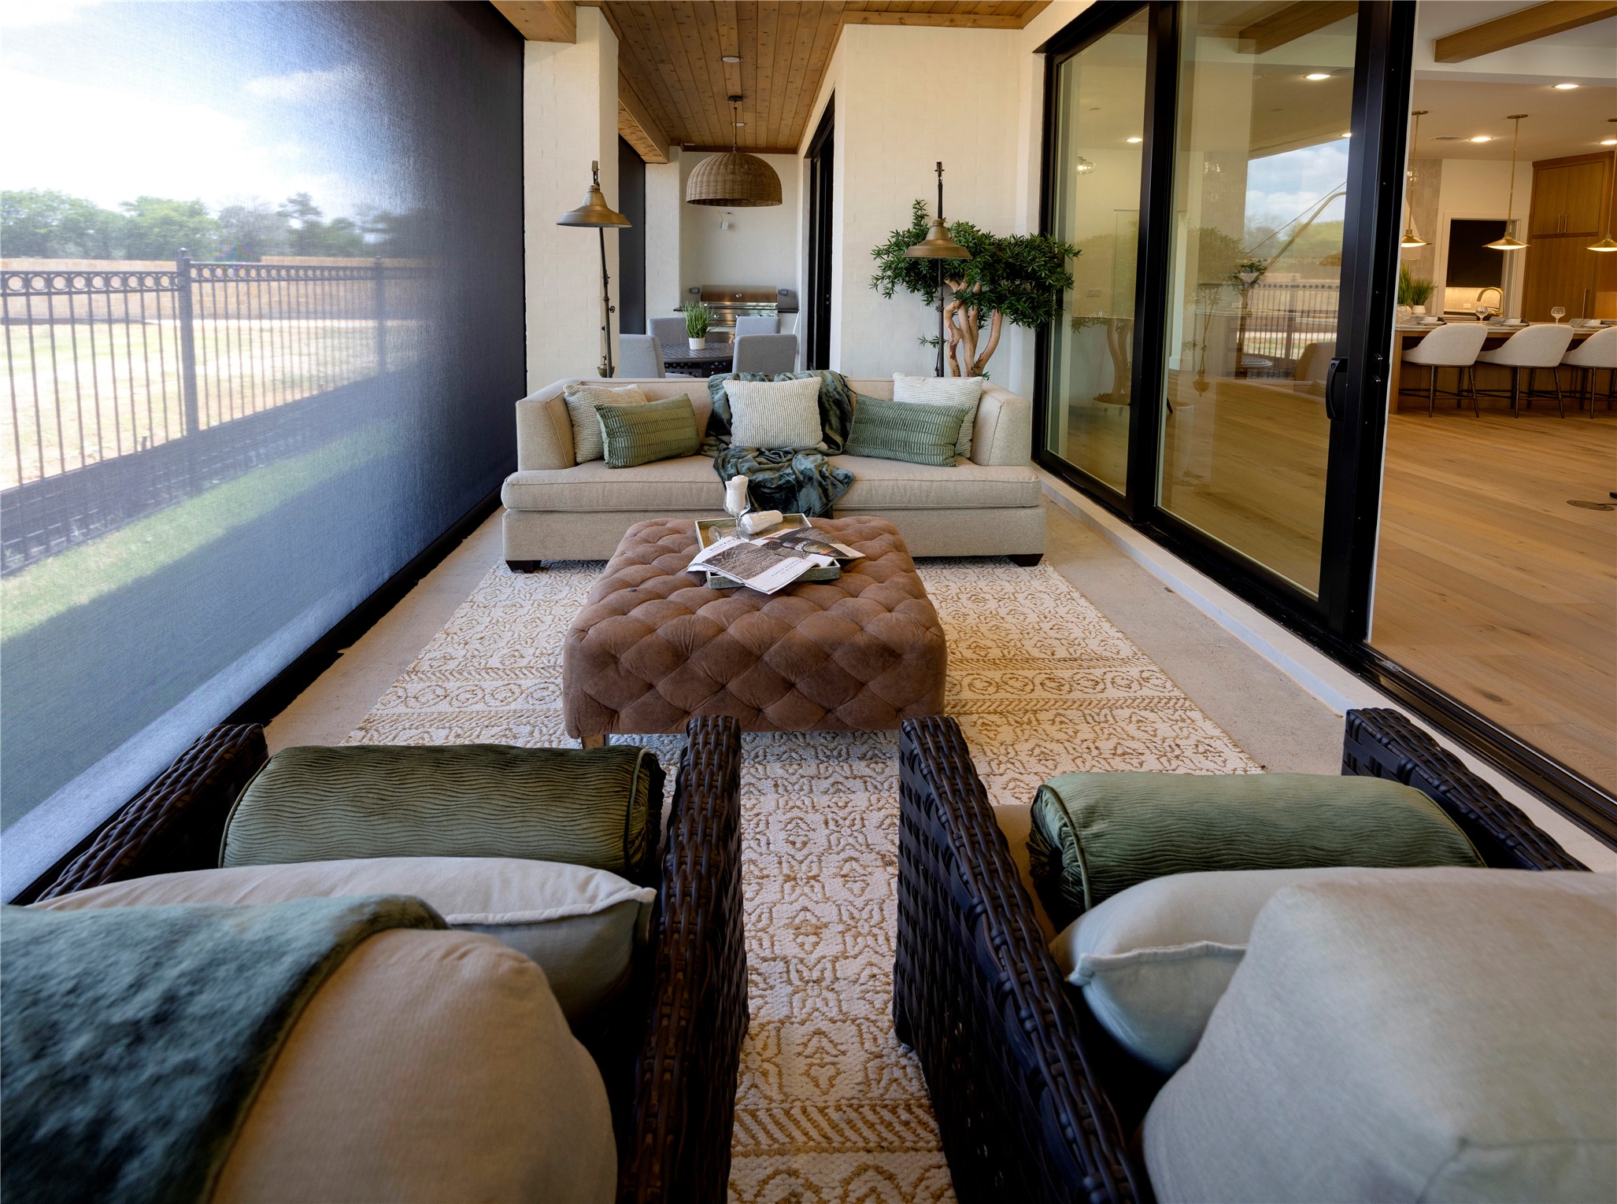
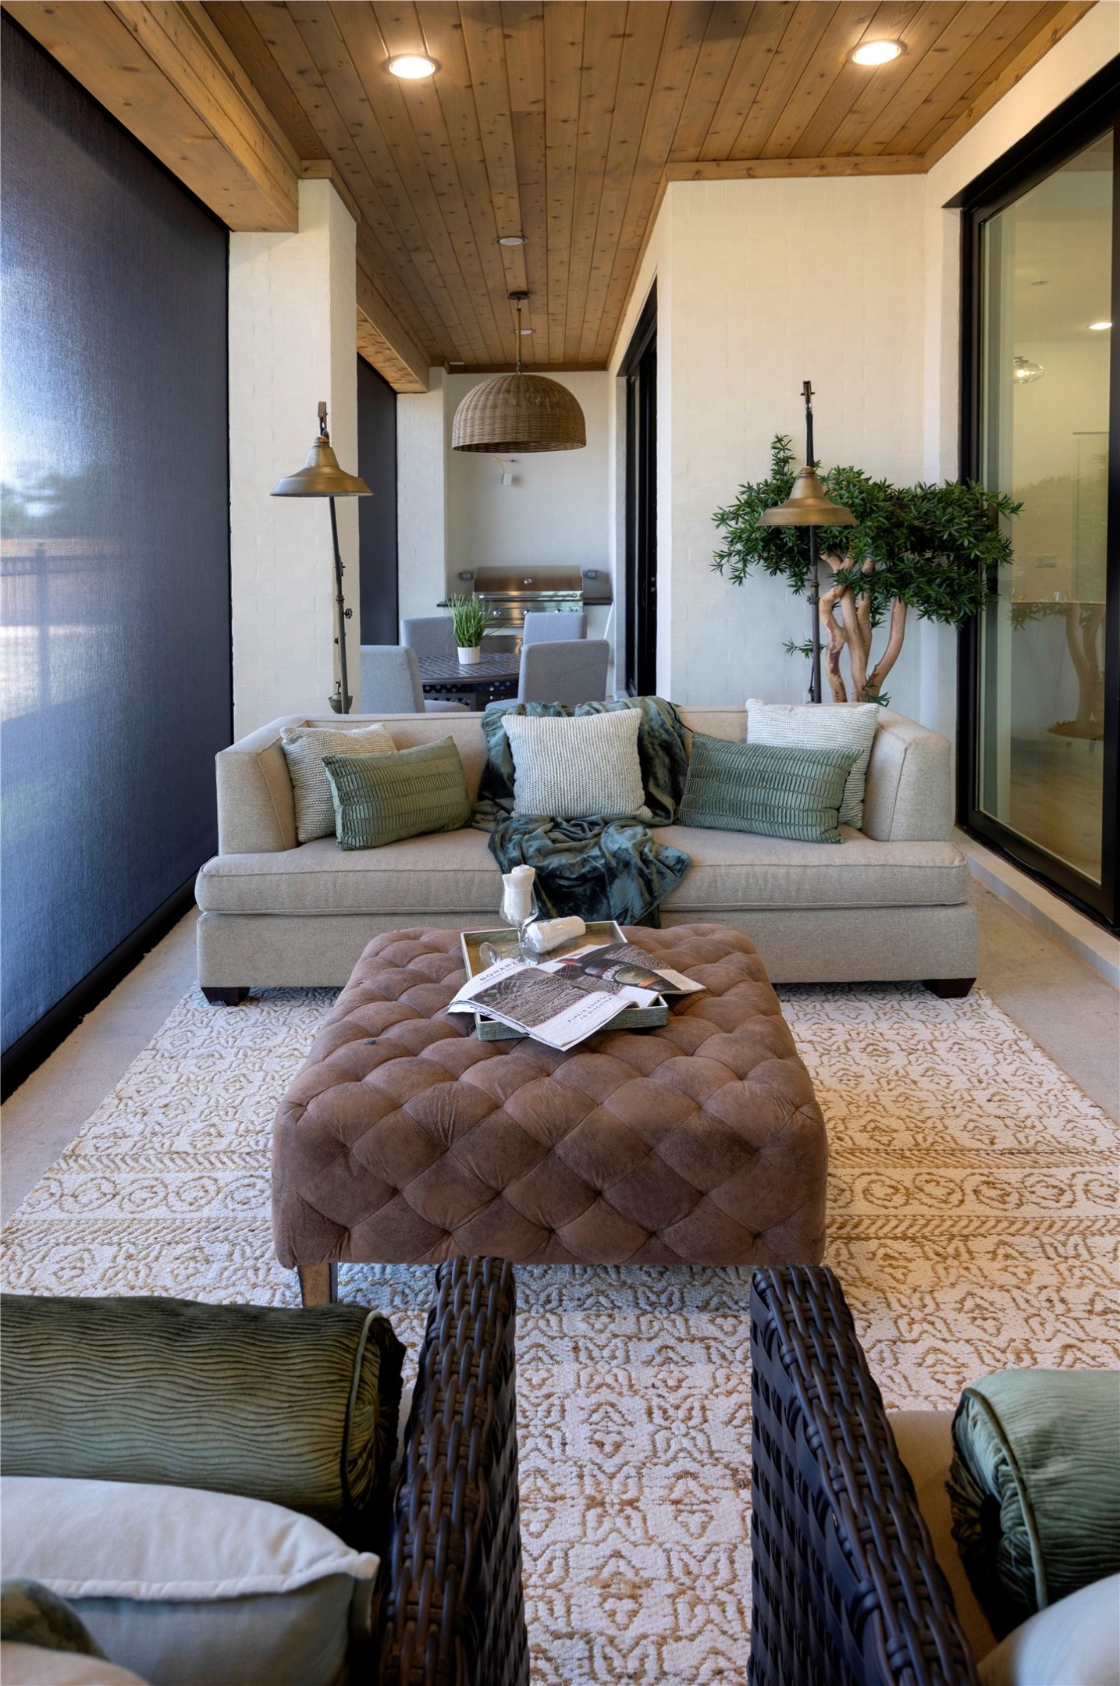
Covered patio with a sofa and wicker chairs beside large sliding glass doors.
Covered patio lounge with a wood-plank ceiling, neutral sofa, and dining area beside glass doors.
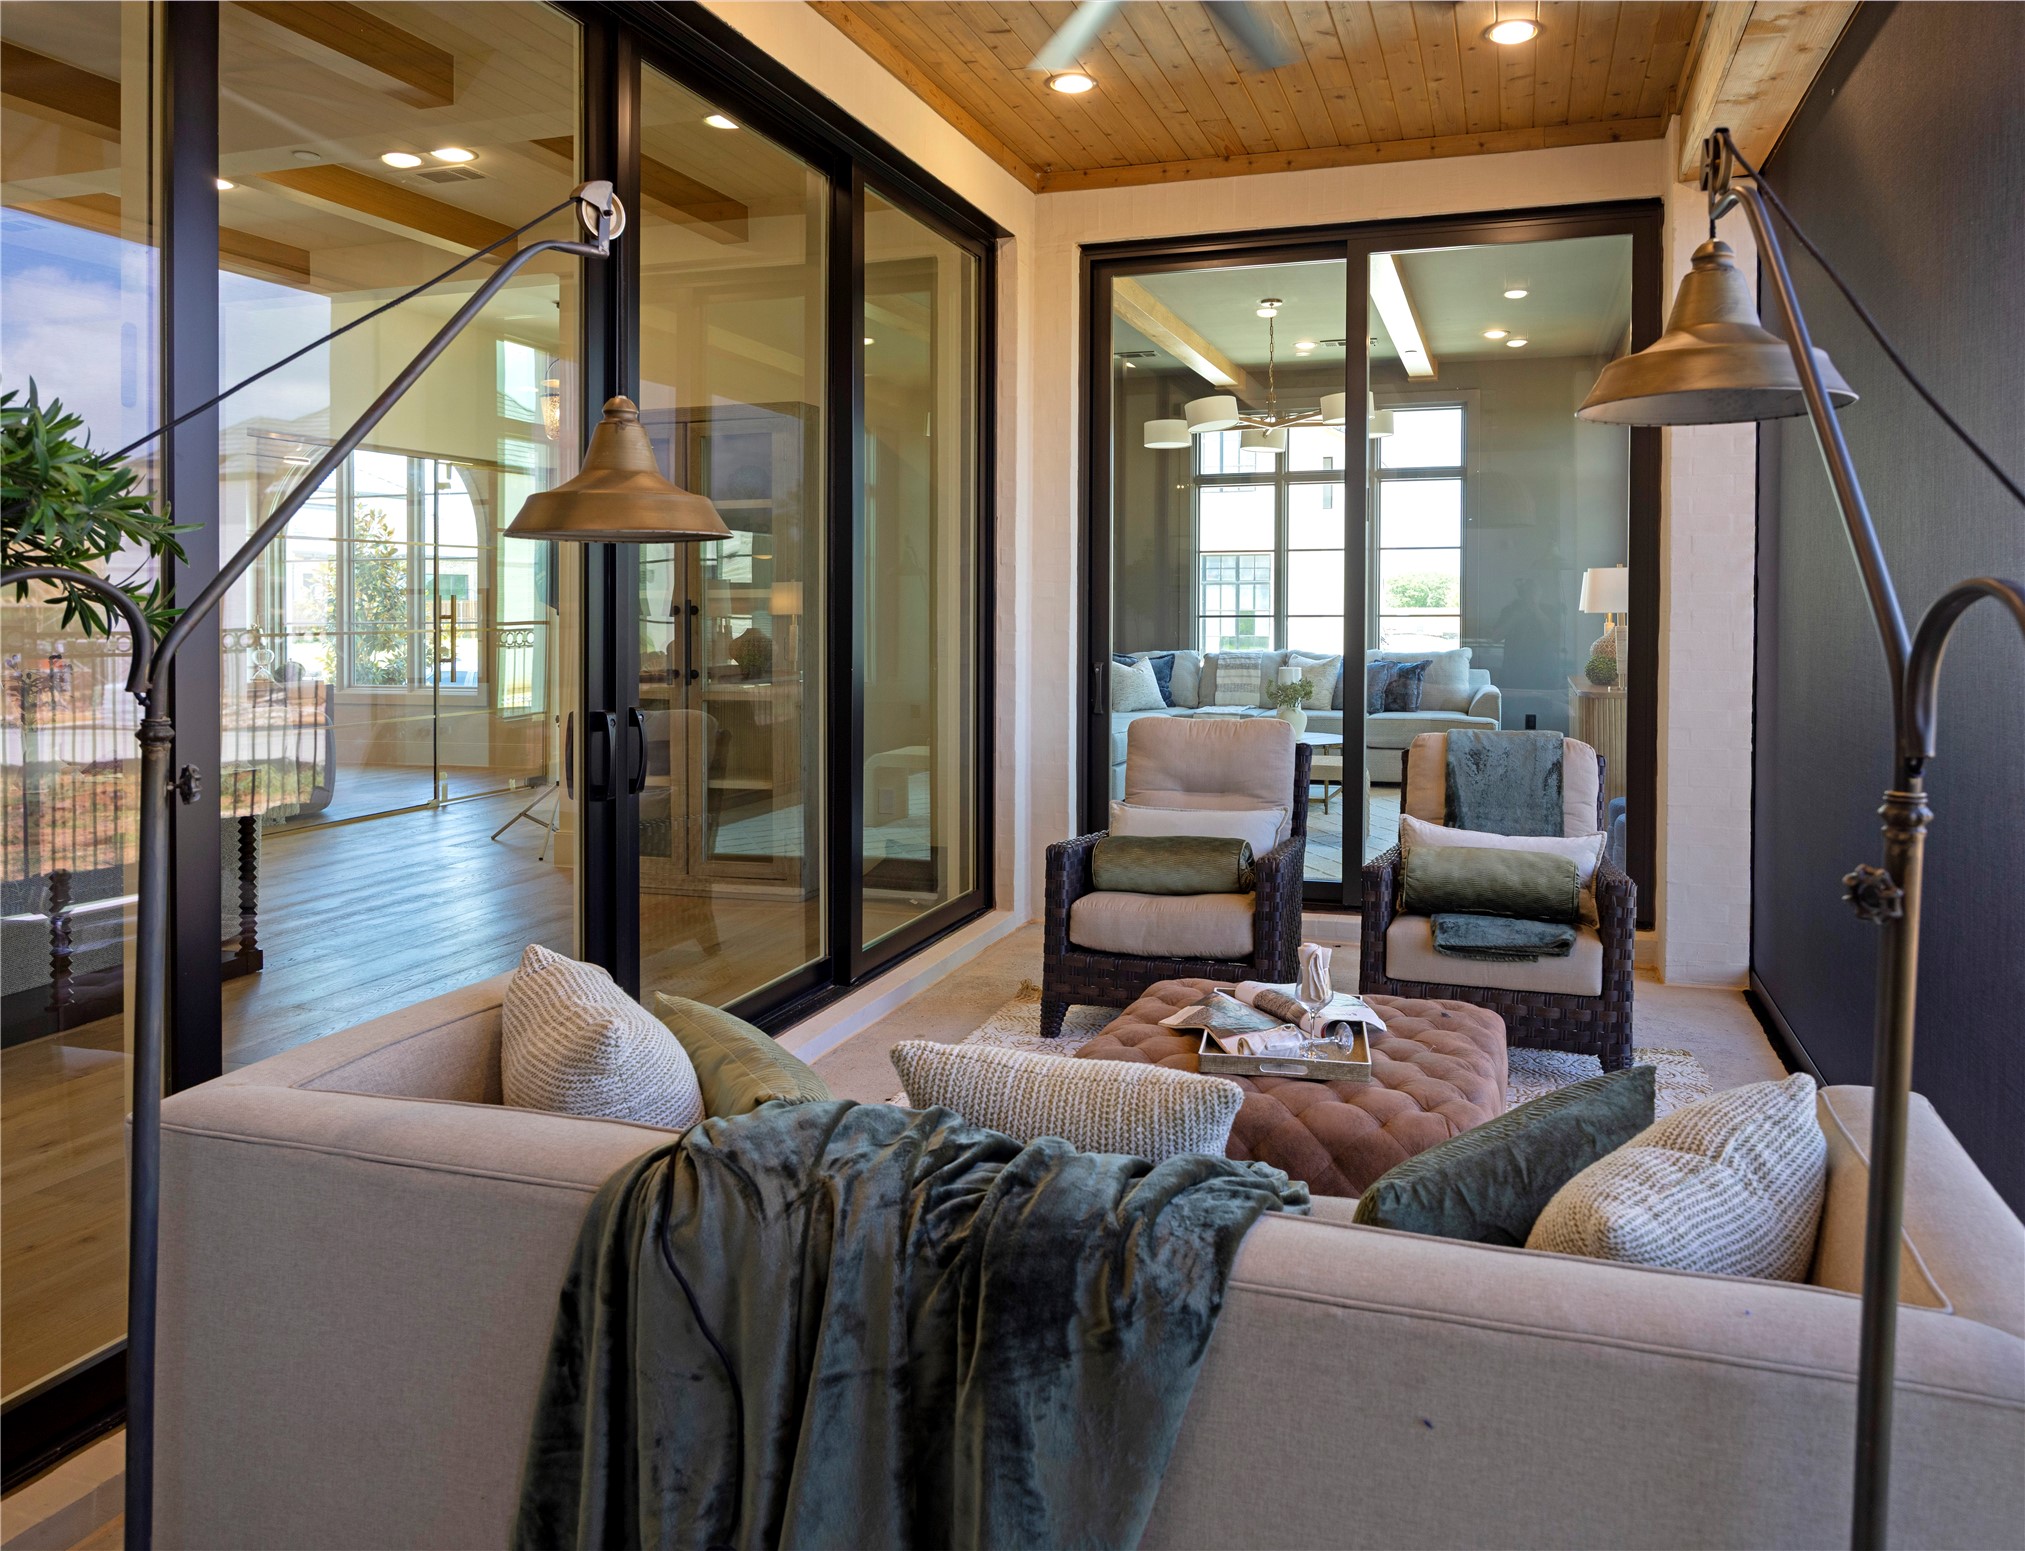
Furnished sunroom with a wood-plank ceiling, glass doors, and a cozy seating area.
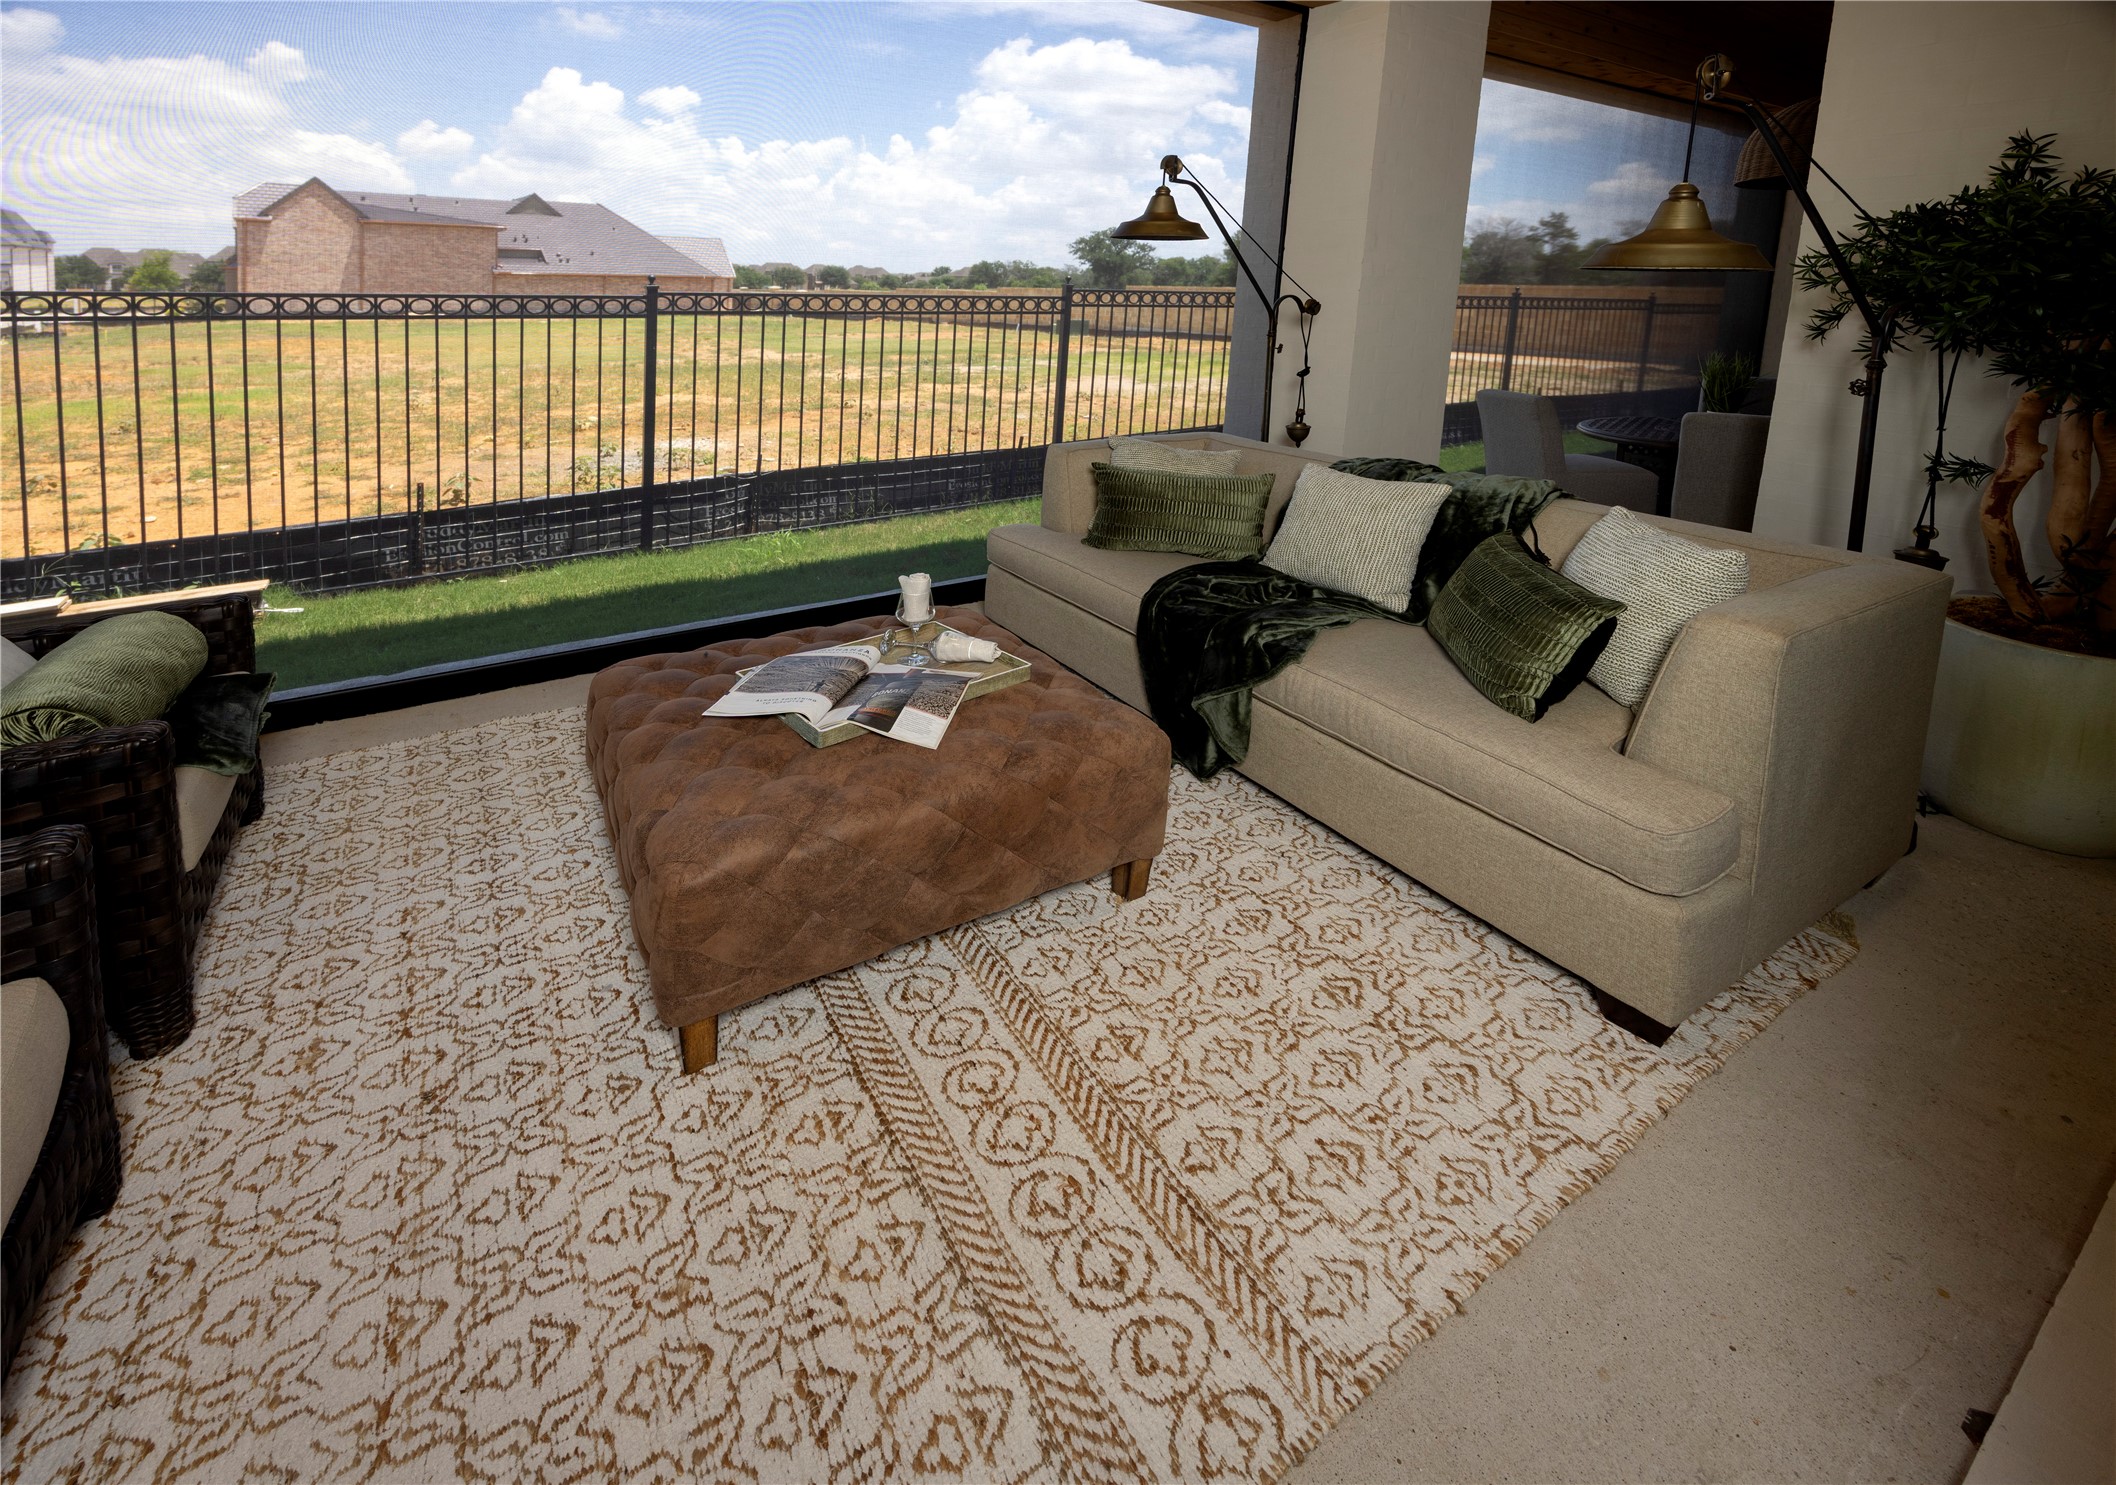
Staged living room with beige sectional, patterned rug, and expansive windows overlooking a fenced yard.
VIEW PHOTOS
$2,475,000

205 Murano Place

4 Beds 5 Baths 4,050 Sq.Ft. 5,217 Sq.Ft.

Description

Move in ready and built with intention, designed for living. Mediterranean inspired with warmth, timeless character, this Atwood Custom Home brings a refreshing perspective to luxury living. At the heart of the home is a kitchen meant for more than preparing meals. Outfitted with Thermador appliances, it is where gathering begins. The kitchen is designed for those who genuinely love to cook and those who love being apart of that experience. A beautiful cooking range invites everything from slow Sunday breakfasts to ambitious dinner parties. The dishwasher makes cleanup the least memorable part of the evening. A dedicated back prep area is the quiet luxury you did not know you needed. With four bedroom and four and a half bathrooms, there is room everyone to find their own rhythm, Upstairs offers a loft area for a little something extra. Private primary bedroom on main level for ease of living. Luxury is often in the details of life, two laundry rooms bring convenience exactly where it is needed. The patio and outdoor grilling area is a kind of space where dinner doesn't need a reservation, weekends move a little slower and the best gatherings have no scheduled ending. 205 Murano Place in Southlake Texas ready to change how you live.

Share Property

Location

205 Murano Place, Southlake, TX 76092

Status

For Sale
Trisha Atwood

Trisha Atwood

TITLE

Real Estate Agent

Property Amenities

Interior
Fireplace Gas
Appliances Built-In Refrigerator, Dishwasher, Disposal, Refrigerator, Tankless Water Heater, Washer
Flooring Engineered Hardwood
Total Bedrooms: 4
Half Bathrooms: 1
Full Bathrooms: 4
Other Interior Features Built-in Features, Chandelier, Decorative/Designer Lighting Fixtures, Eat-in Kitchen, Kitchen Island, Open Floorplan, Pantry, Walk-In Closet(s)
Area & Lot
Lot Area 5,217 Sq.Ft.
Living area 4,050 Sq.Ft.
MLS® ID 21288411
Year Built 2025
School District Carroll ISD
High School Carroll
Middle School Carroll,Durham
Elementary School Johnson
Architecture Styles Mediterranean, Garden Home
Type Residential
Status For Sale
Exterior
Stories 2
Pool None
Water Source Public
Garage Space 2.0
Sewer Public Sewer
Other Exterior Features Gas Grill, Outdoor Grill
Parking Concrete, Door-Multi, Garage, Garage Door Opener, Garage Faces Rear
Lot Features Interior Lot, Subdivision, Zero Lot Line
Utilities Sewer Available, Water Available
Finance
Sales Price $2,475,000
HOA Fees $2,950 yearly
Open-plan living room and kitchen with a beamed ceiling, chandelier, and large sliding glass doors.

360 Virtual Tour

Take a tour of this property
Open-plan living room and kitchen with a beamed ceiling, chandelier, and large sliding glass doors.

Schedule a Showing

I would love to show you this beautiful property. Please select your preferred date and time below. I'll be in touch shortly to confirm your appointment.

Schedule a Showing

We would love to show you our beautiful property. Please select your preferred date and time below. An agent will be in touch shortly to confirm your appointment.

Thank you for your interest in 205 Murano Place, Southlake, TX 76092. We are reviewing your request and will be in touch shortly!

Mortgage Calculator

Estimate your monthly mortgage payment, including the principal and interest, property taxes, and HOA. Adjust the values to generate a more accurate rate.

All estimates are provided for informational purposes only. Actual amounts may vary.
$0,000 Your Payment 20 15 65
$0,000 Your Payment

Southlake

Explore Southlake, Texas, from Southlake Town Square and local parks to distinctive homes and established neighborhoods. Discover community highlights and real estate insights with Trisha Atwood.

Work With Trisha

I believe luxury is about the richness of life that begins and ends in the most important space we know as home. Whether it’s around the corner or around the globe, let me help you discover more.