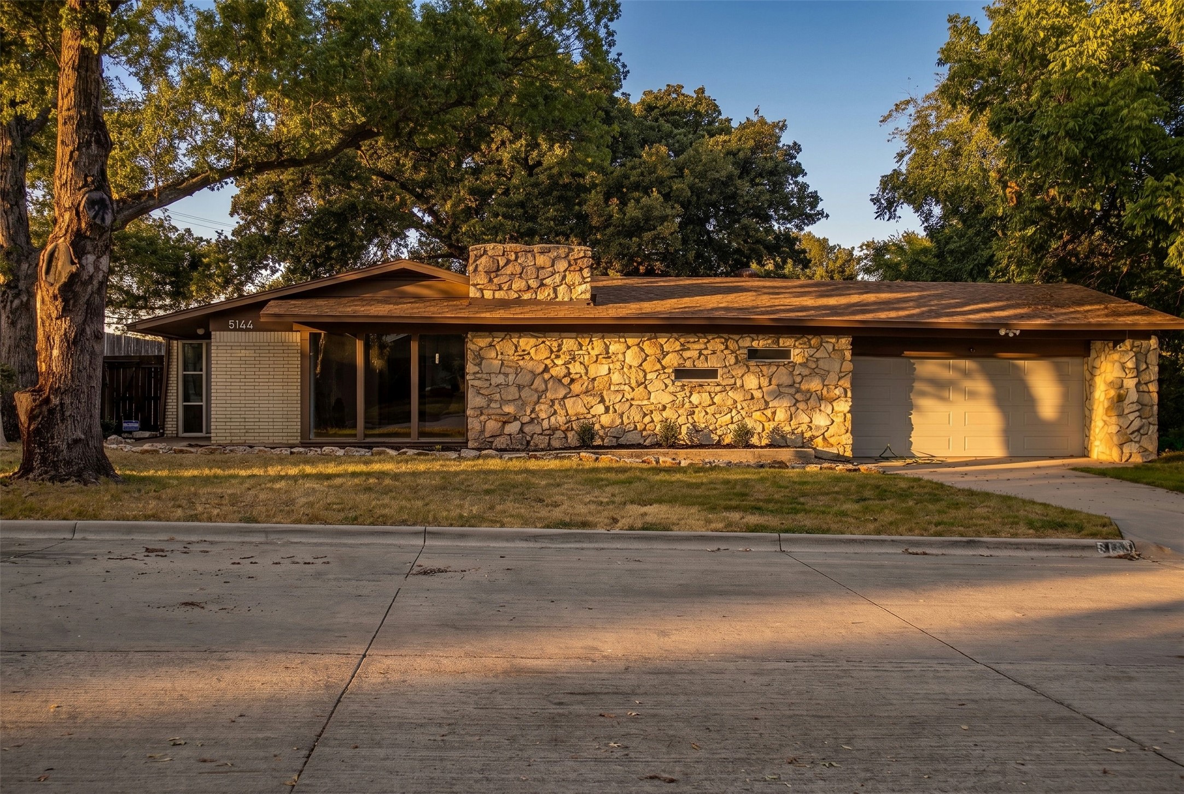
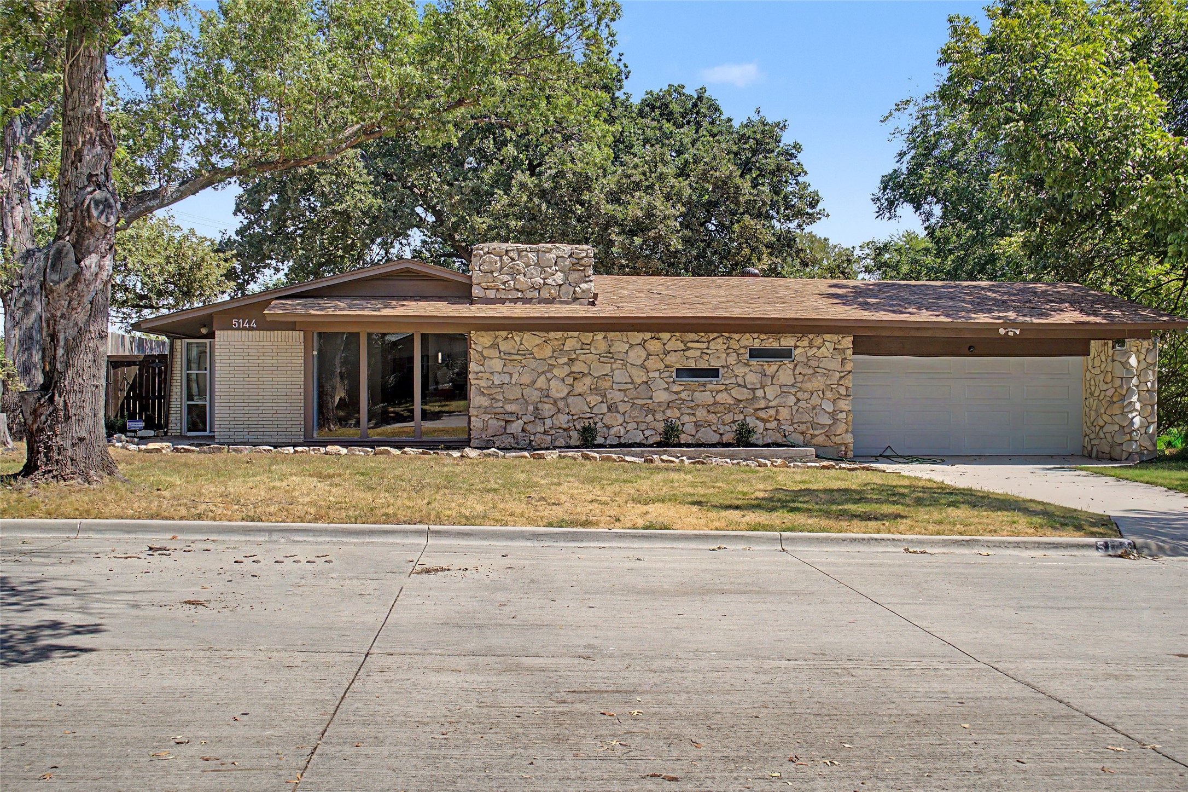
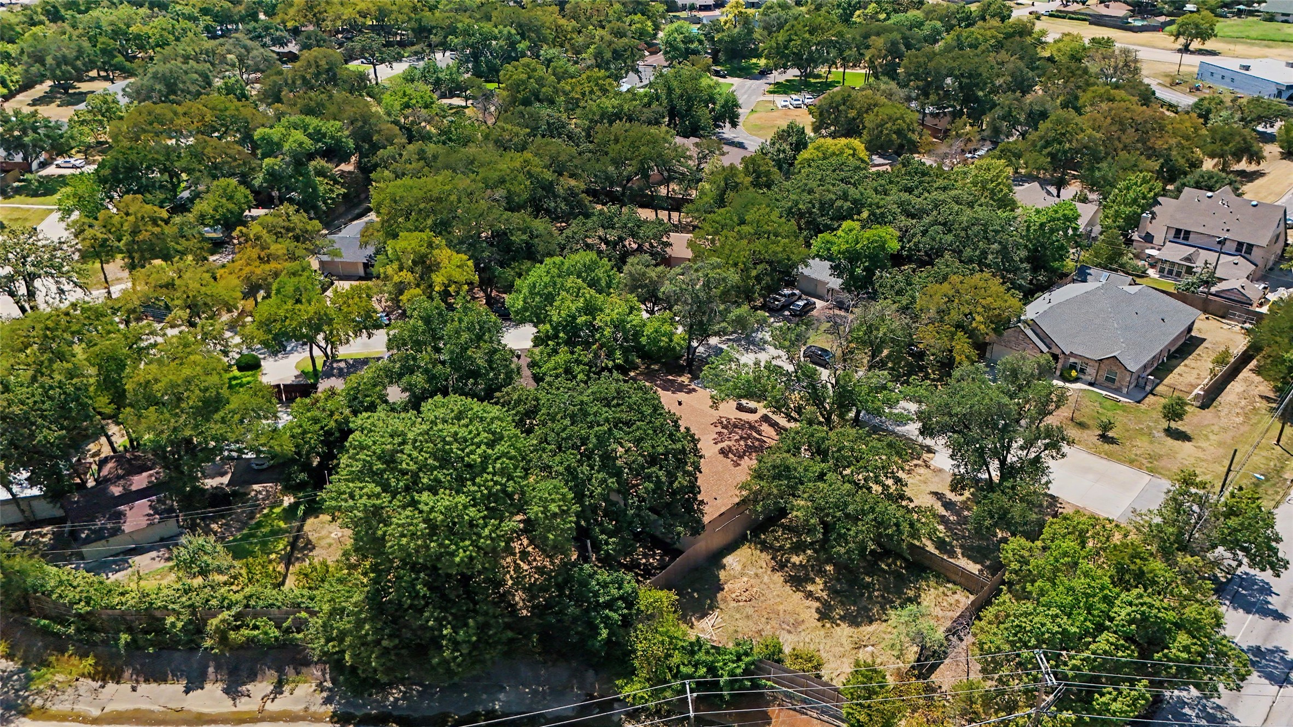
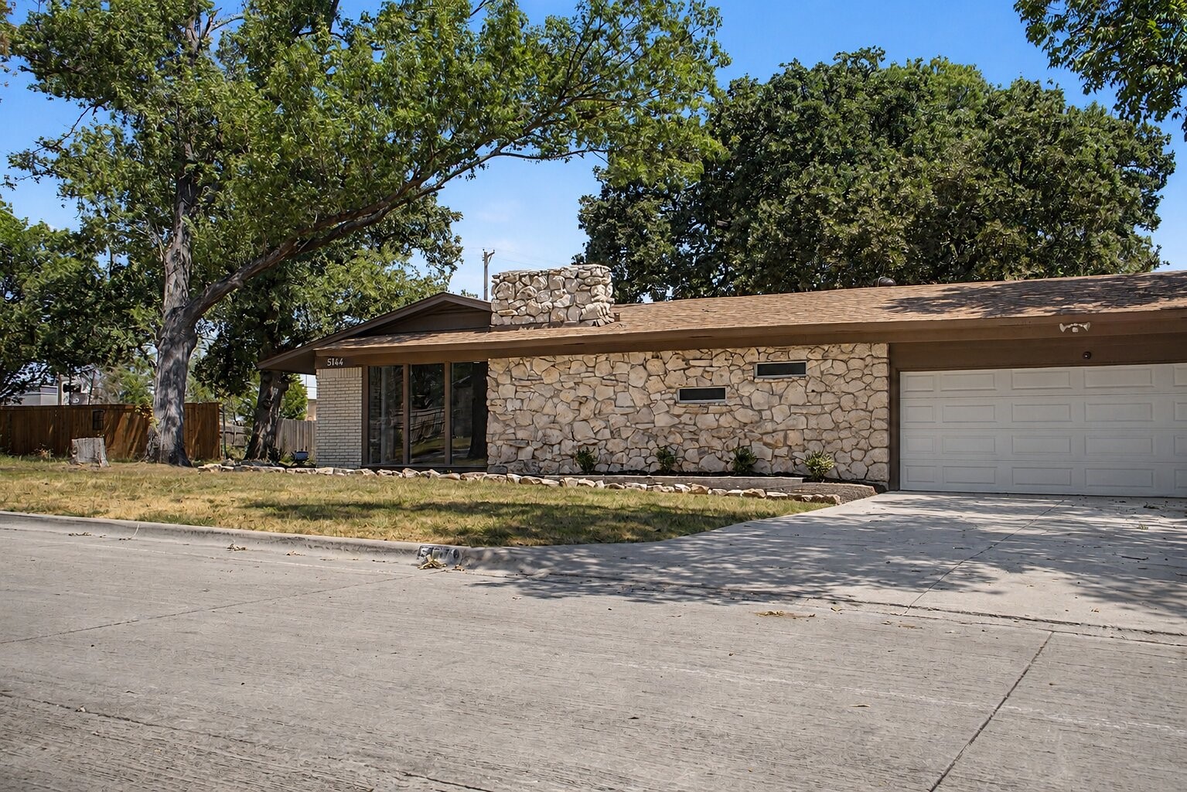
Single-story stone ranch home with a broad roof, mature trees, and attached two-car garage.
Single-story stone-front house beneath mature trees, with an attached garage and broad front yard.
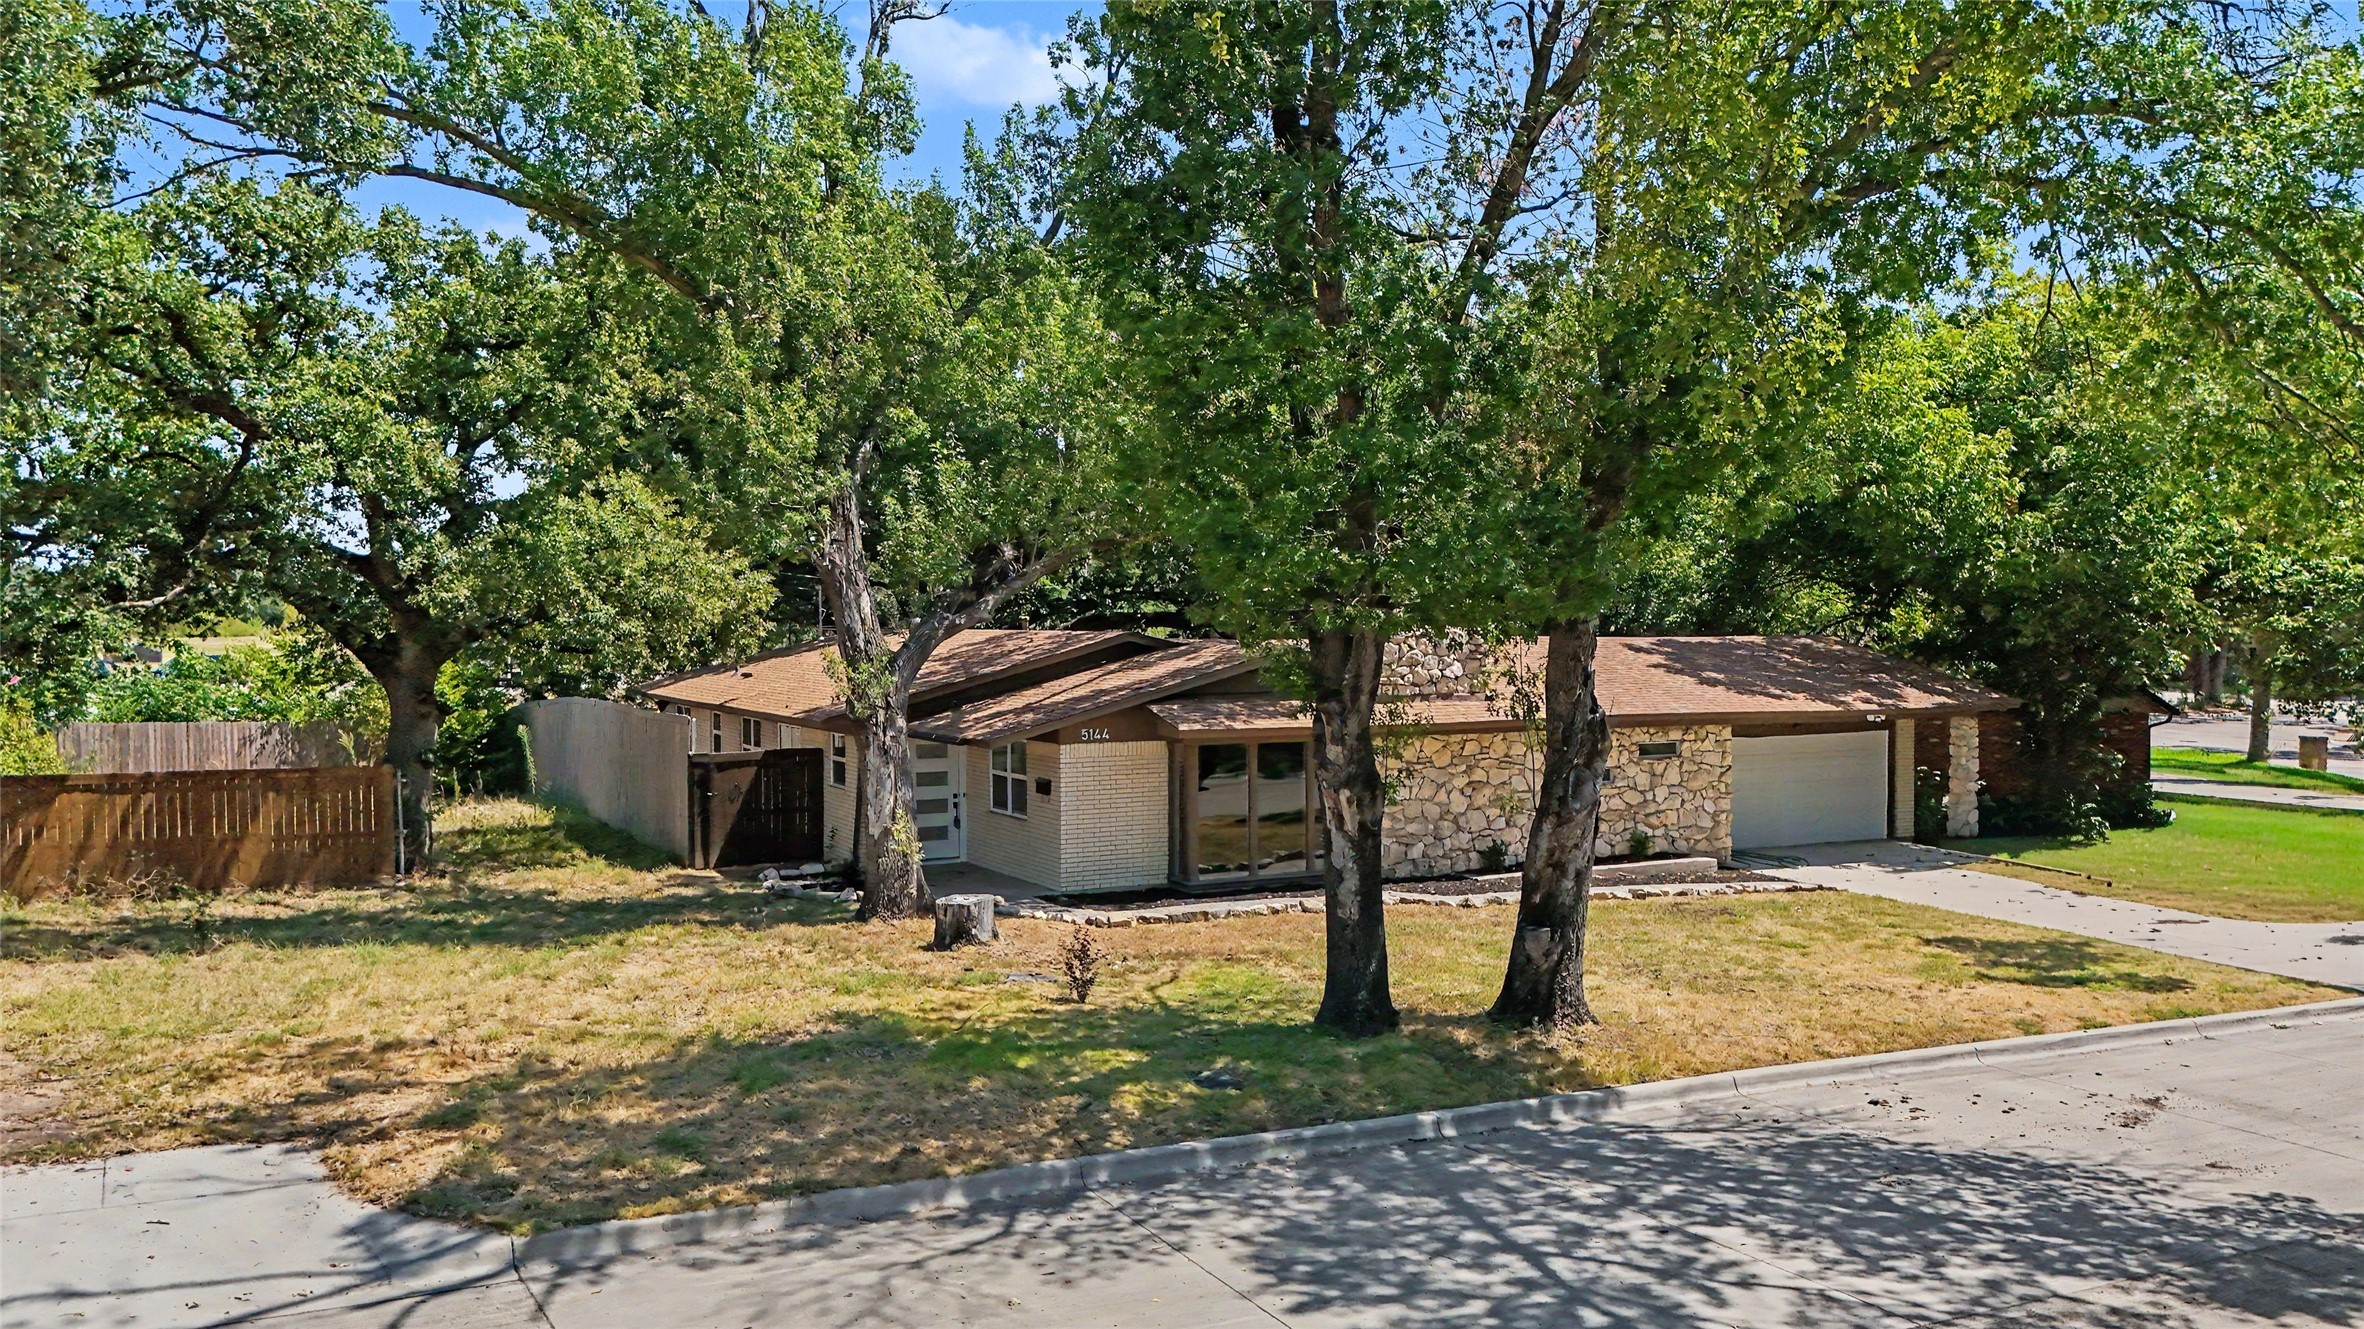
Single-story stone-front home with an attached garage, mature trees, and a wide driveway.
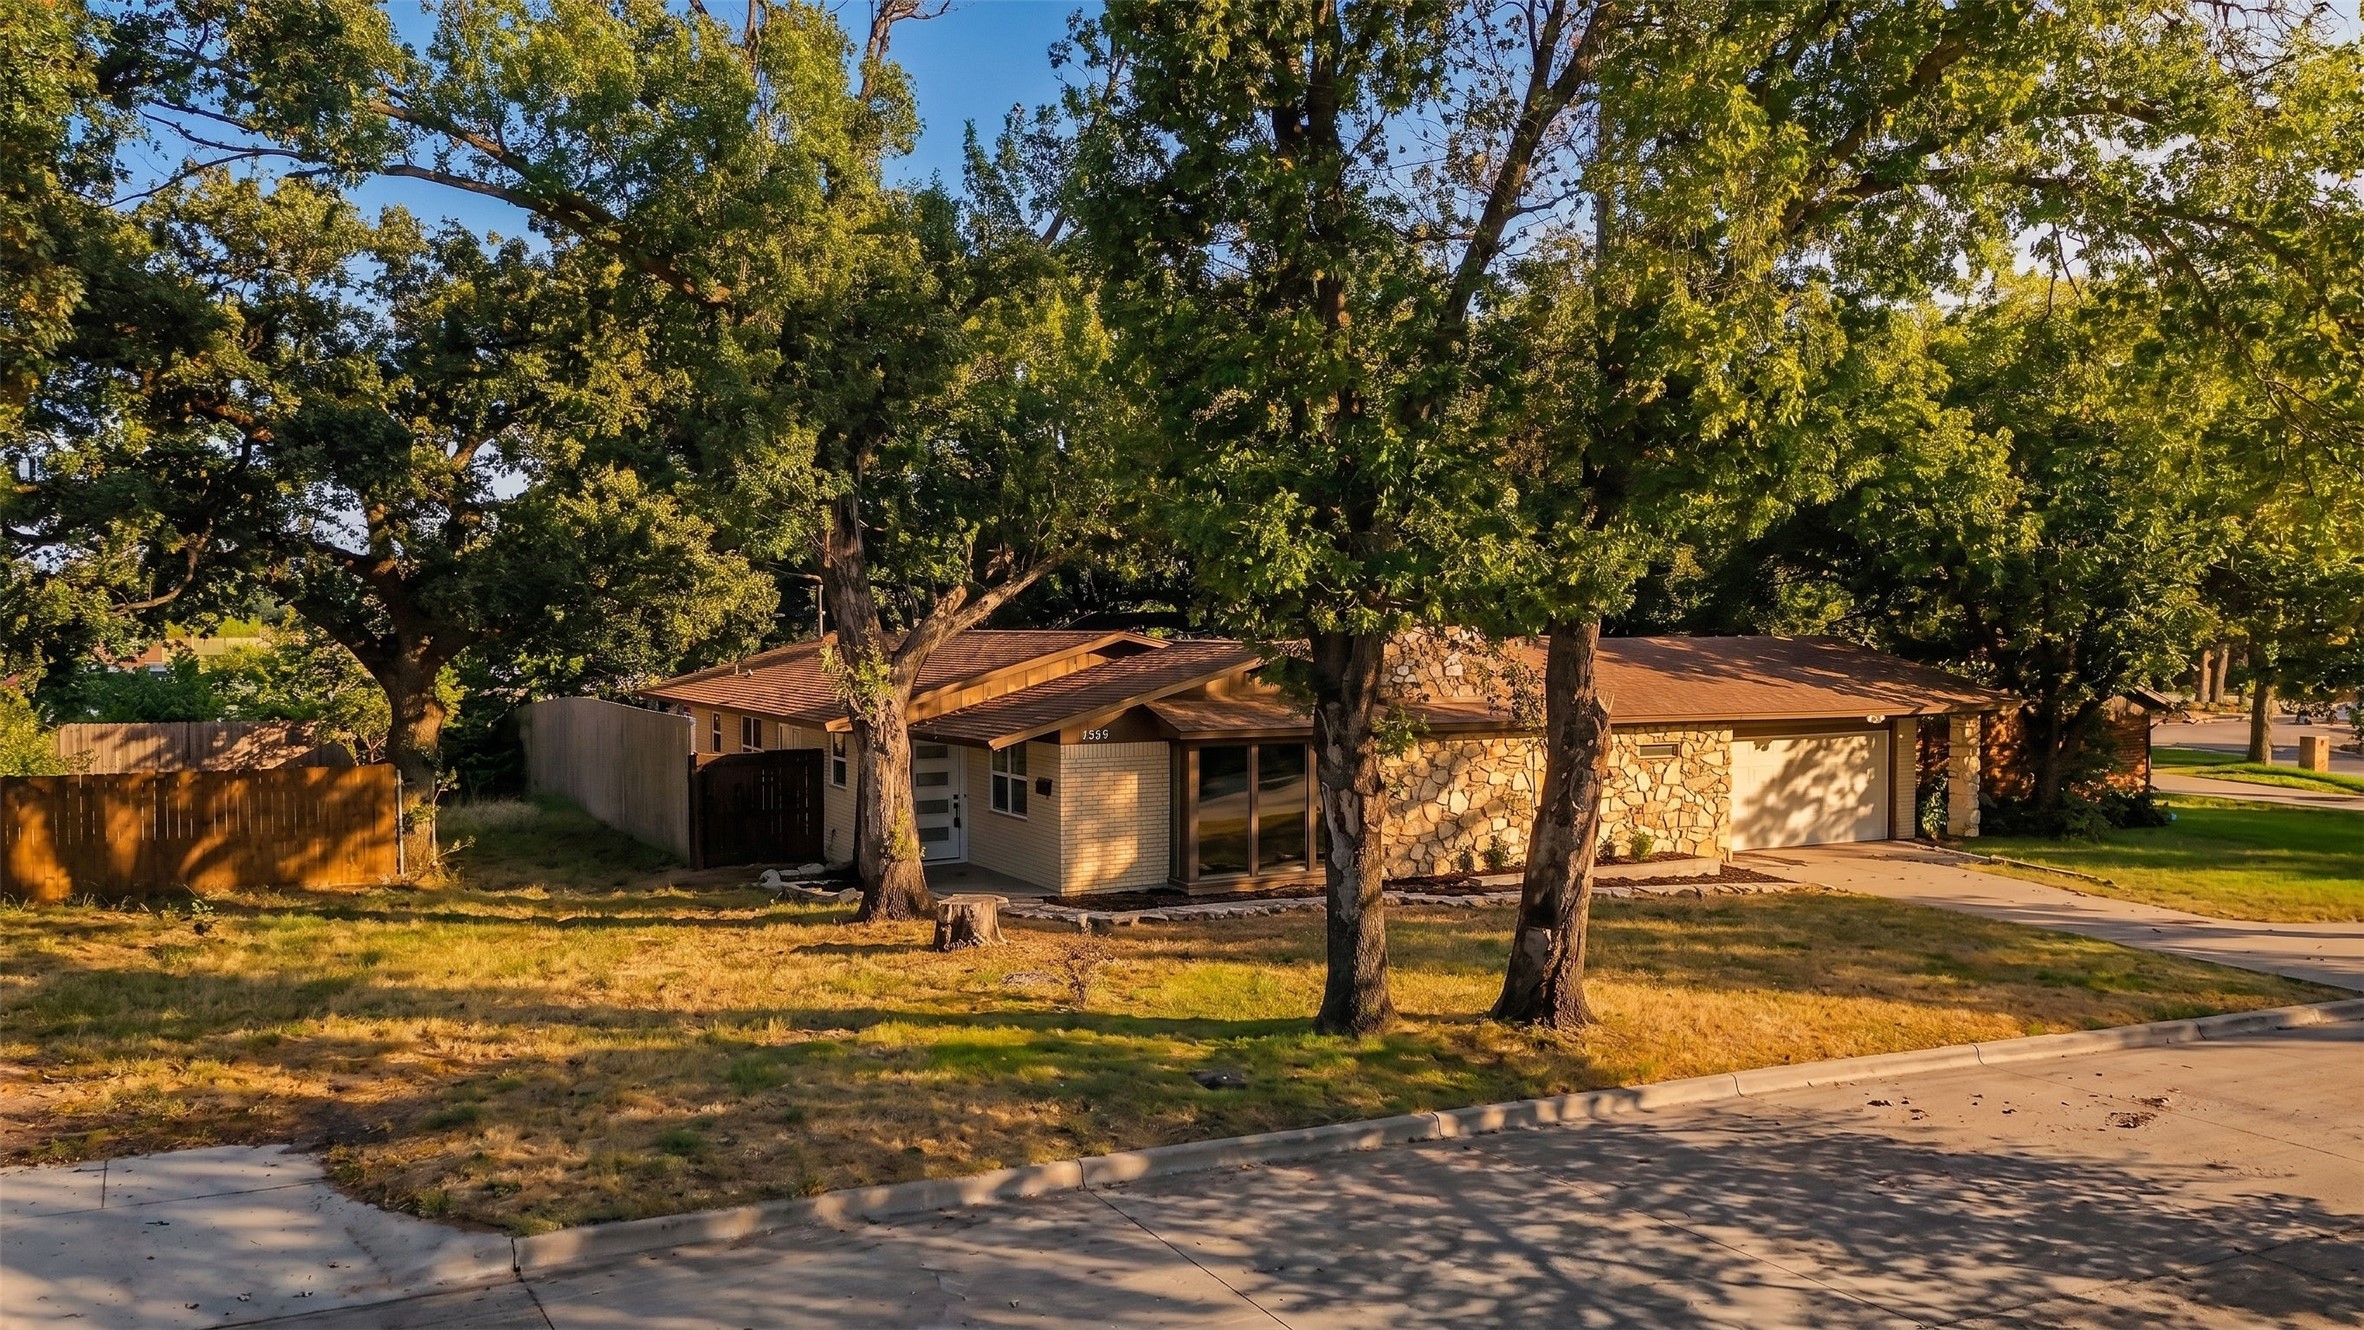
Single-story stone-and-brick home with an attached garage beneath mature shade trees.
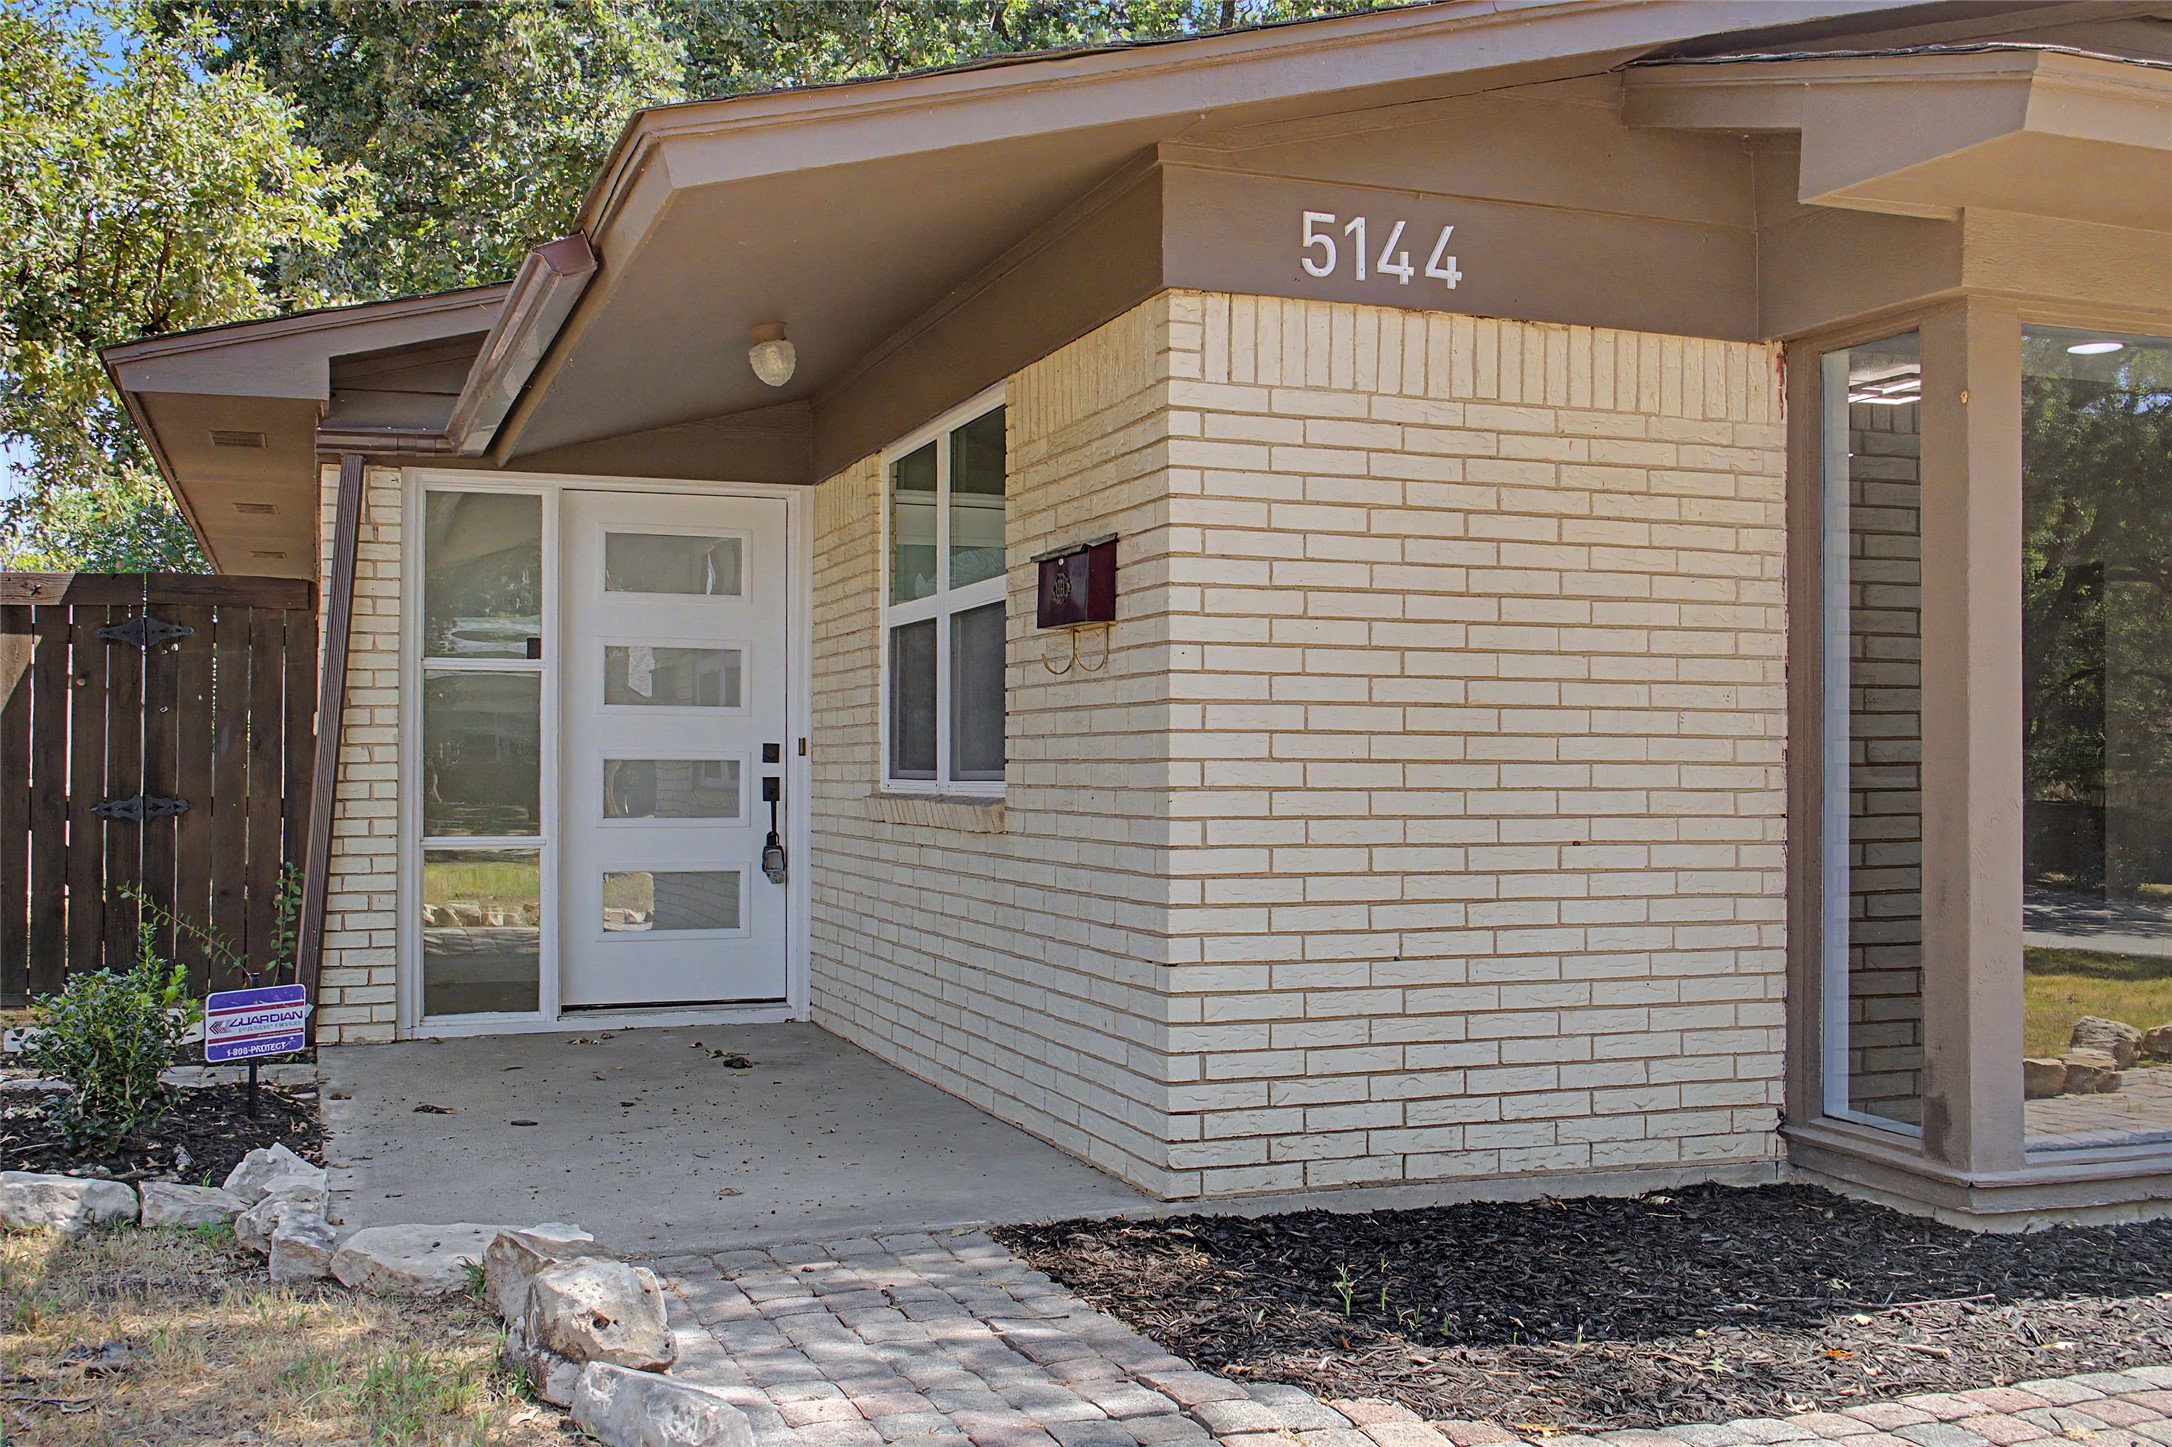
Cream brick home entrance with a covered porch, glass-panel door, and paved path.
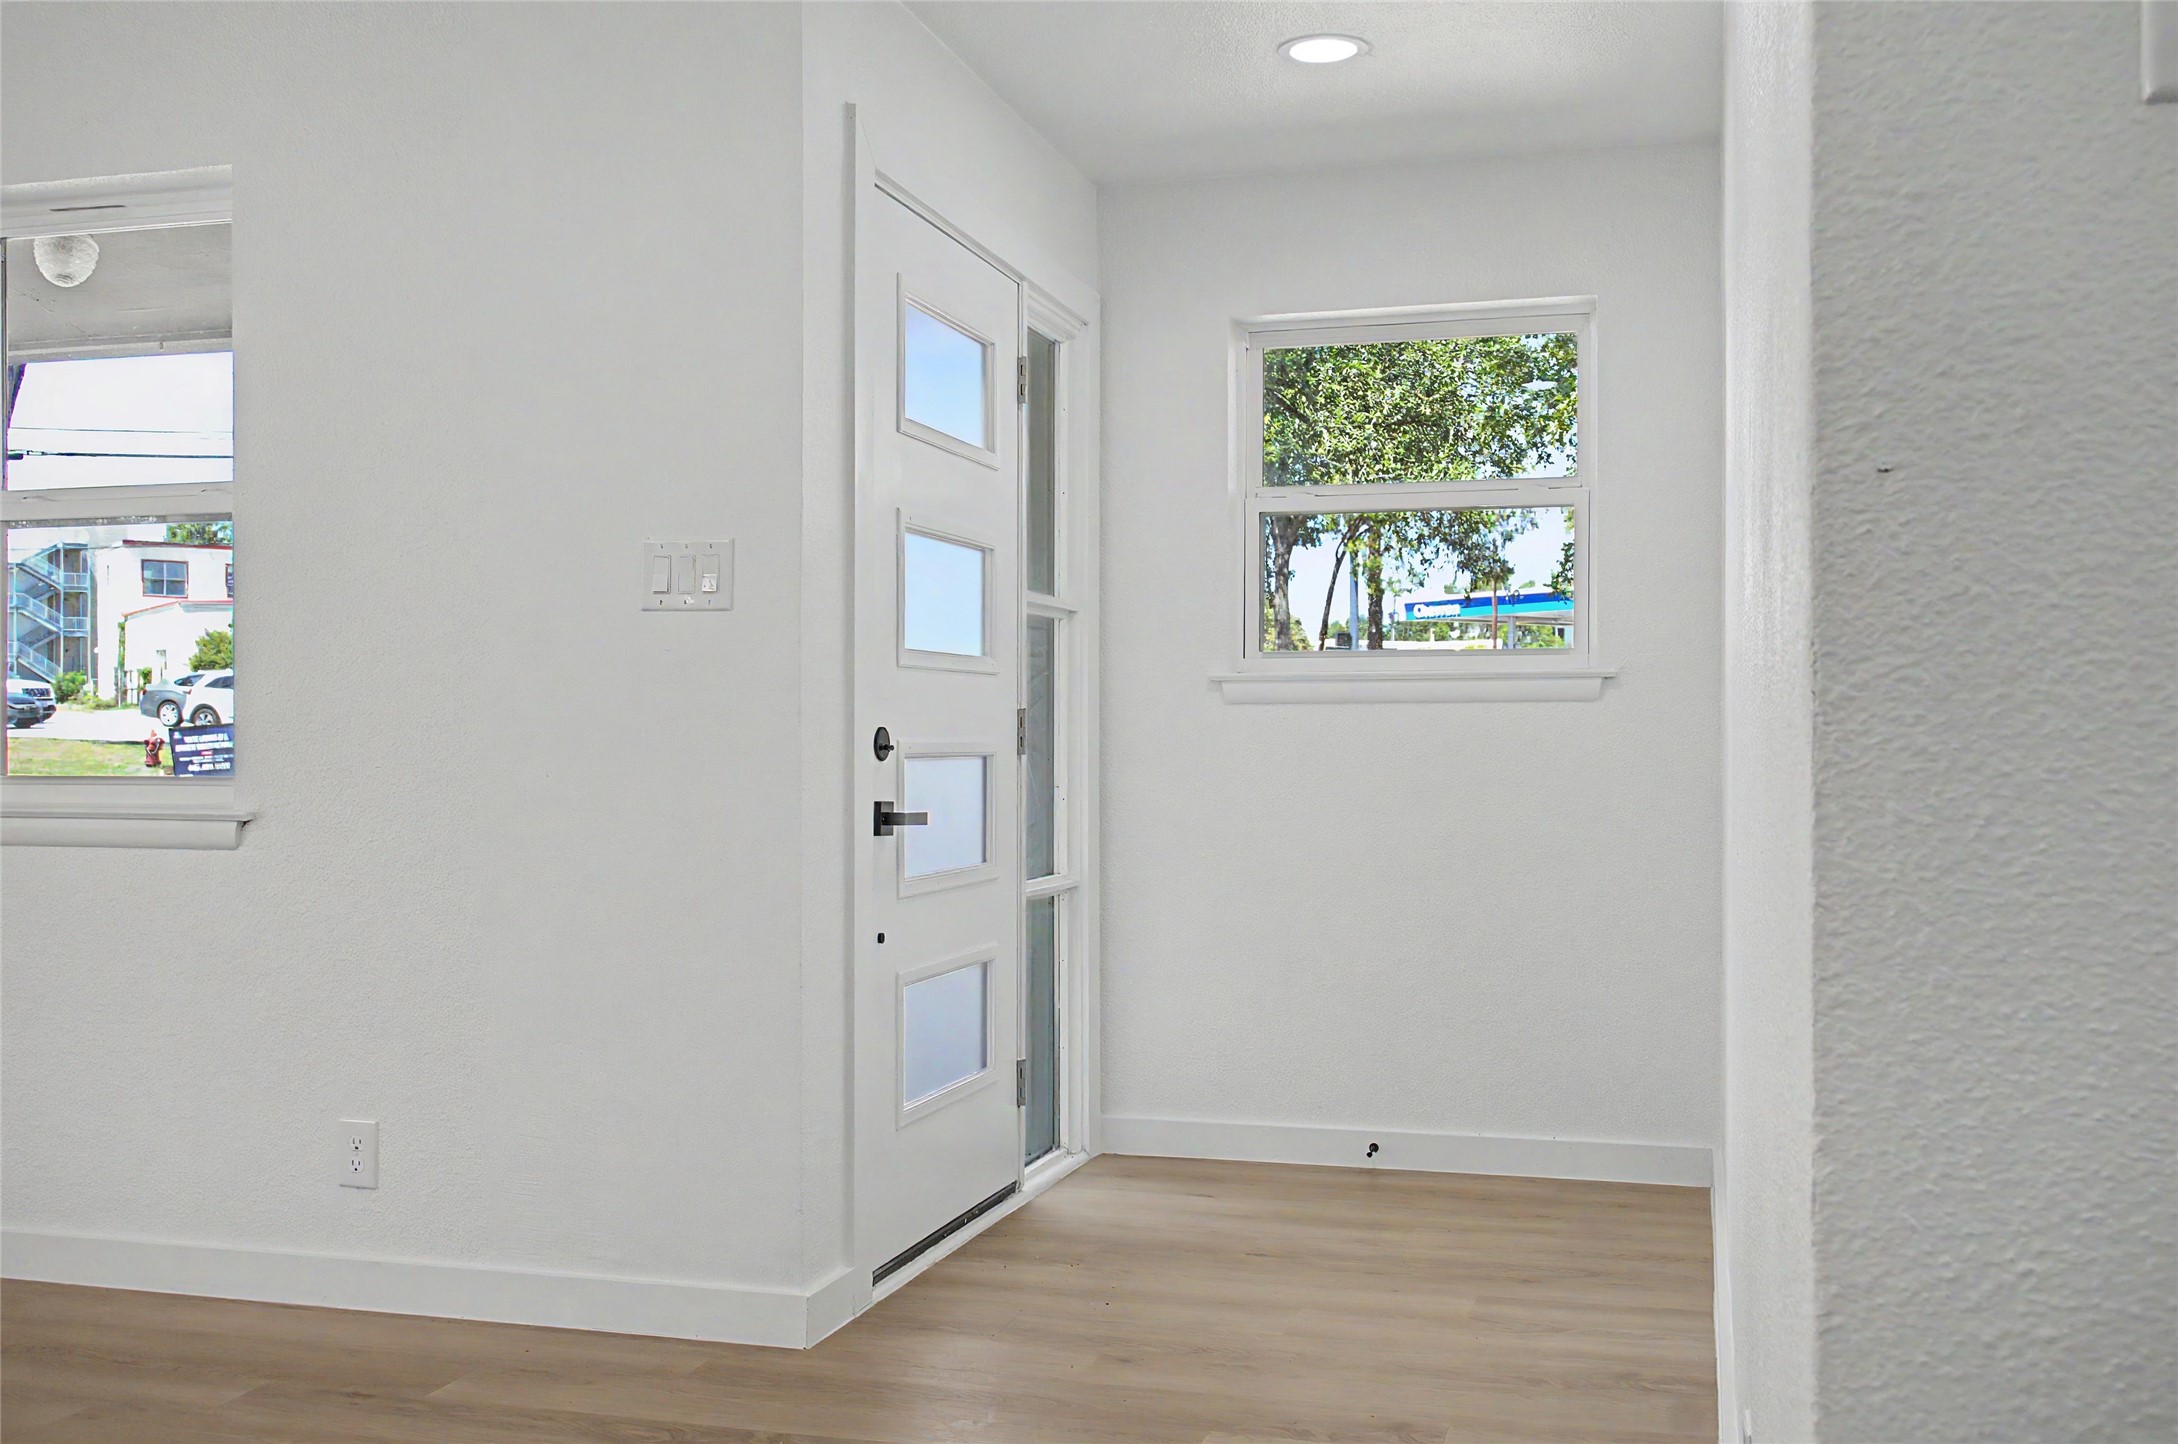
Unfurnished entryway with a white front door, frosted glass panels, and a window overlooking trees.
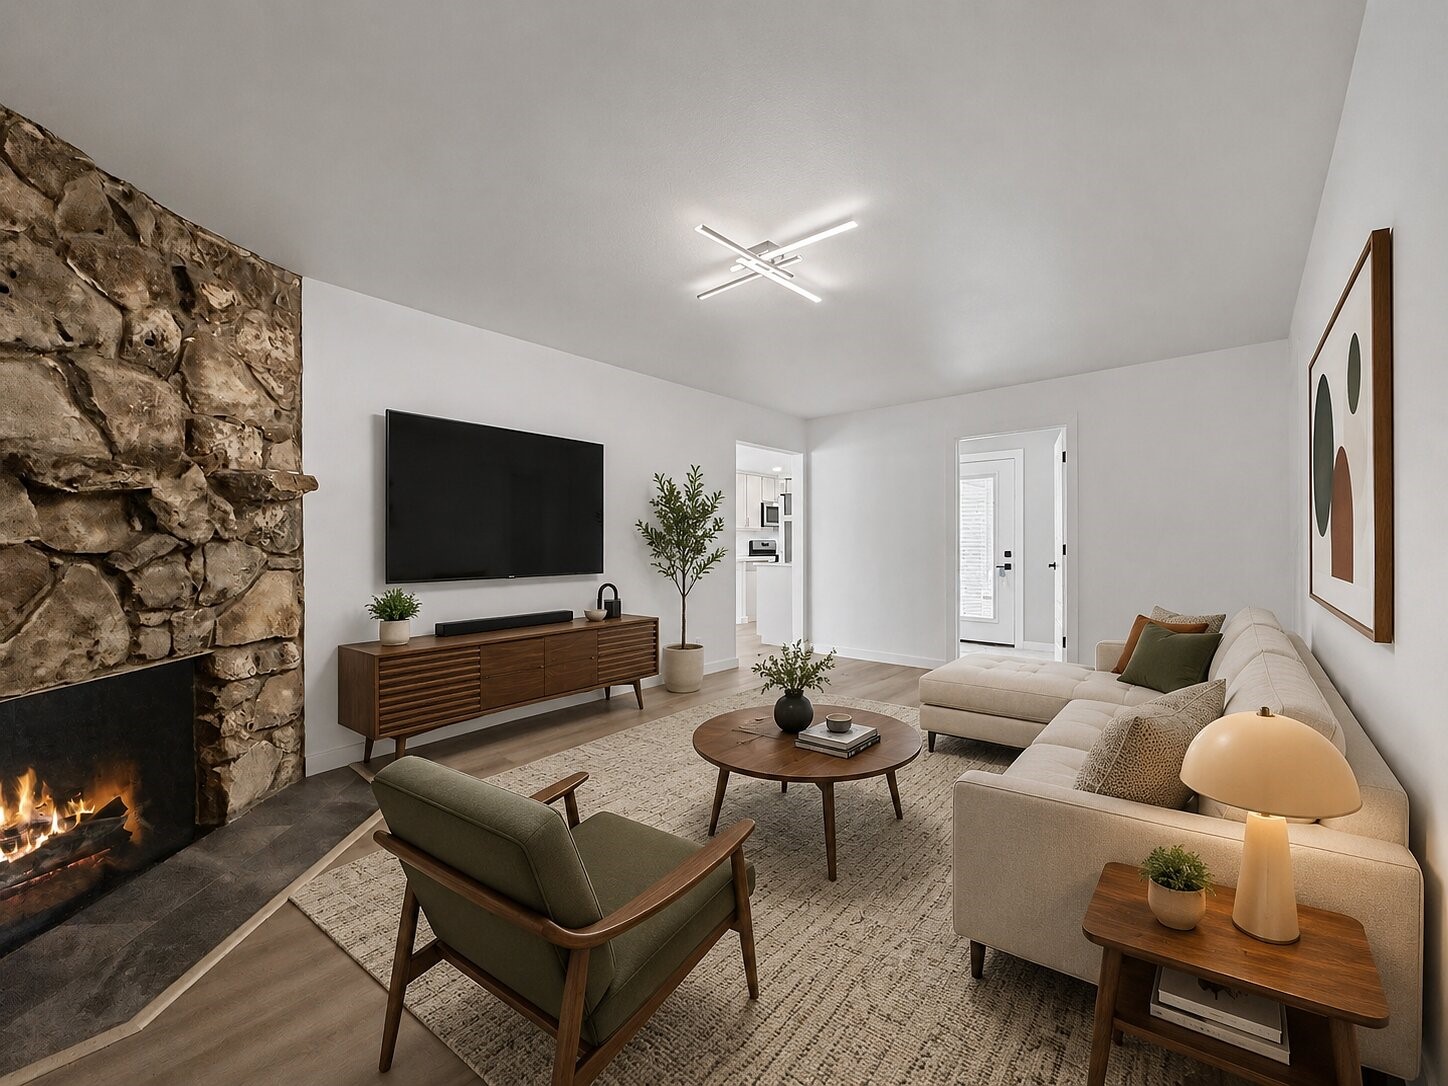
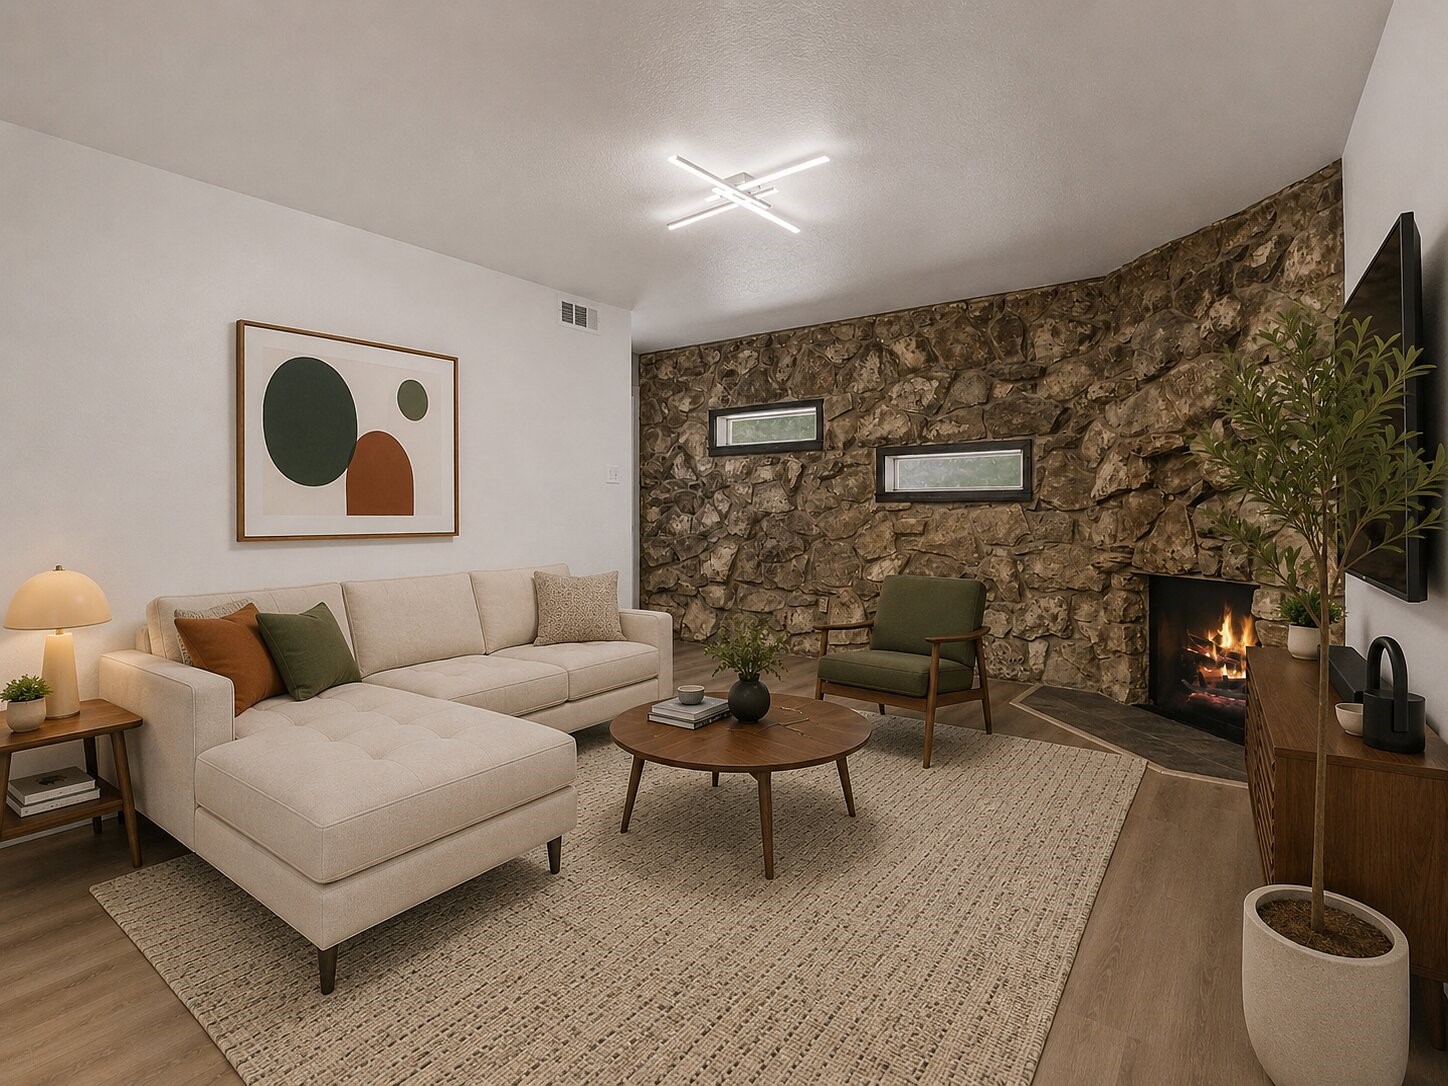
Staged living room with a stone fireplace, cream sectional, and wall-mounted television.
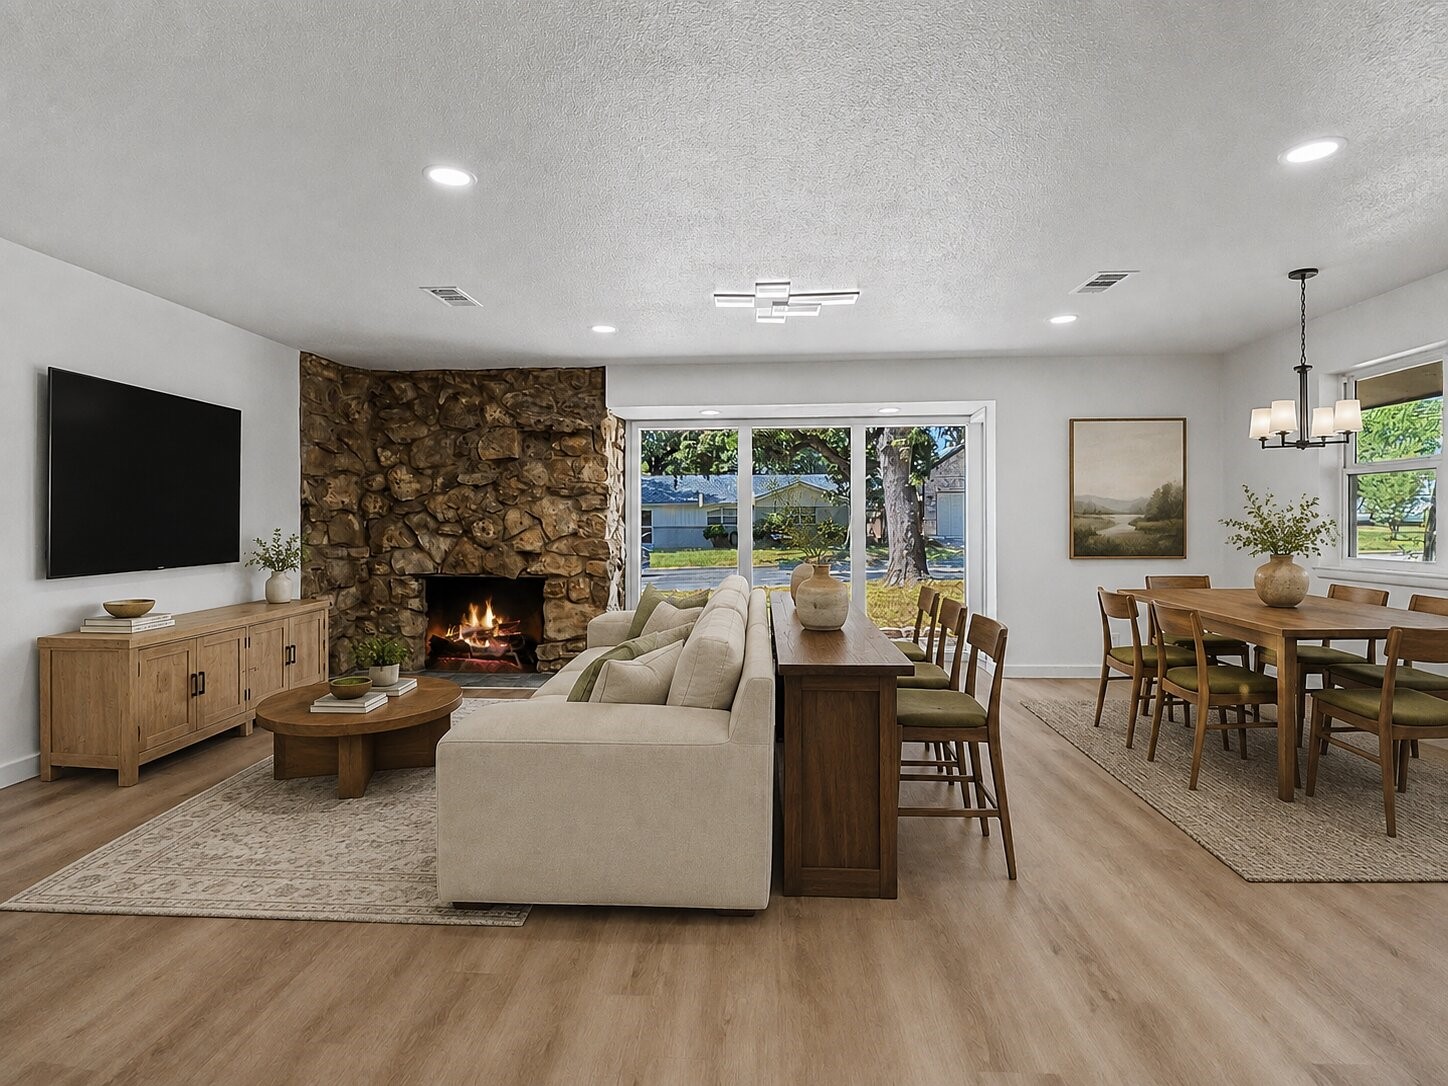
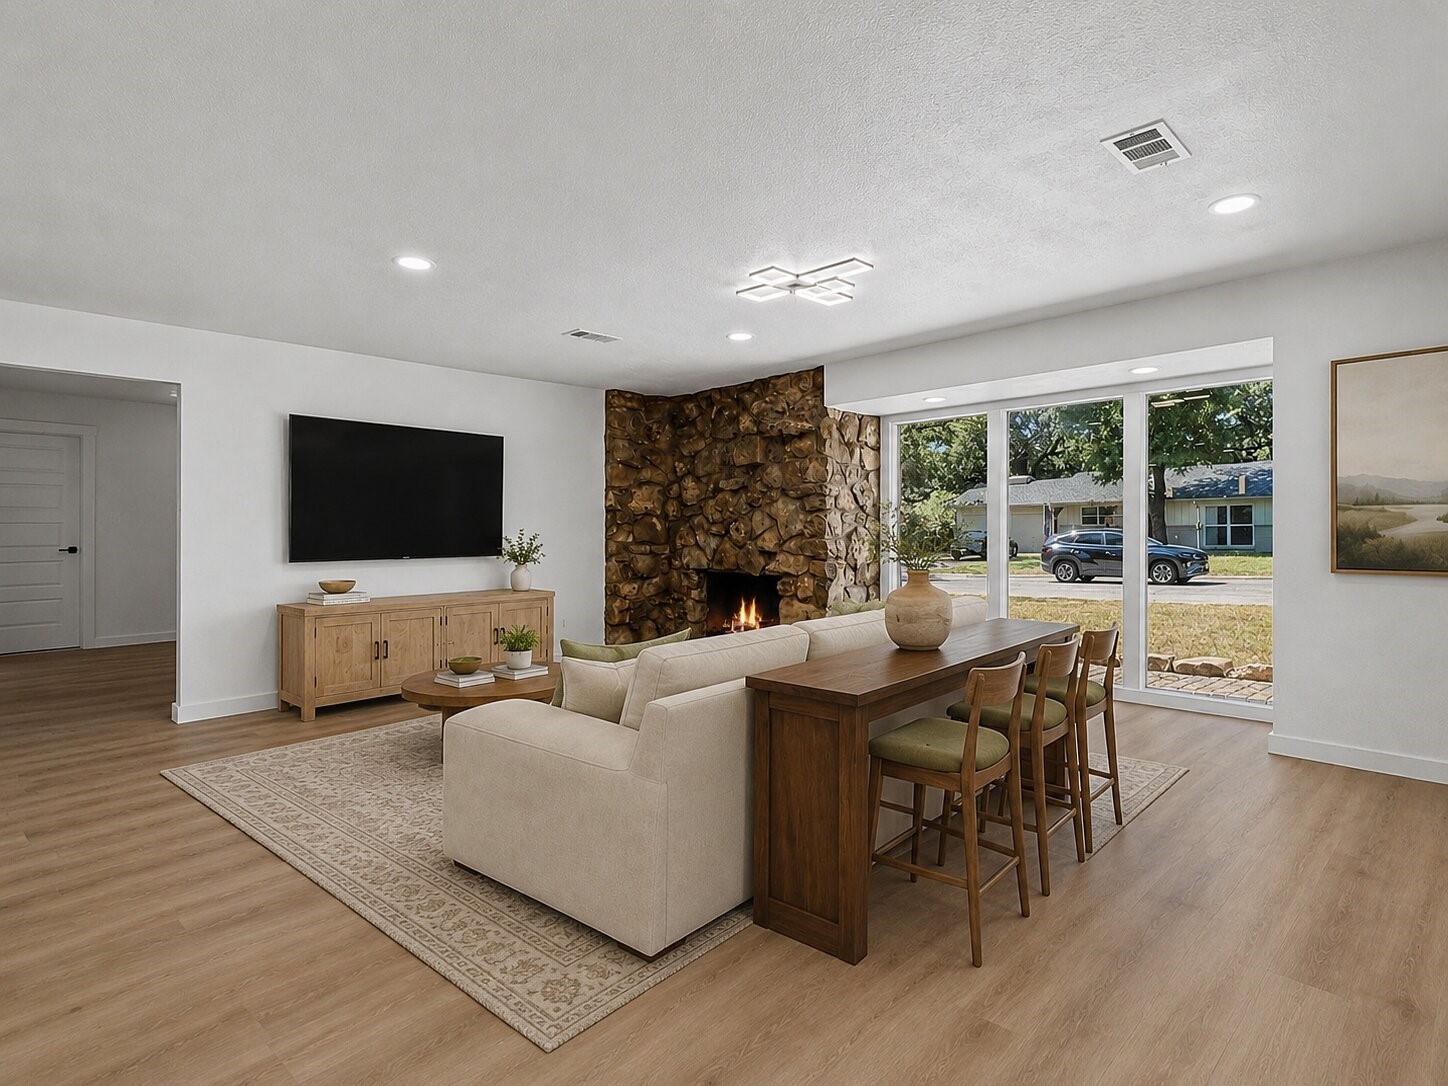
Open-plan living and dining room with a stone fireplace, pale sofa, and wide glass doors to the yard.
Living room with a stone fireplace, light sofa, and dining table beside large windows.
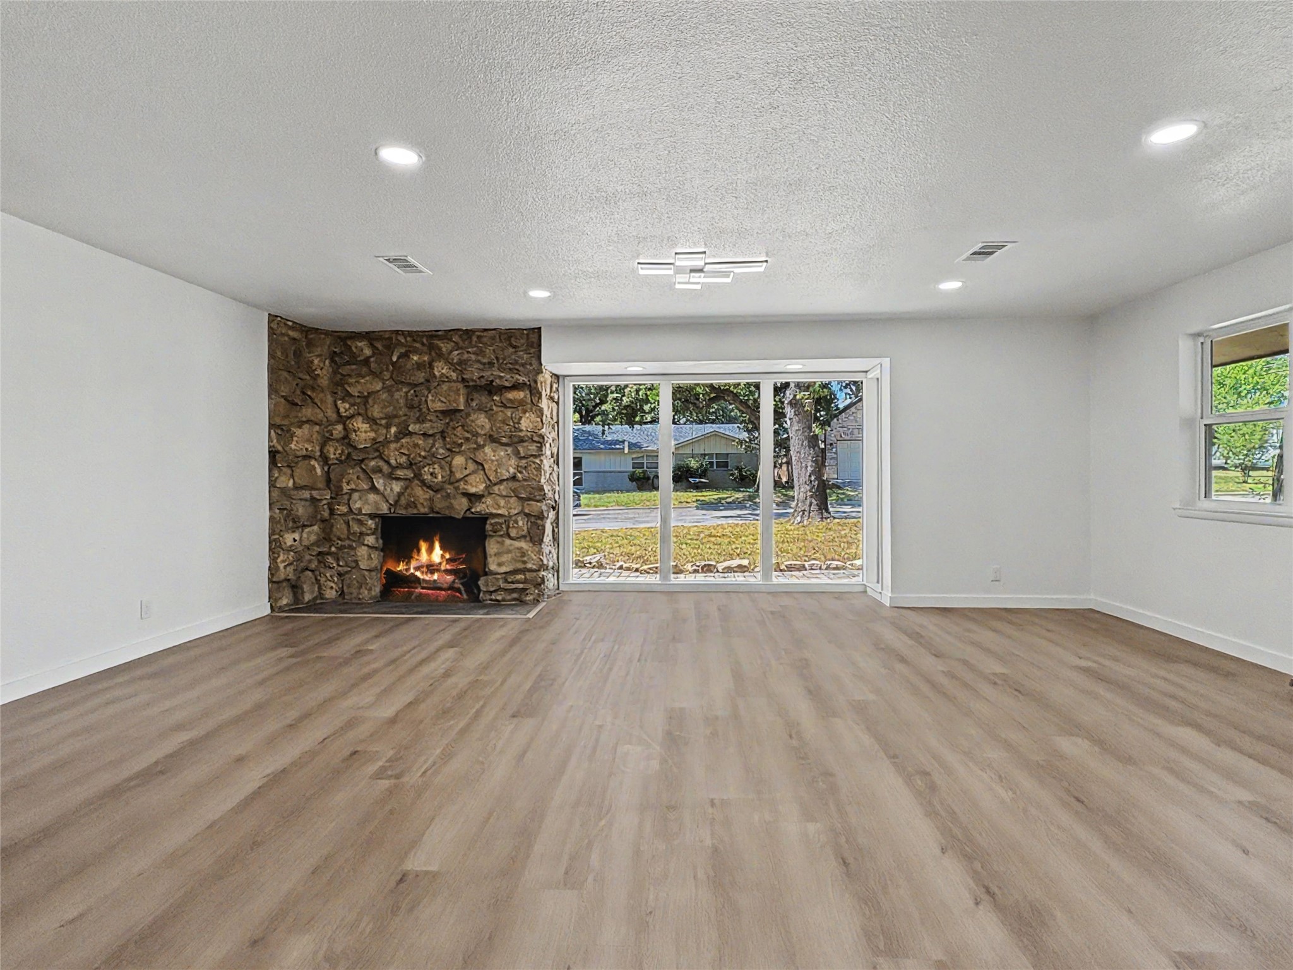
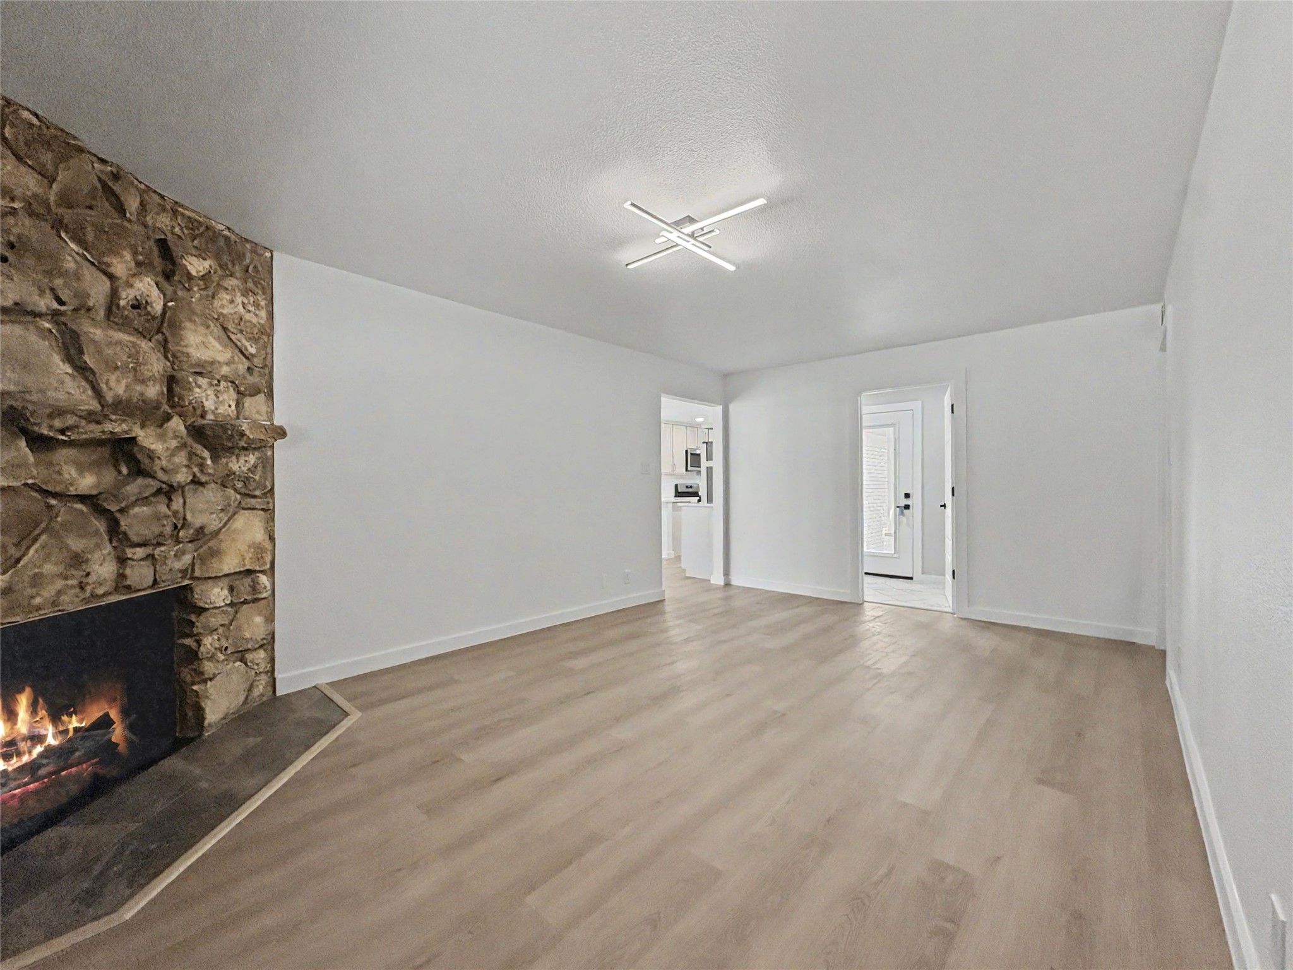
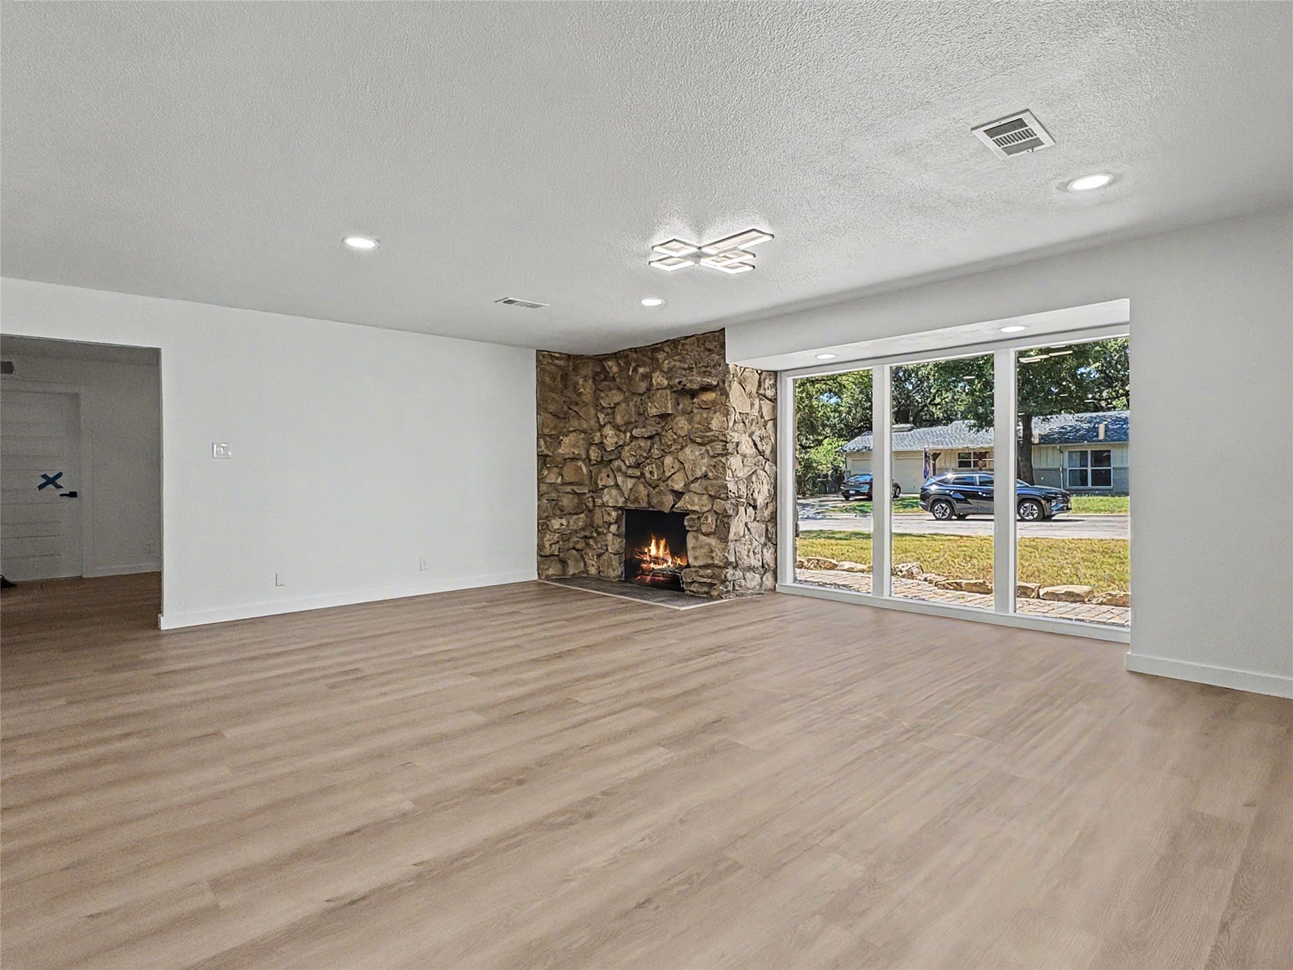
Empty living room with a stone fireplace, wood-look floors, and large street-facing windows.
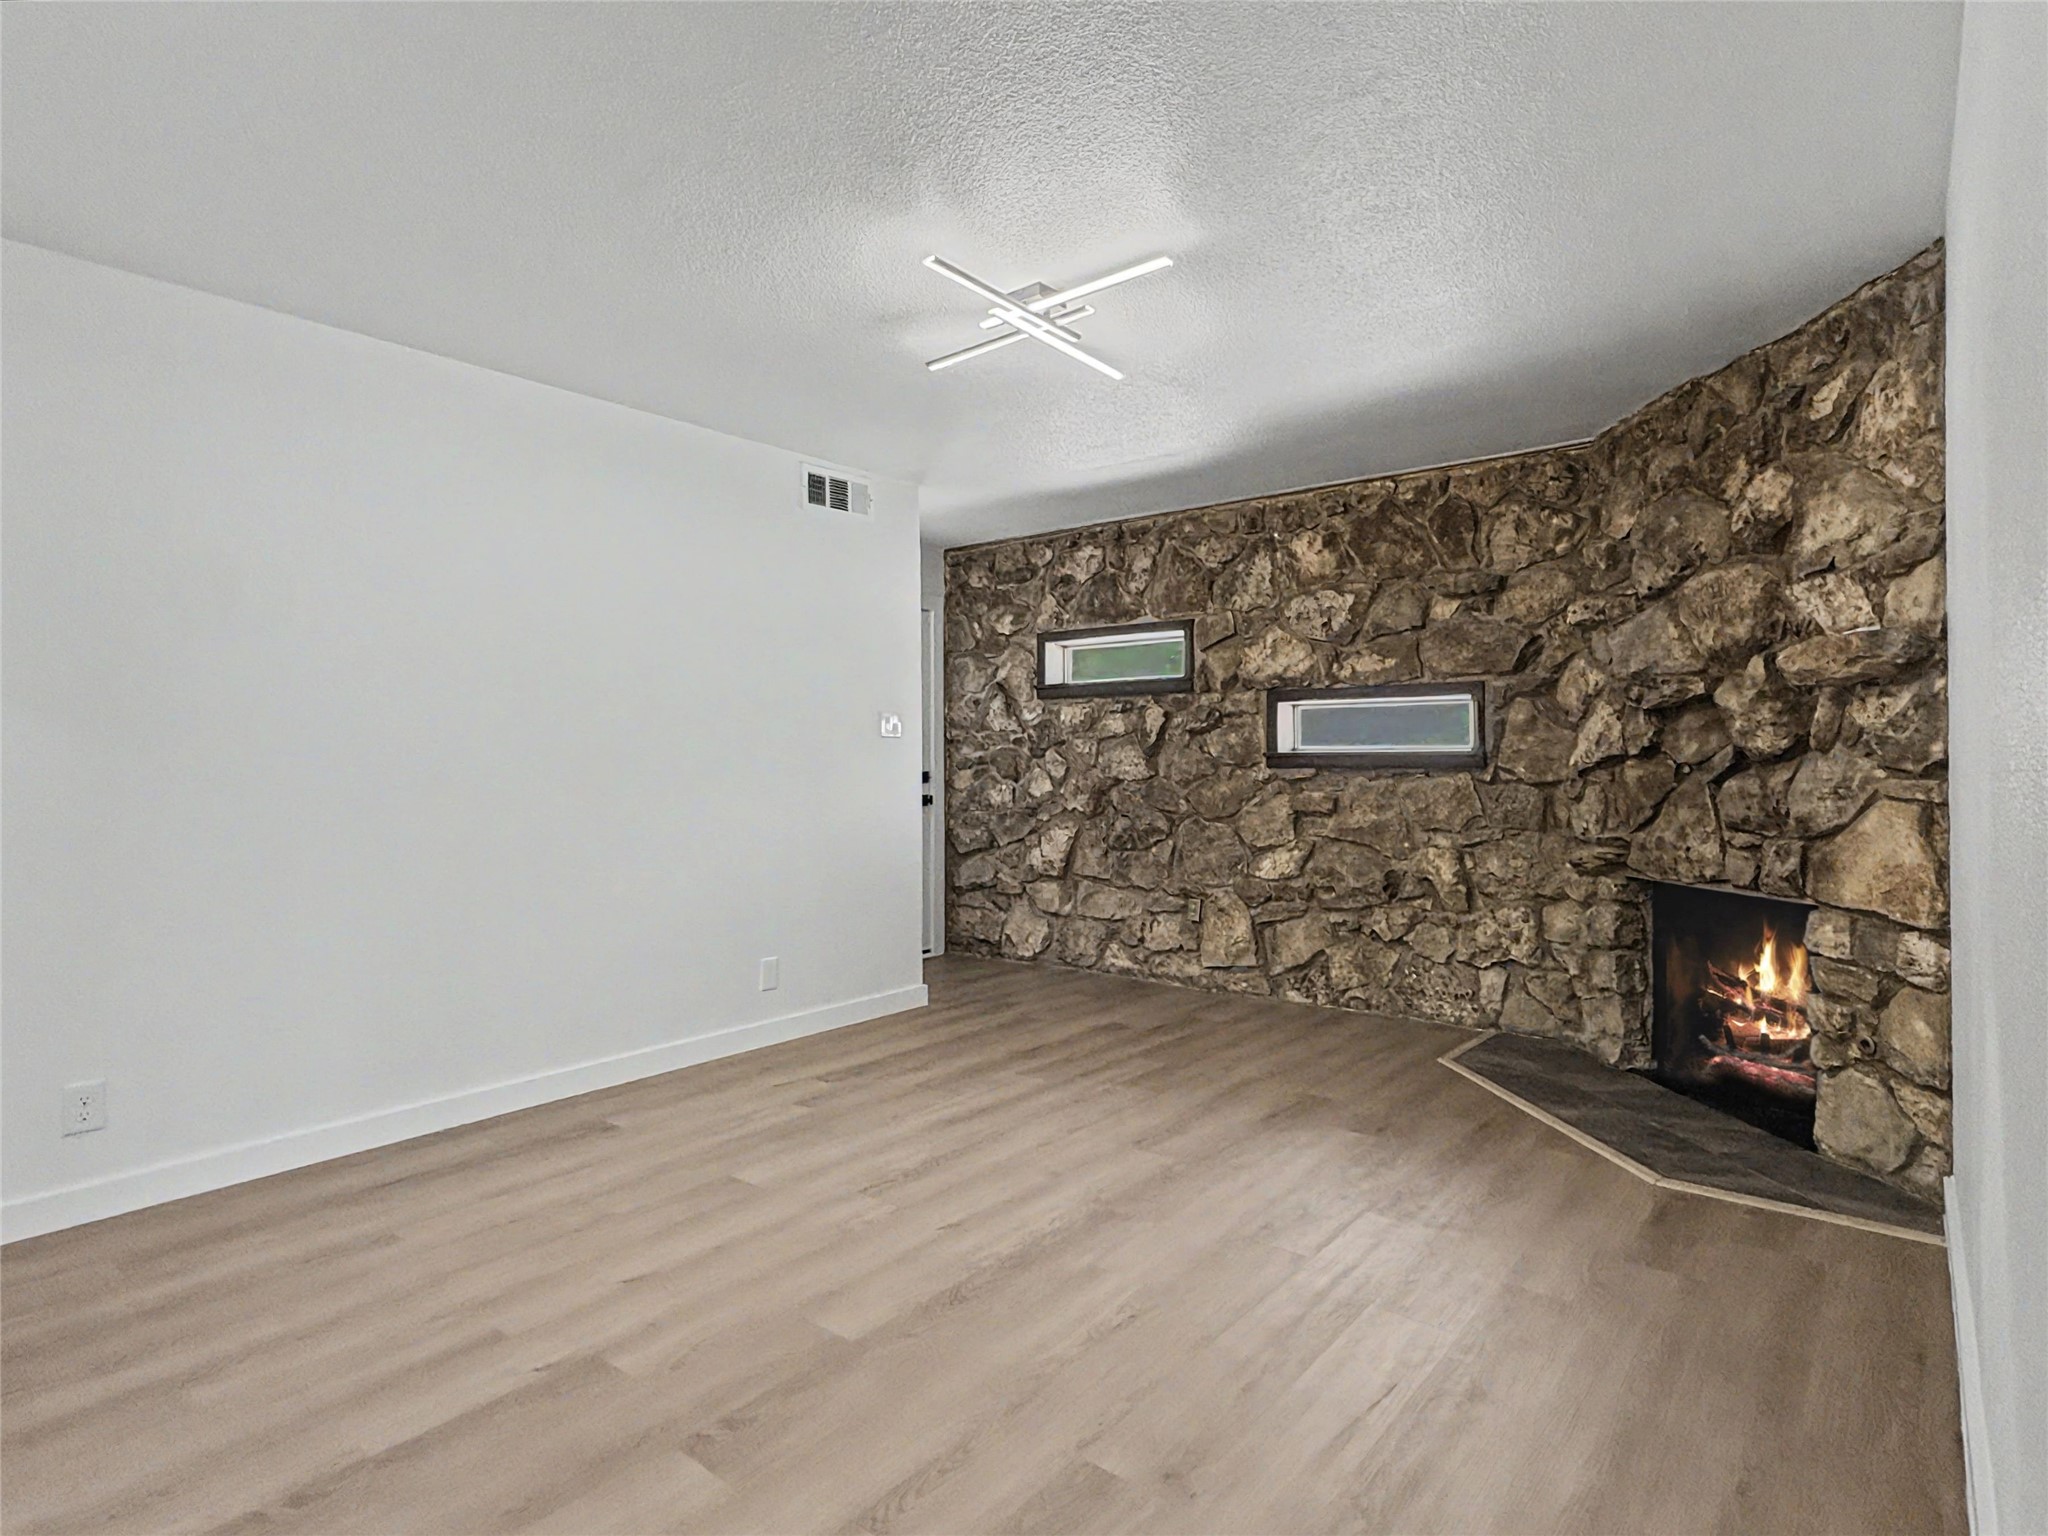
Unfurnished living room with a lit stone fireplace and light wood floors.
Living room with a stone fireplace wall, light sectional sofa, and green accent chair.
Living room with a floor-to-ceiling stone wall, narrow windows, and a lit fireplace.
Unfurnished living room with a stone fireplace, wide windows, and light wood-look flooring.
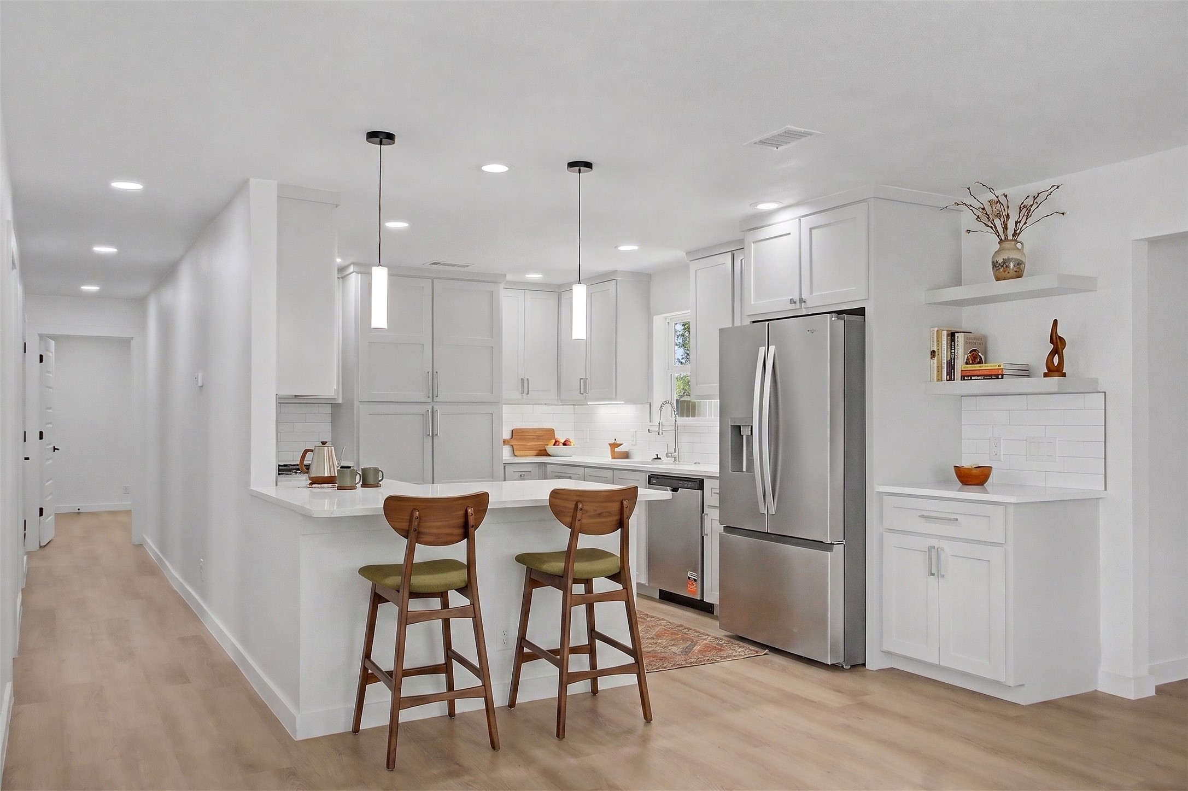
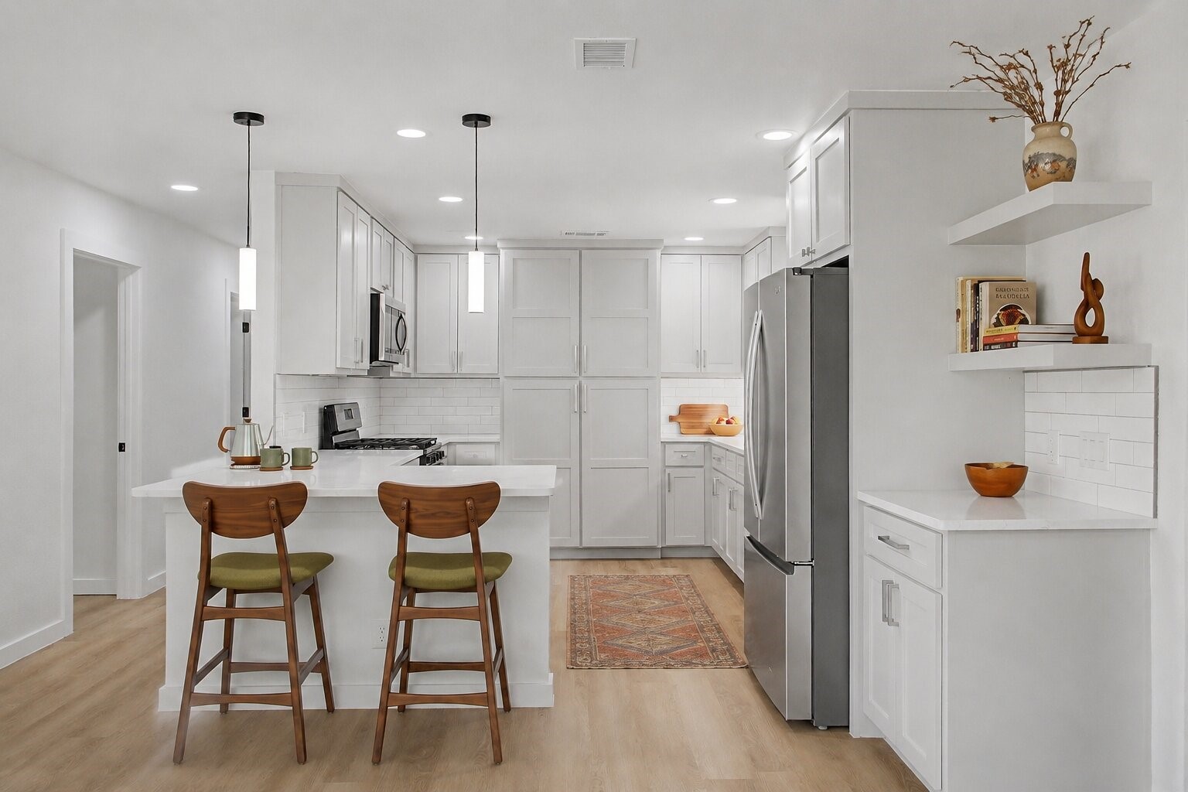
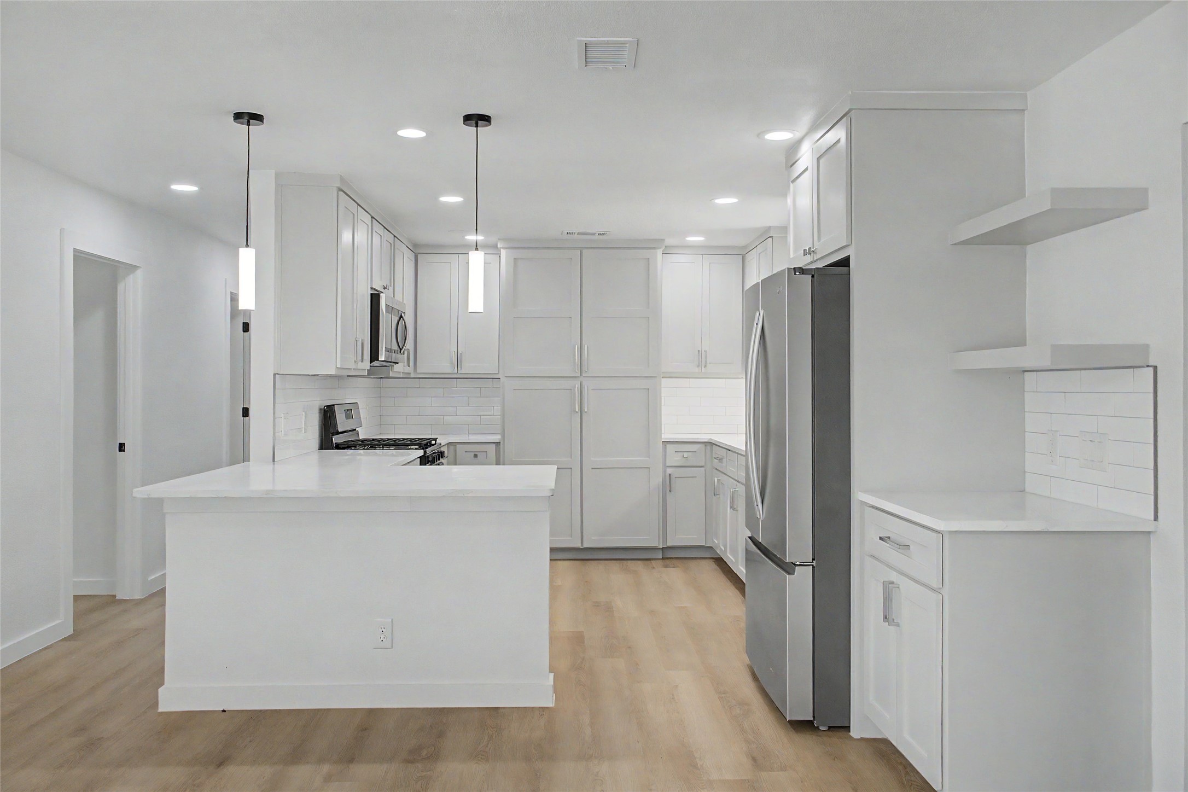
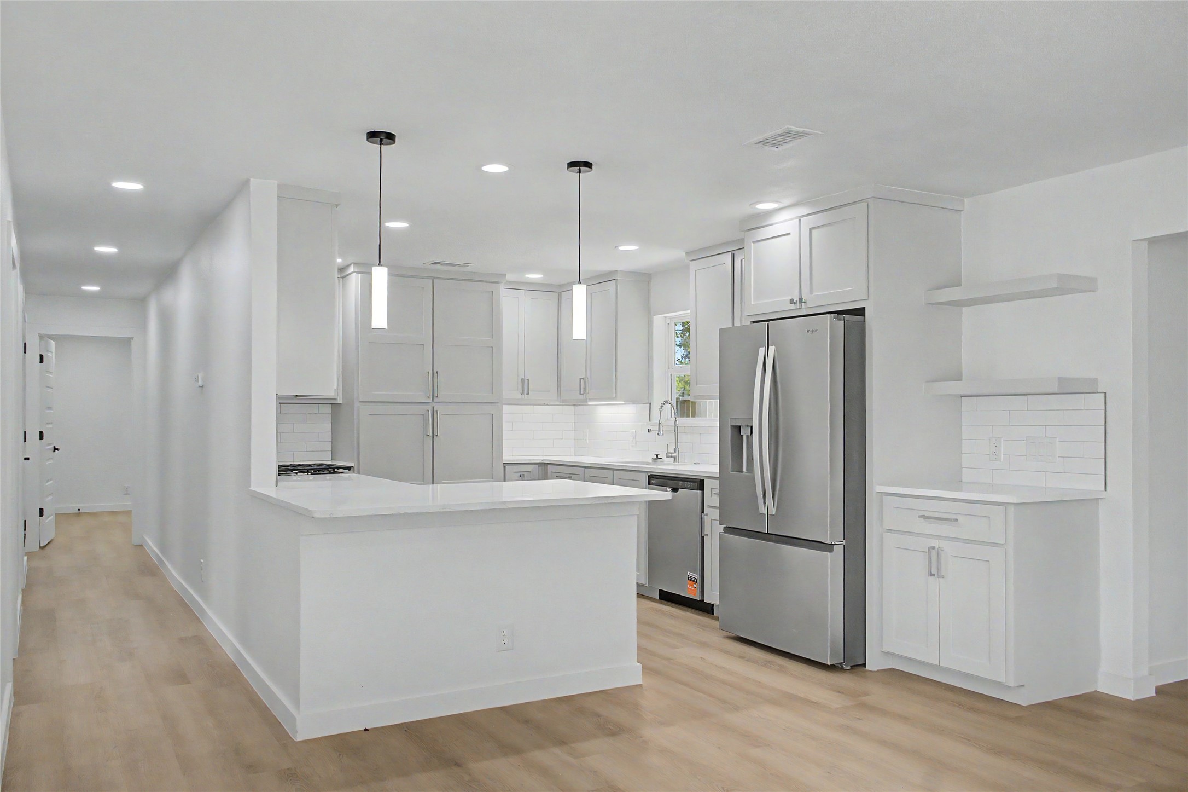
Bright white kitchen with an island, two wooden stools, and stainless steel appliances
Bright white kitchen with a central island, two wooden stools, and stainless-steel appliances.
Bright white kitchen with a large island, stainless steel appliances, and light wood floors.
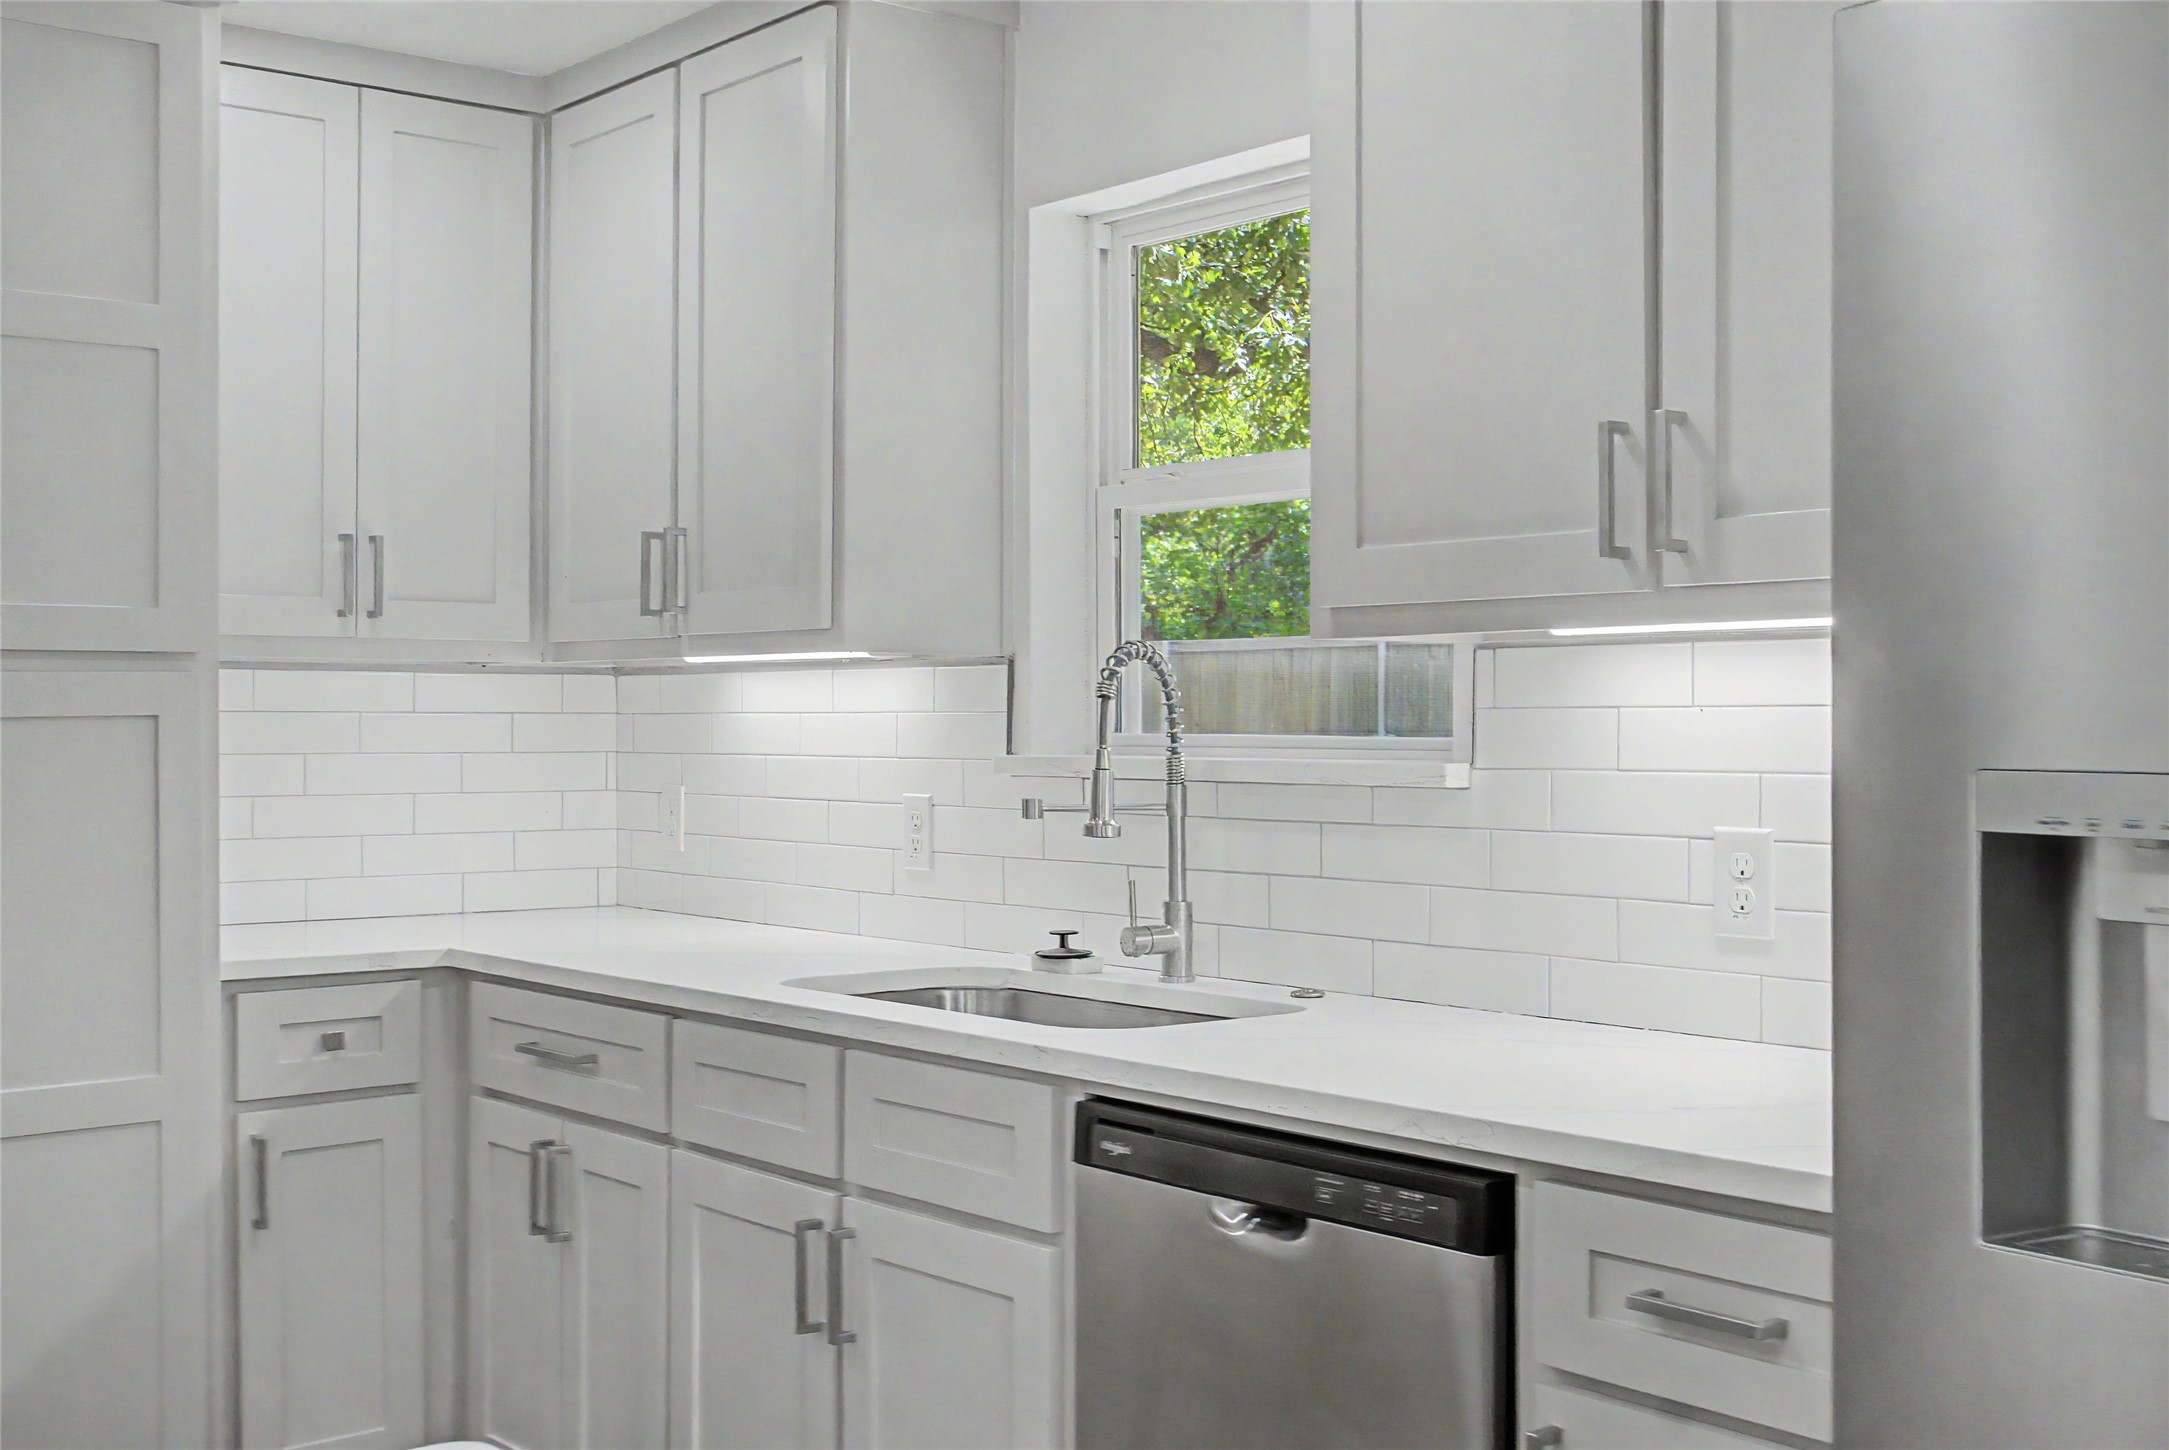
Bright white kitchen with subway tile, stainless sink and dishwasher, and a window facing greenery.
Bright white kitchen with a large island, stainless steel appliances, and light wood floors.
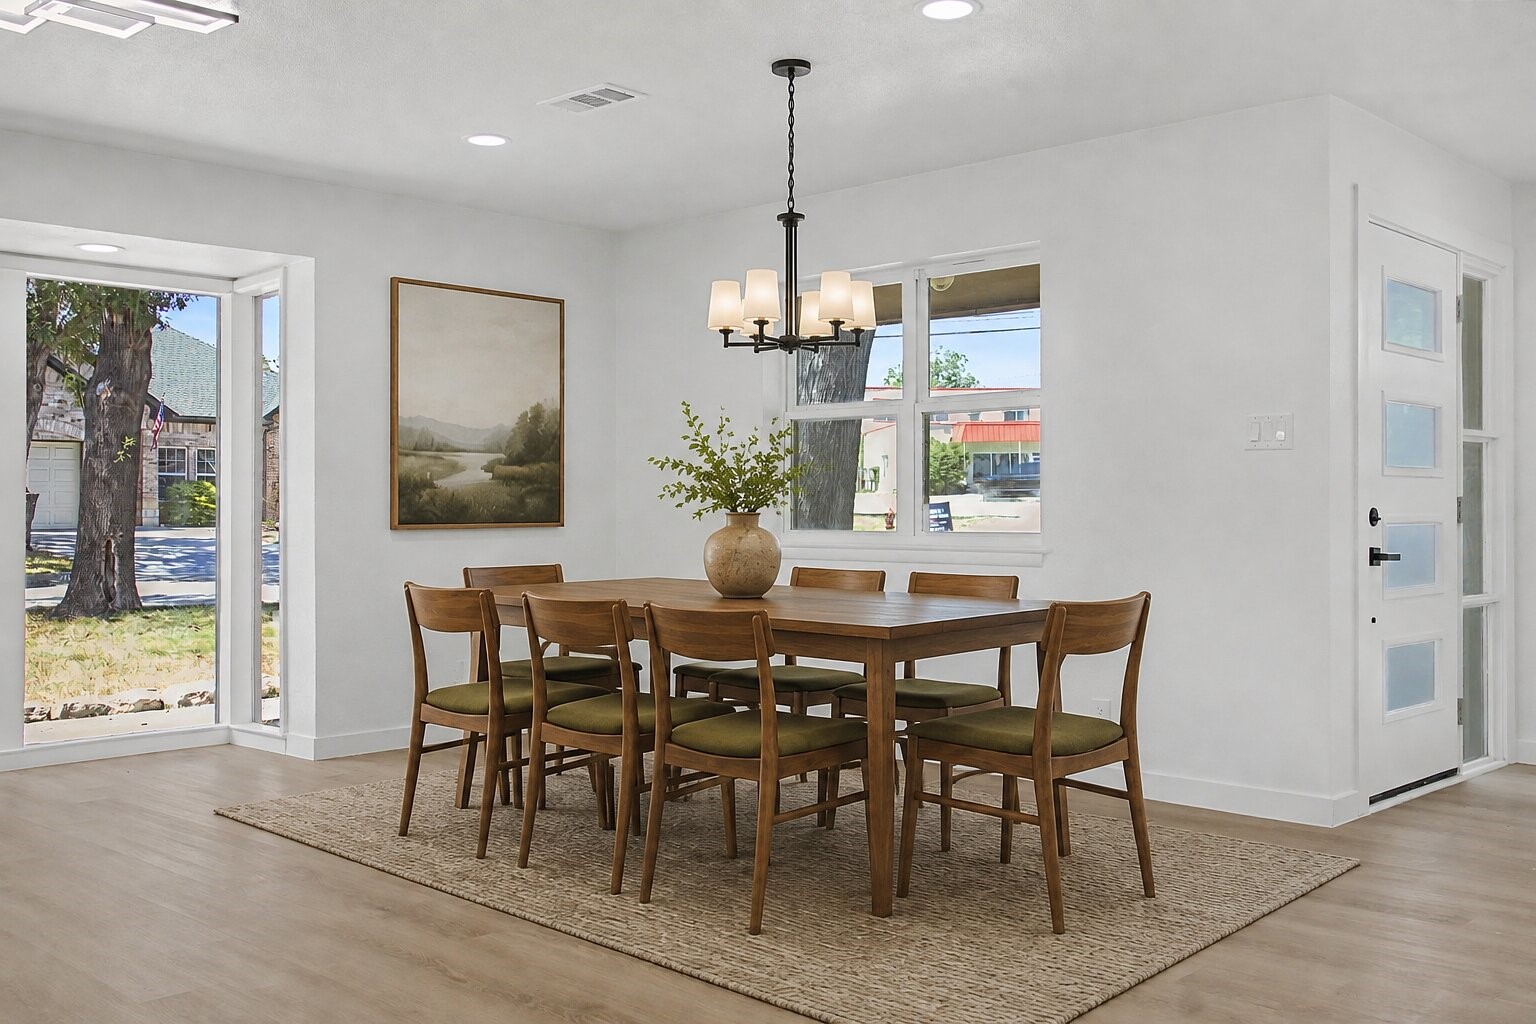
Dining room with wooden table and chairs, chandelier, large windows, and a glass-paneled entry door.
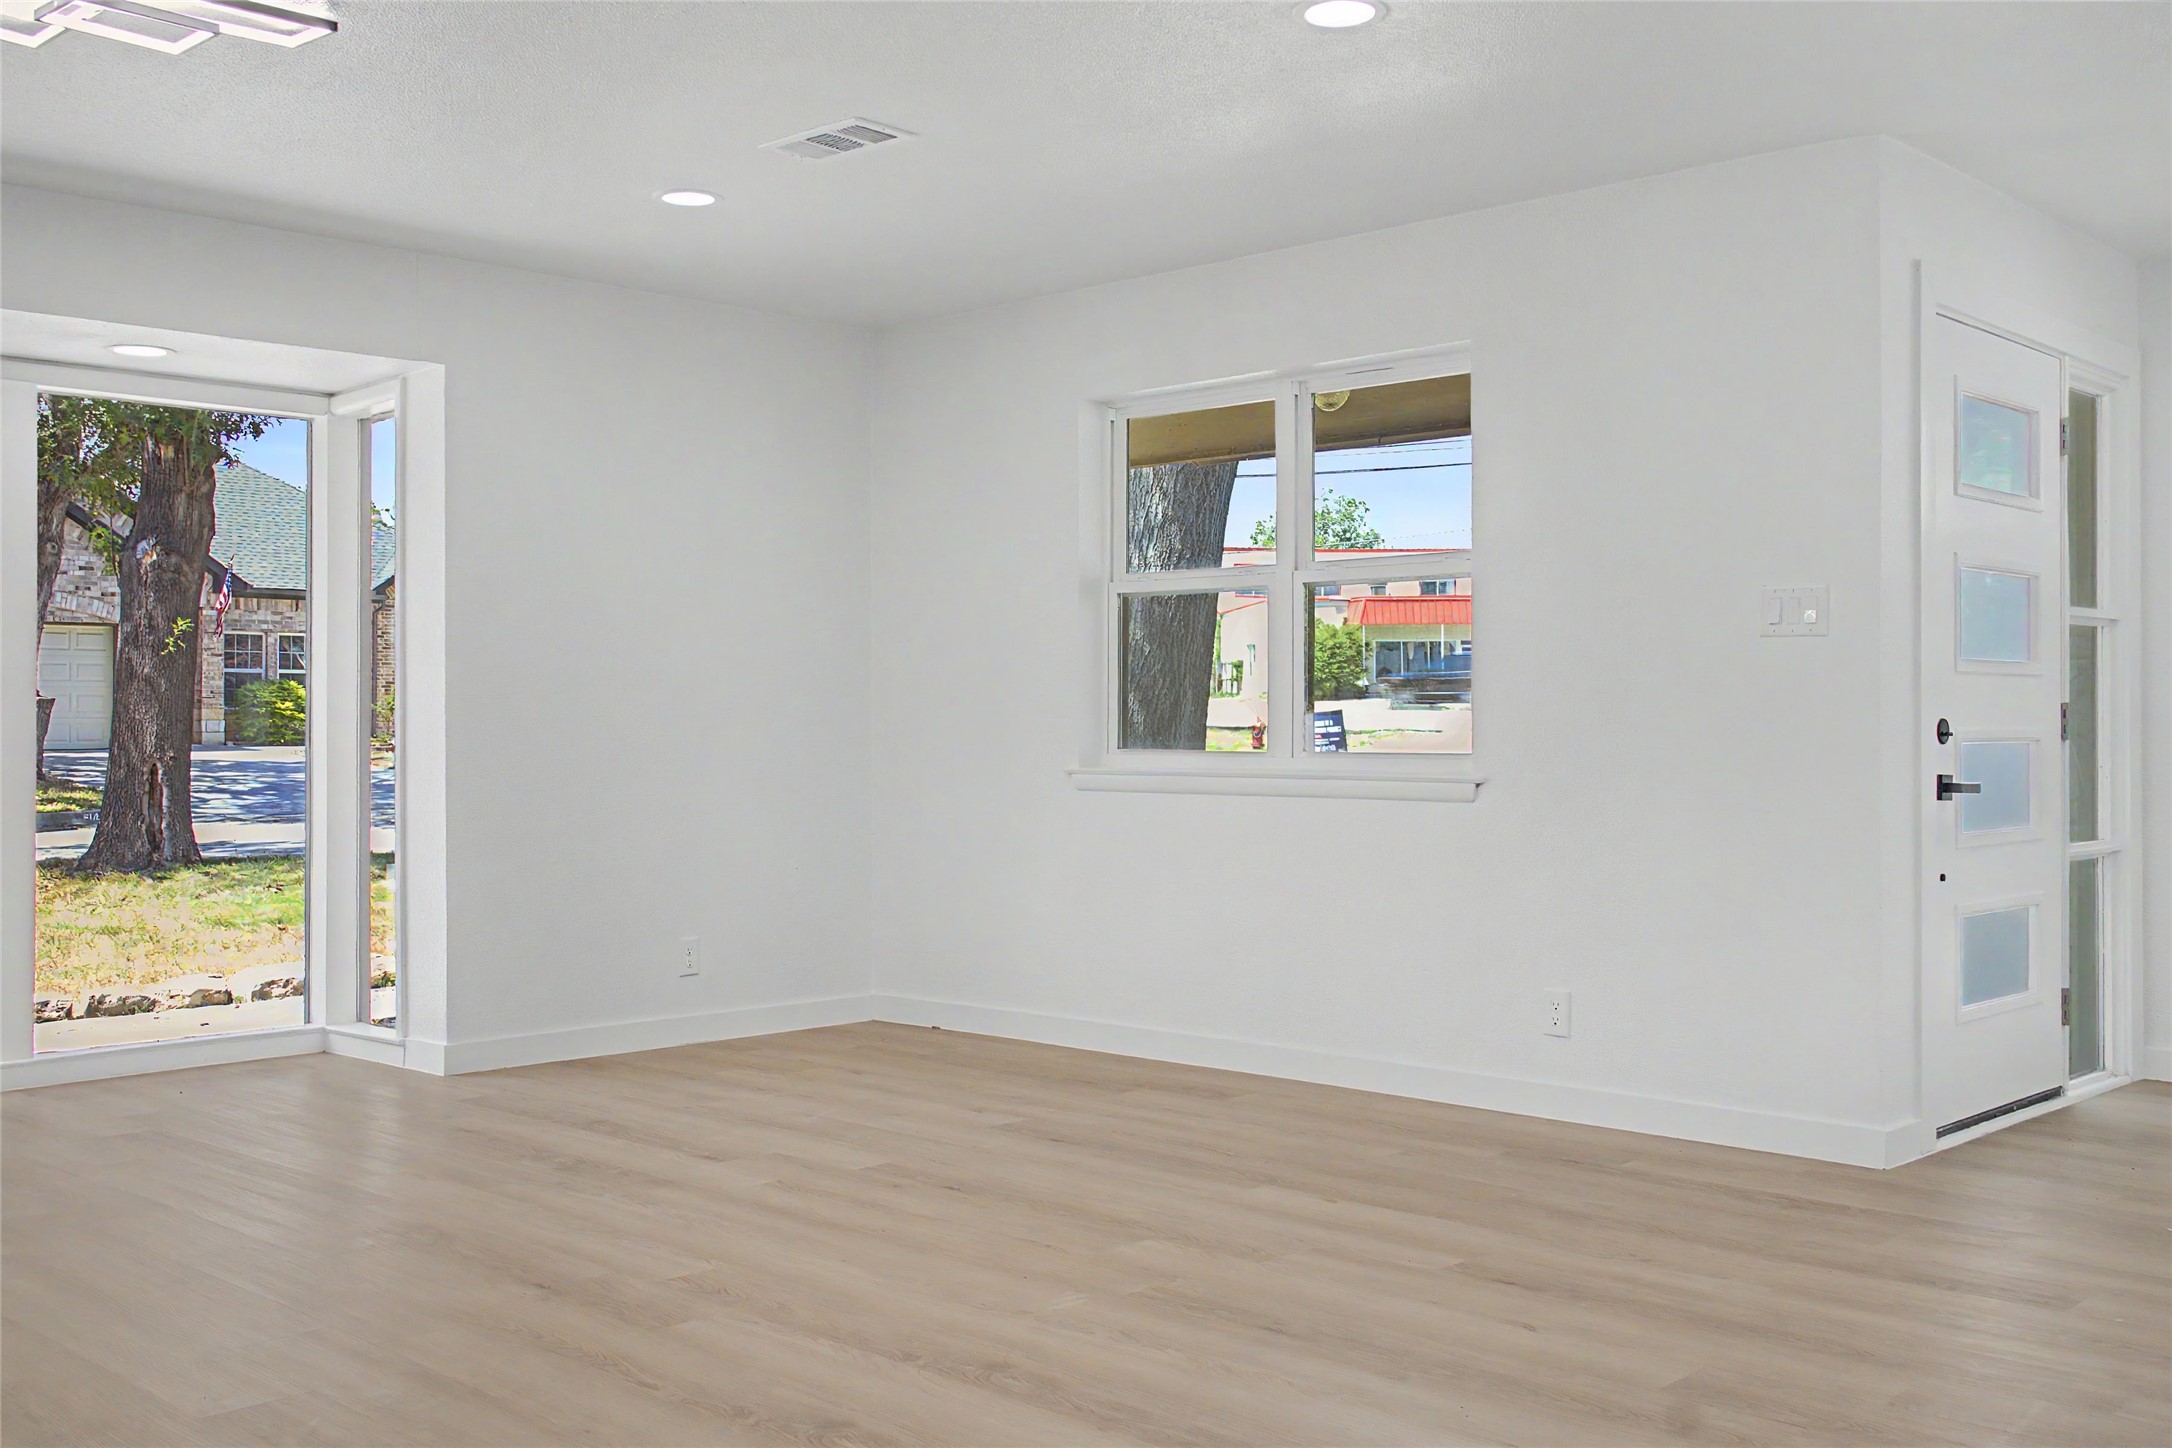
Vacant room with pale wood floors, a large street-facing window, and a glazed front door.
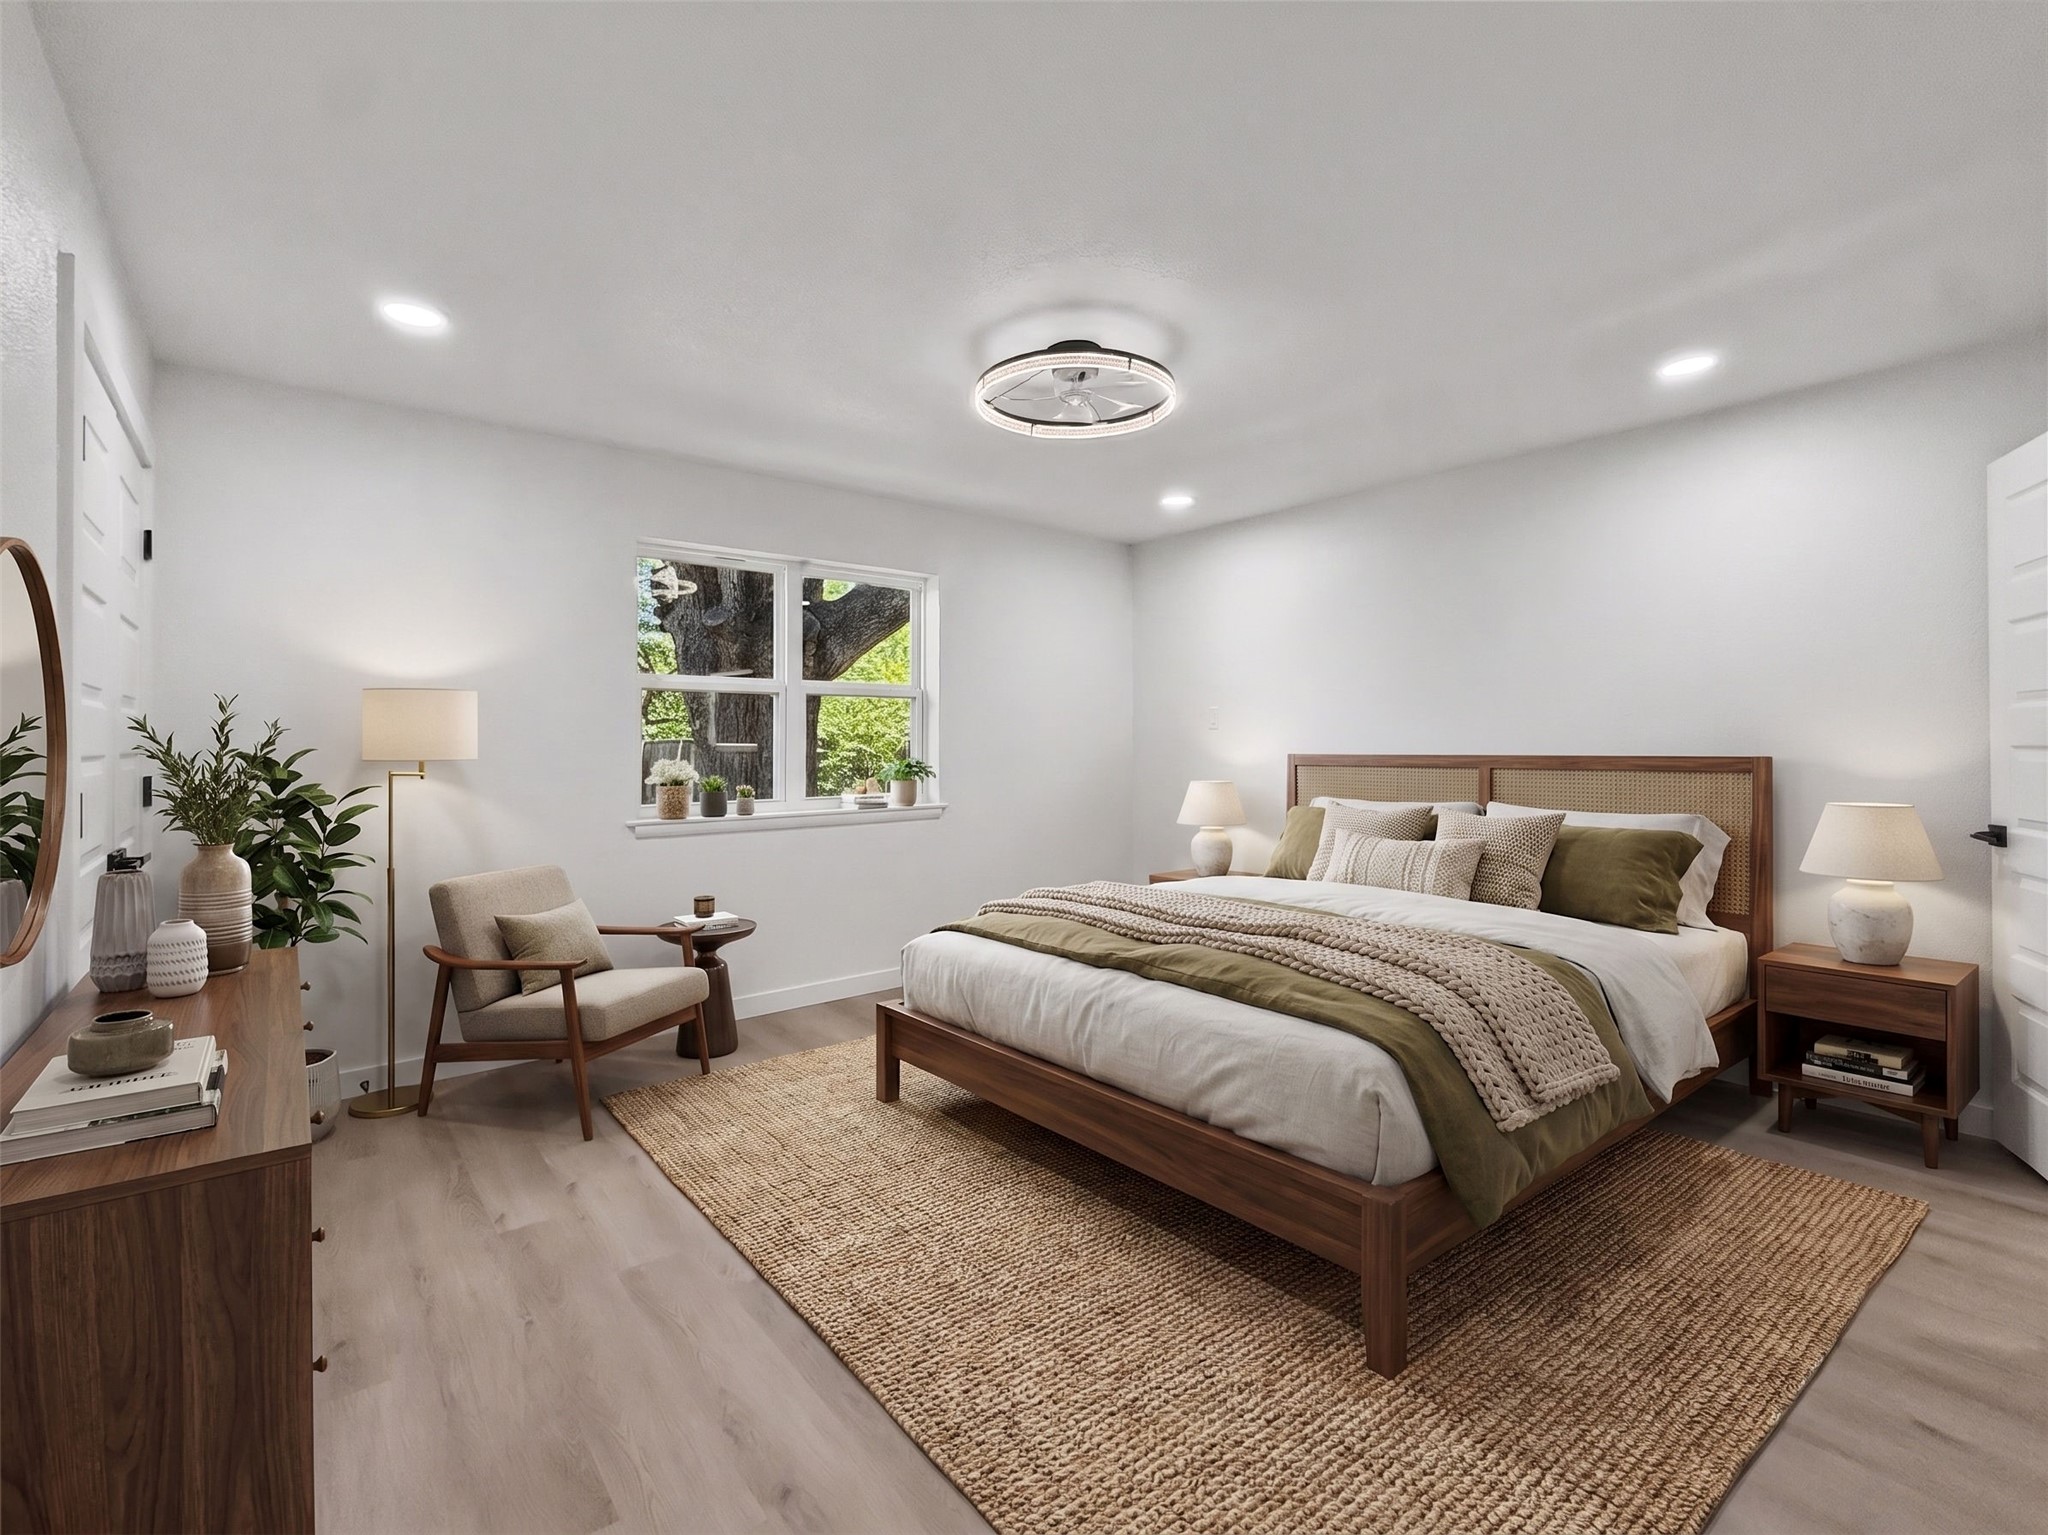
Staged bedroom with a wooden bed, olive and white bedding, woven rug, and window overlooking trees.
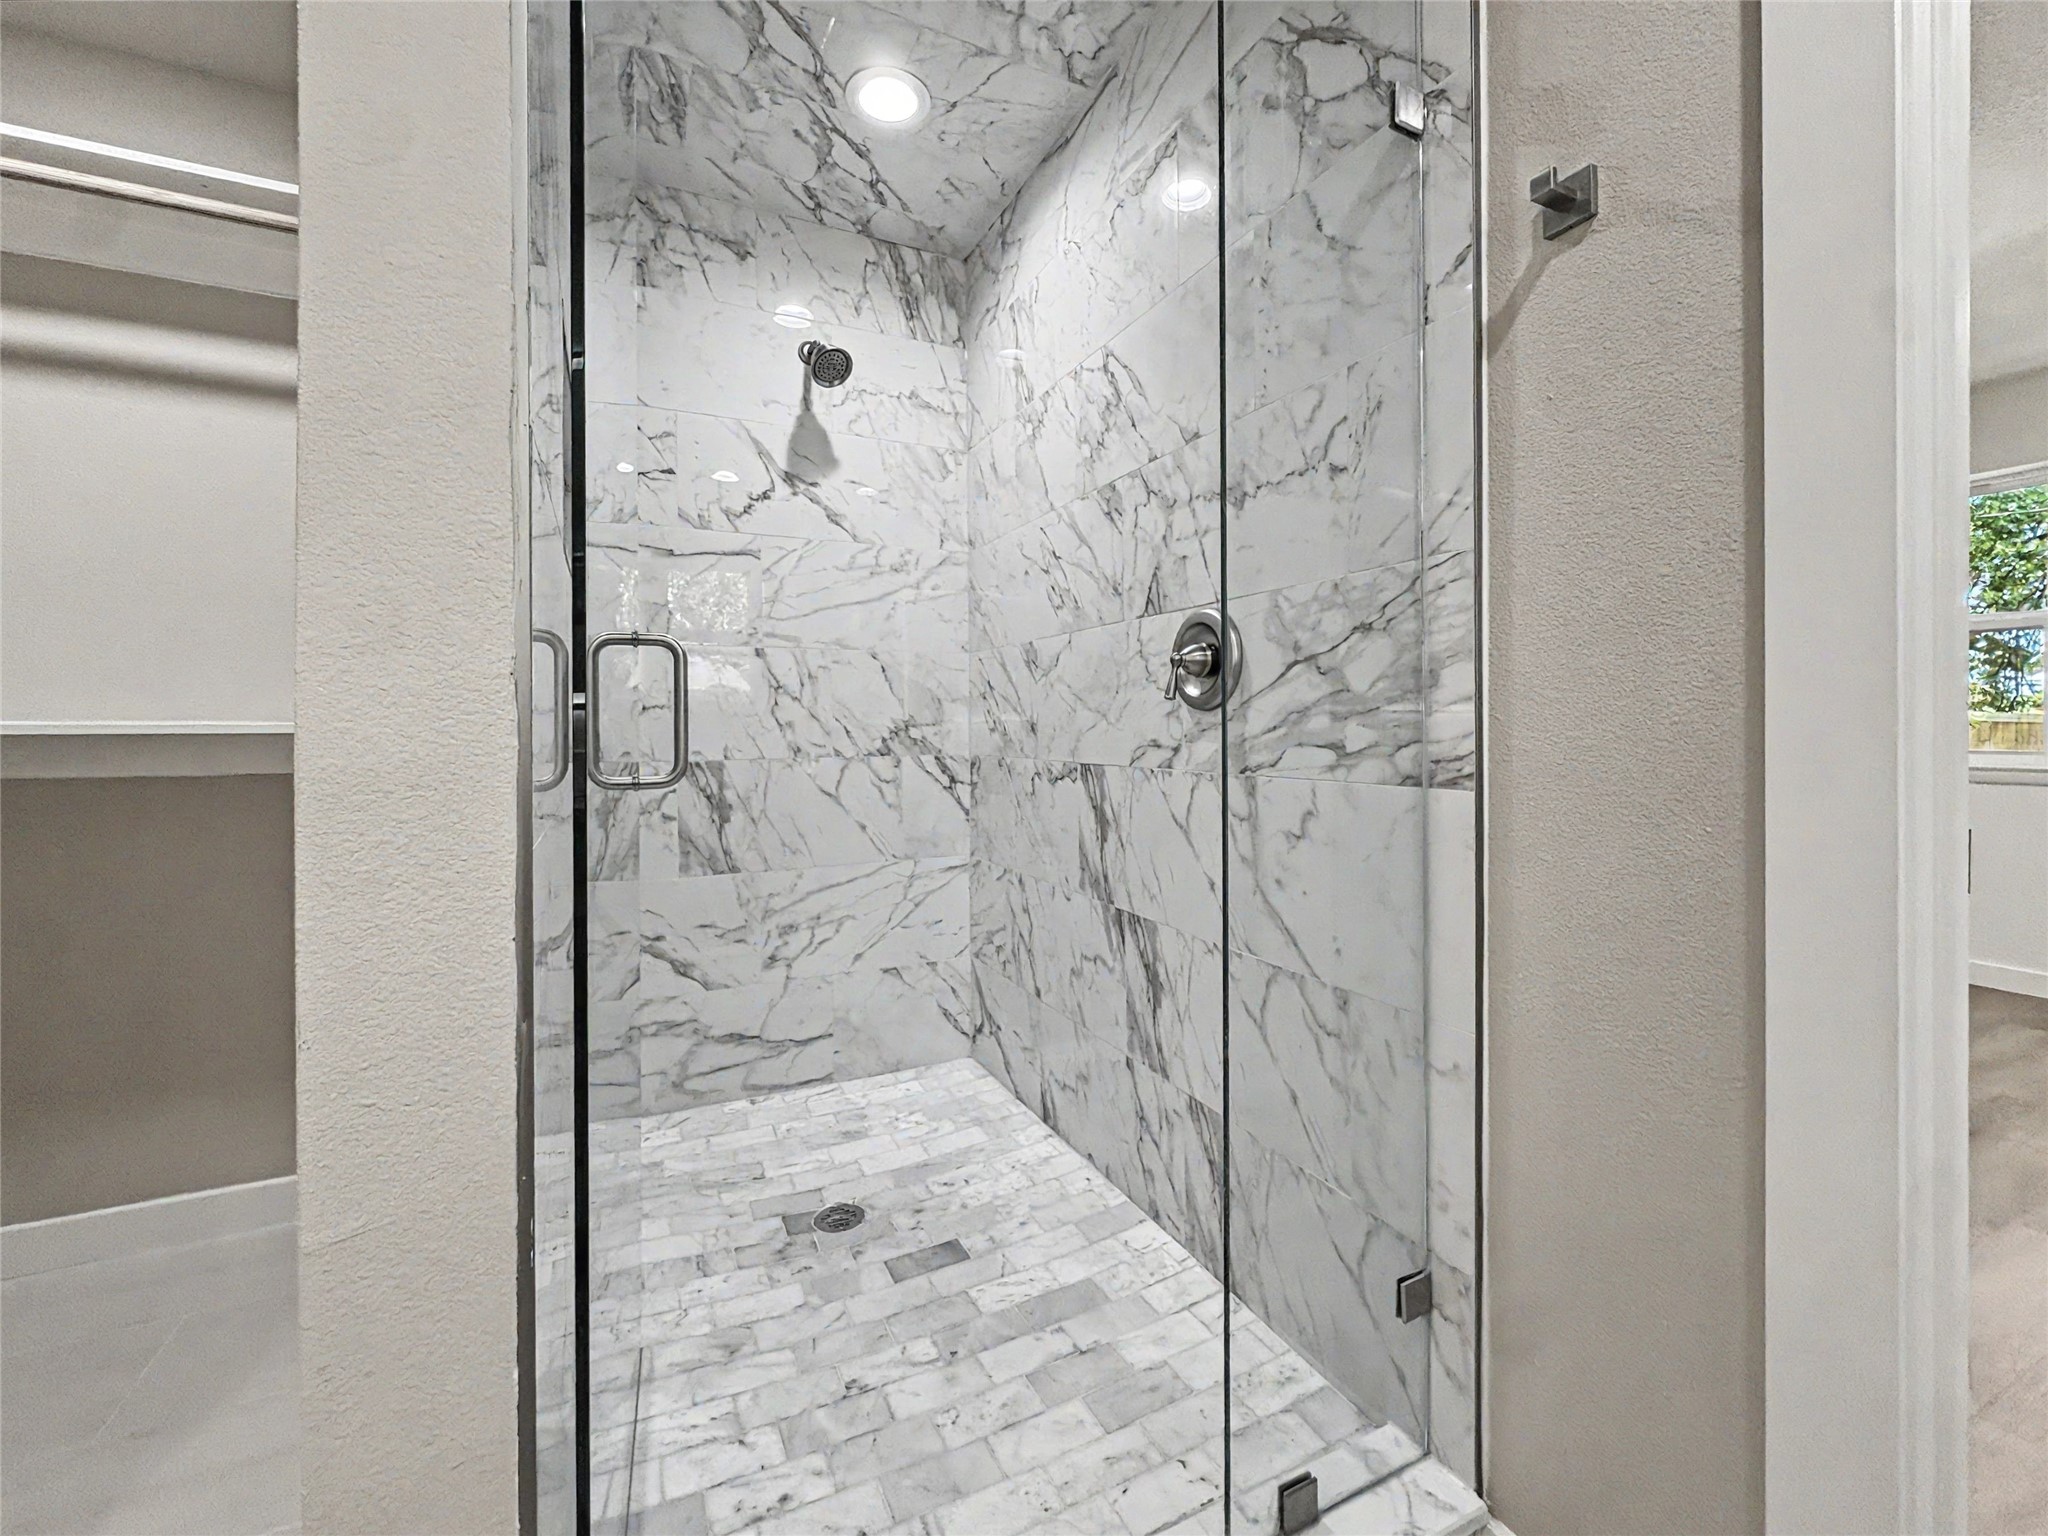
Walk-in shower with glass doors and white marble-pattern tile walls and floor.
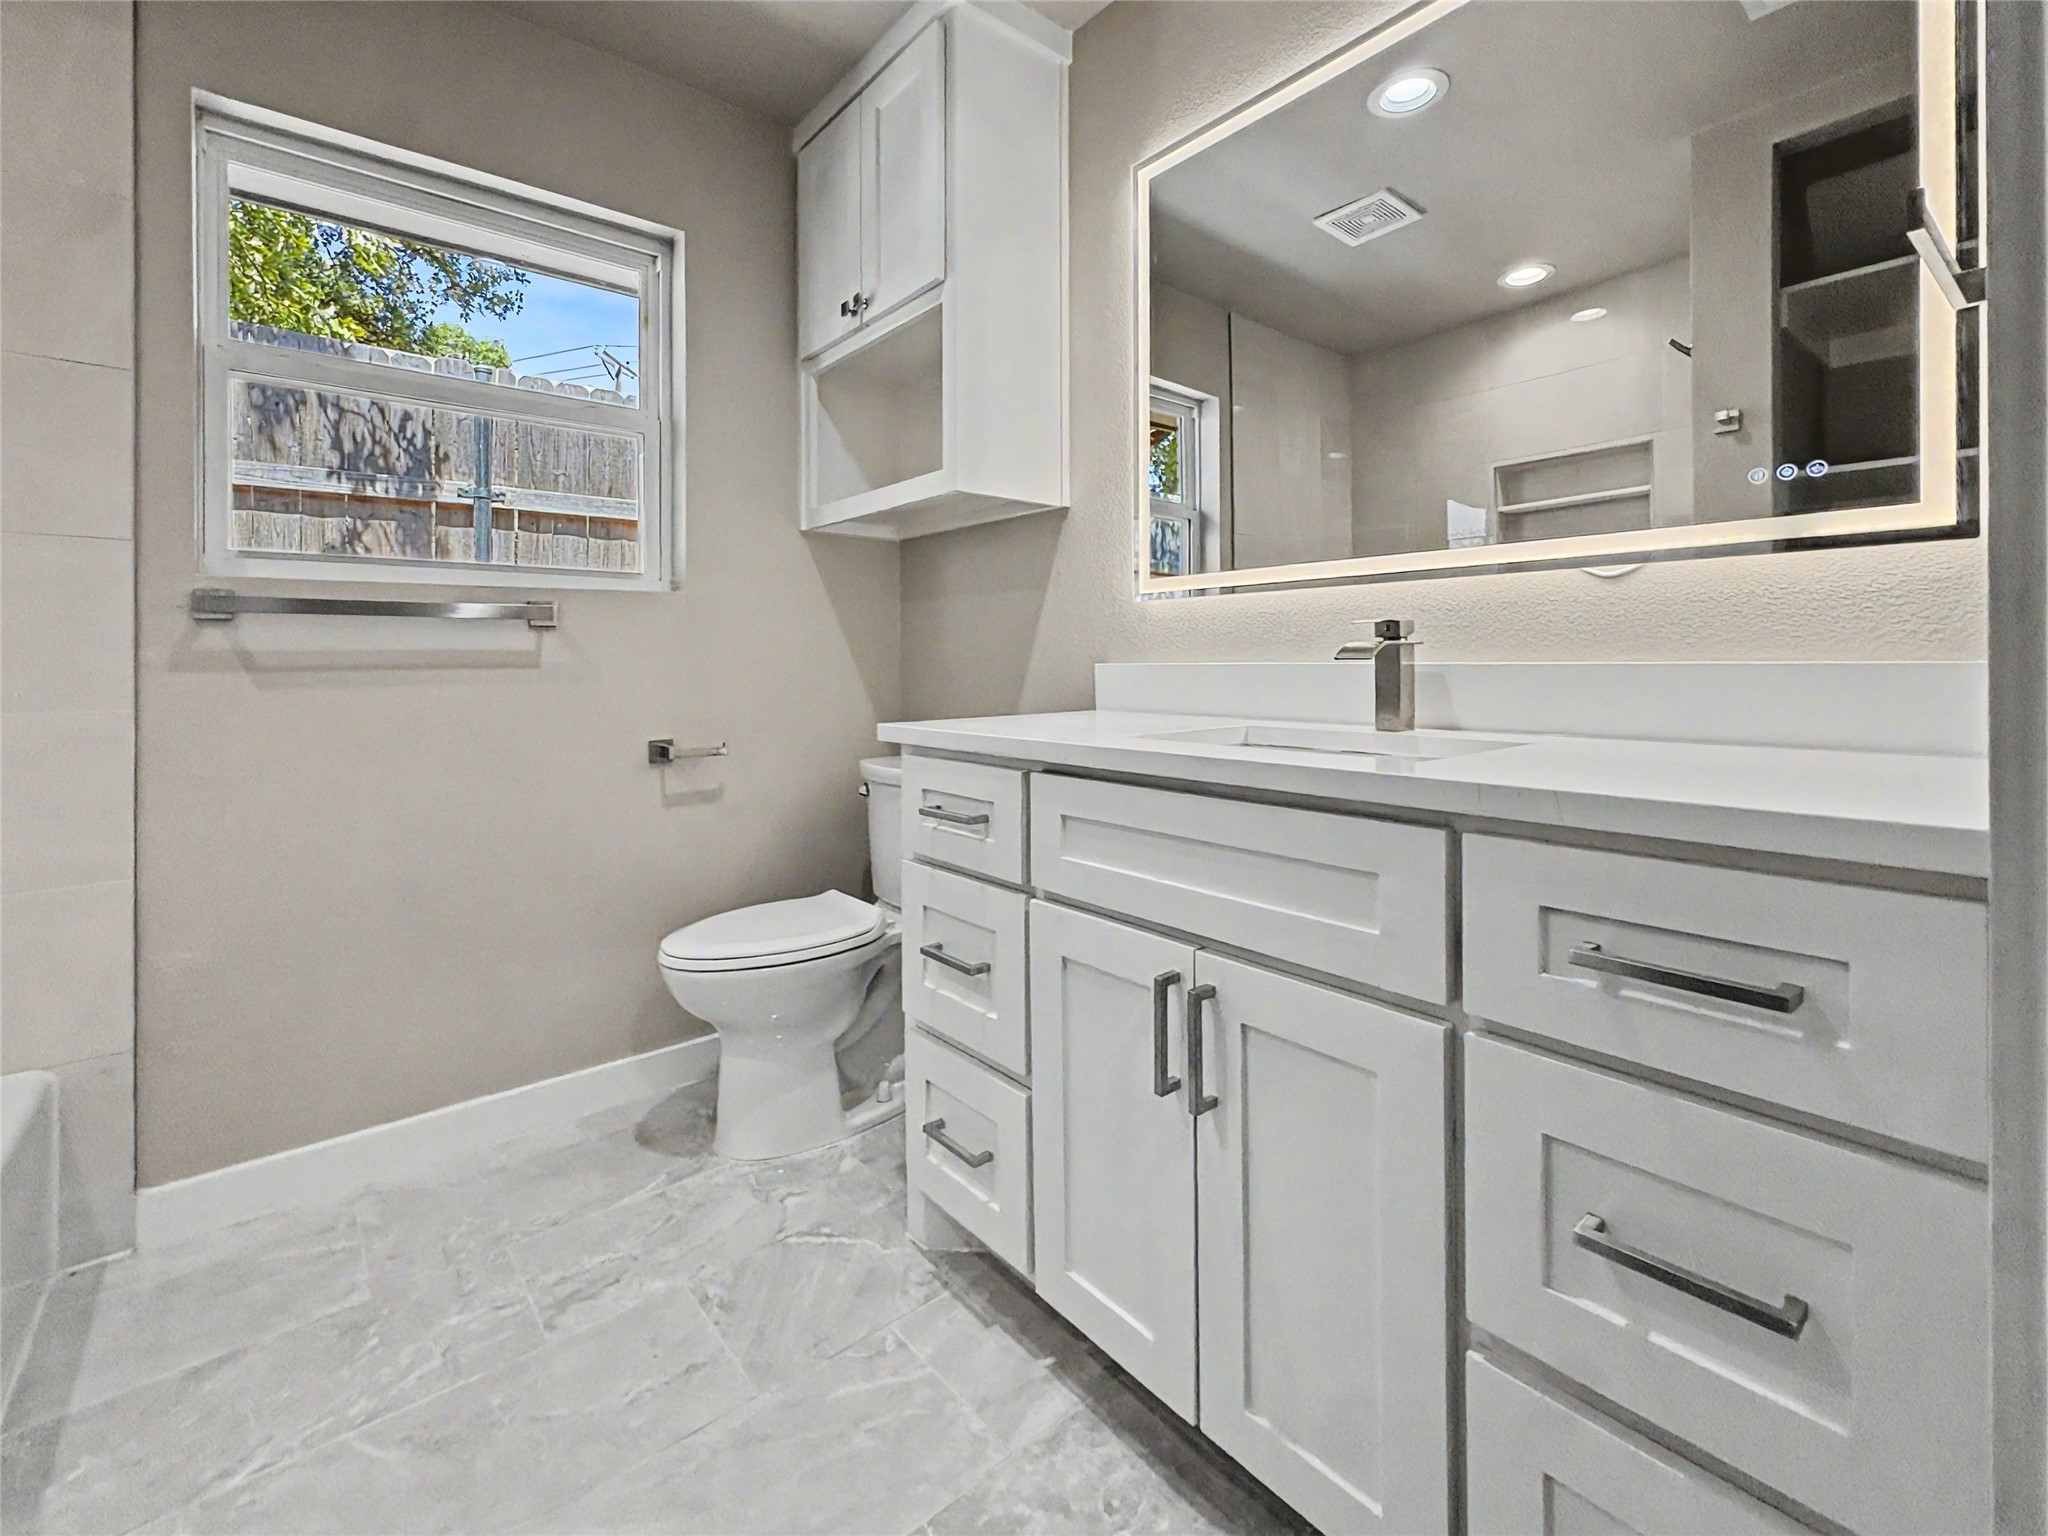
Bathroom with a white vanity and large mirror, gray tile floor, toilet, and window.
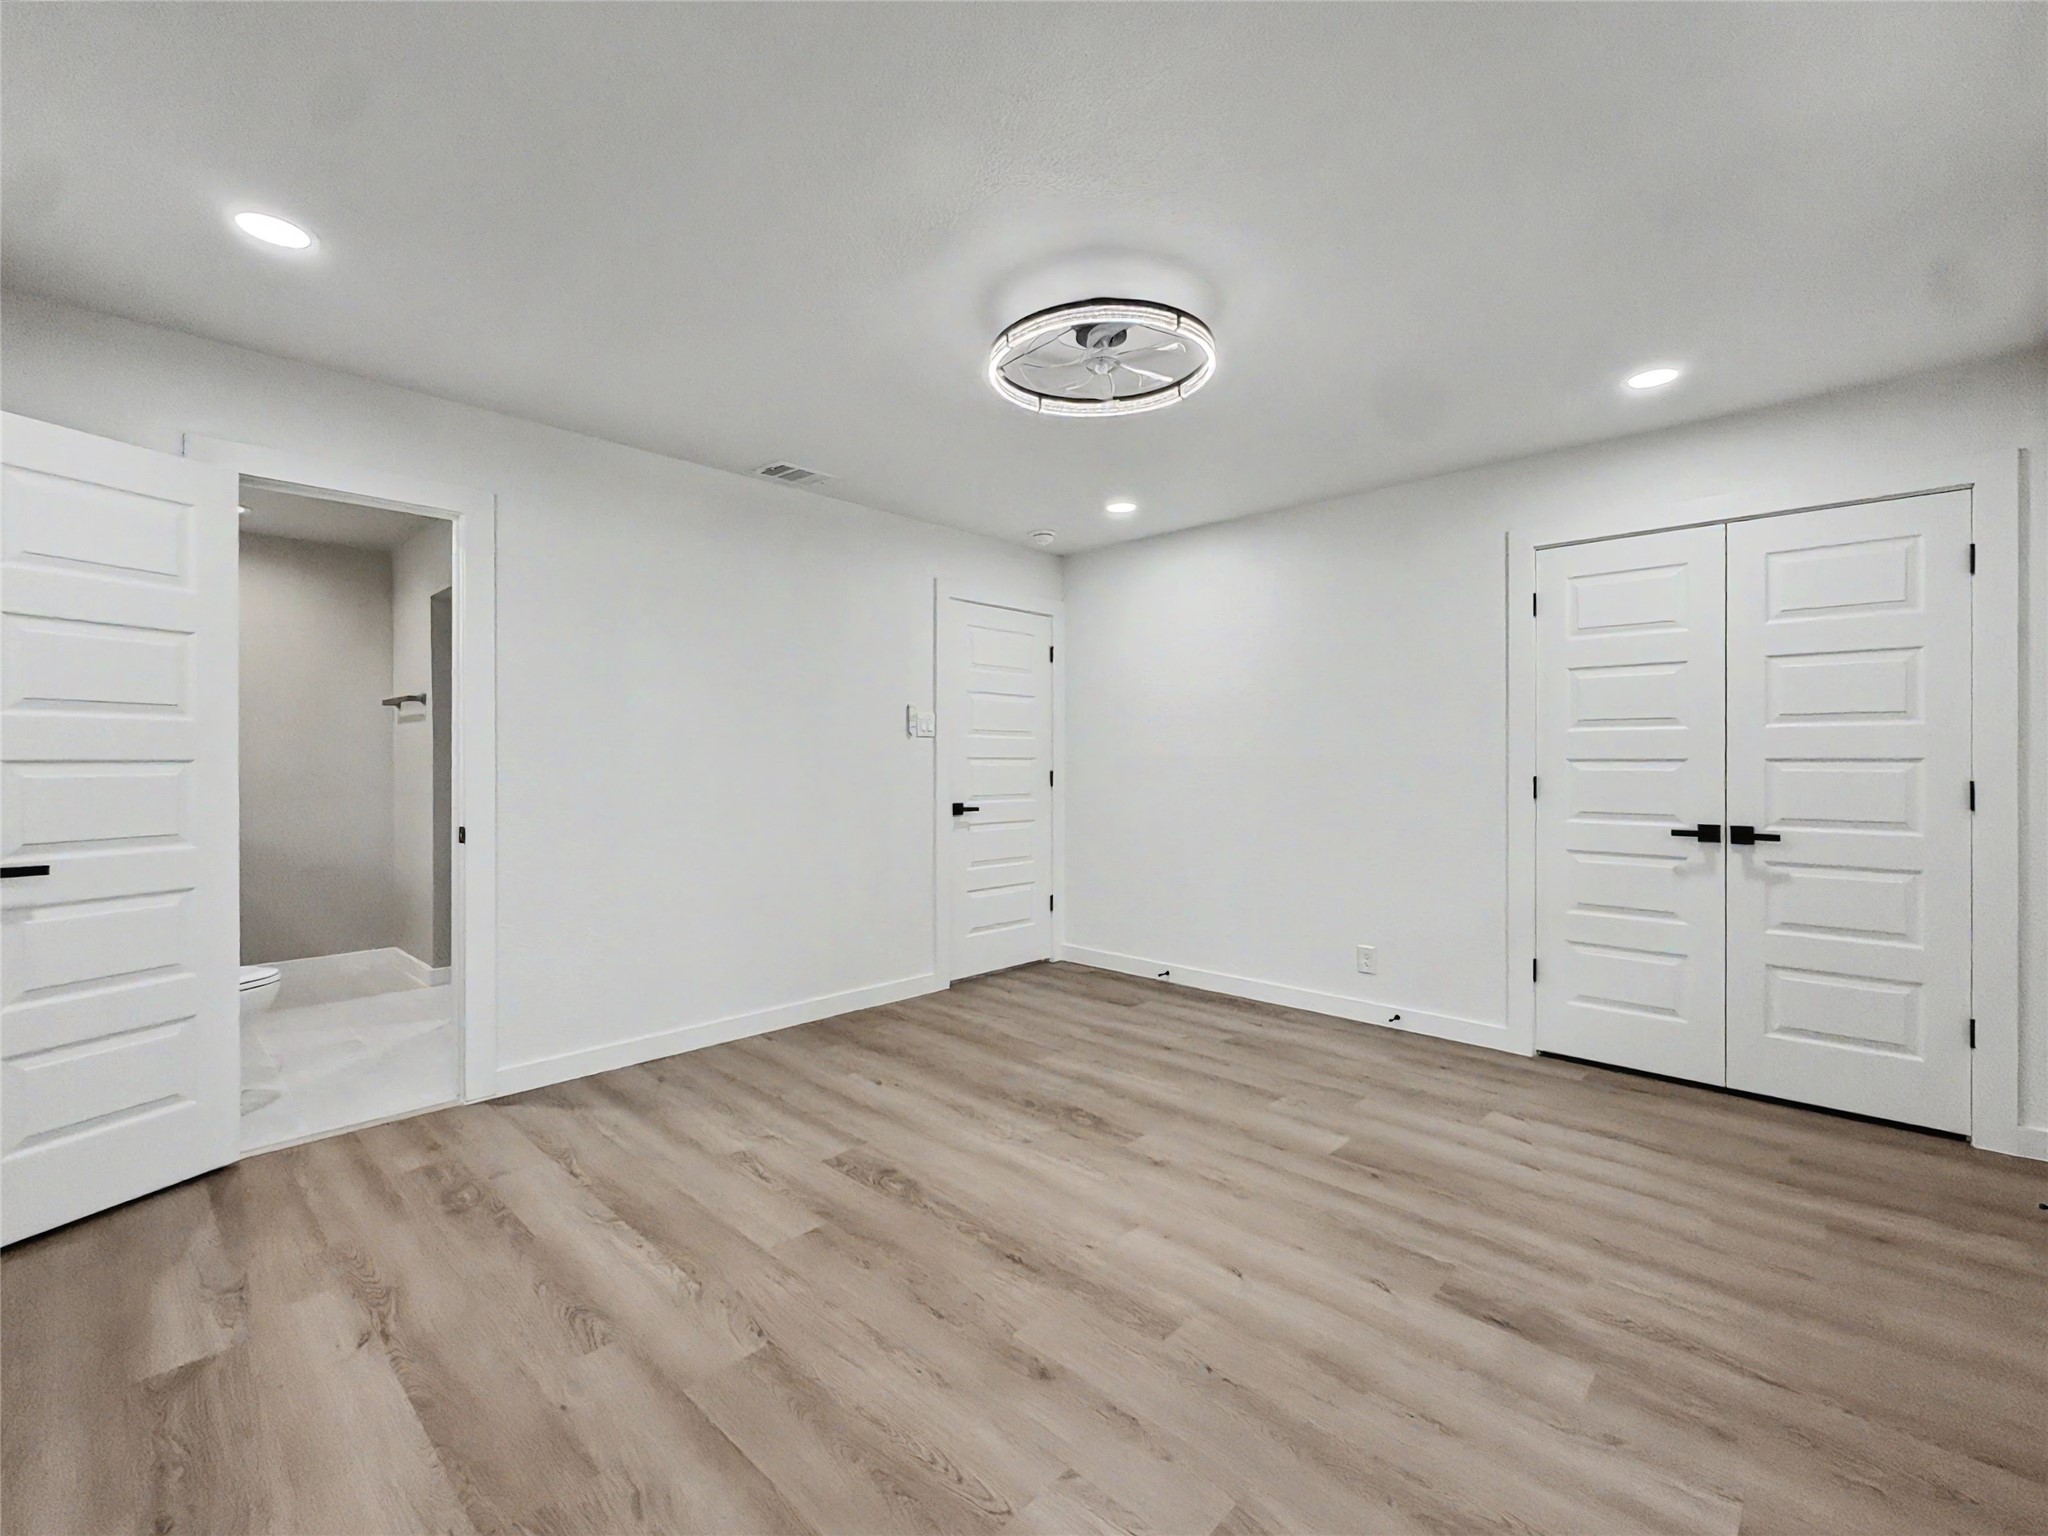
Vacant bedroom with wood-look flooring, double closet doors, and an adjoining bathroom doorway.
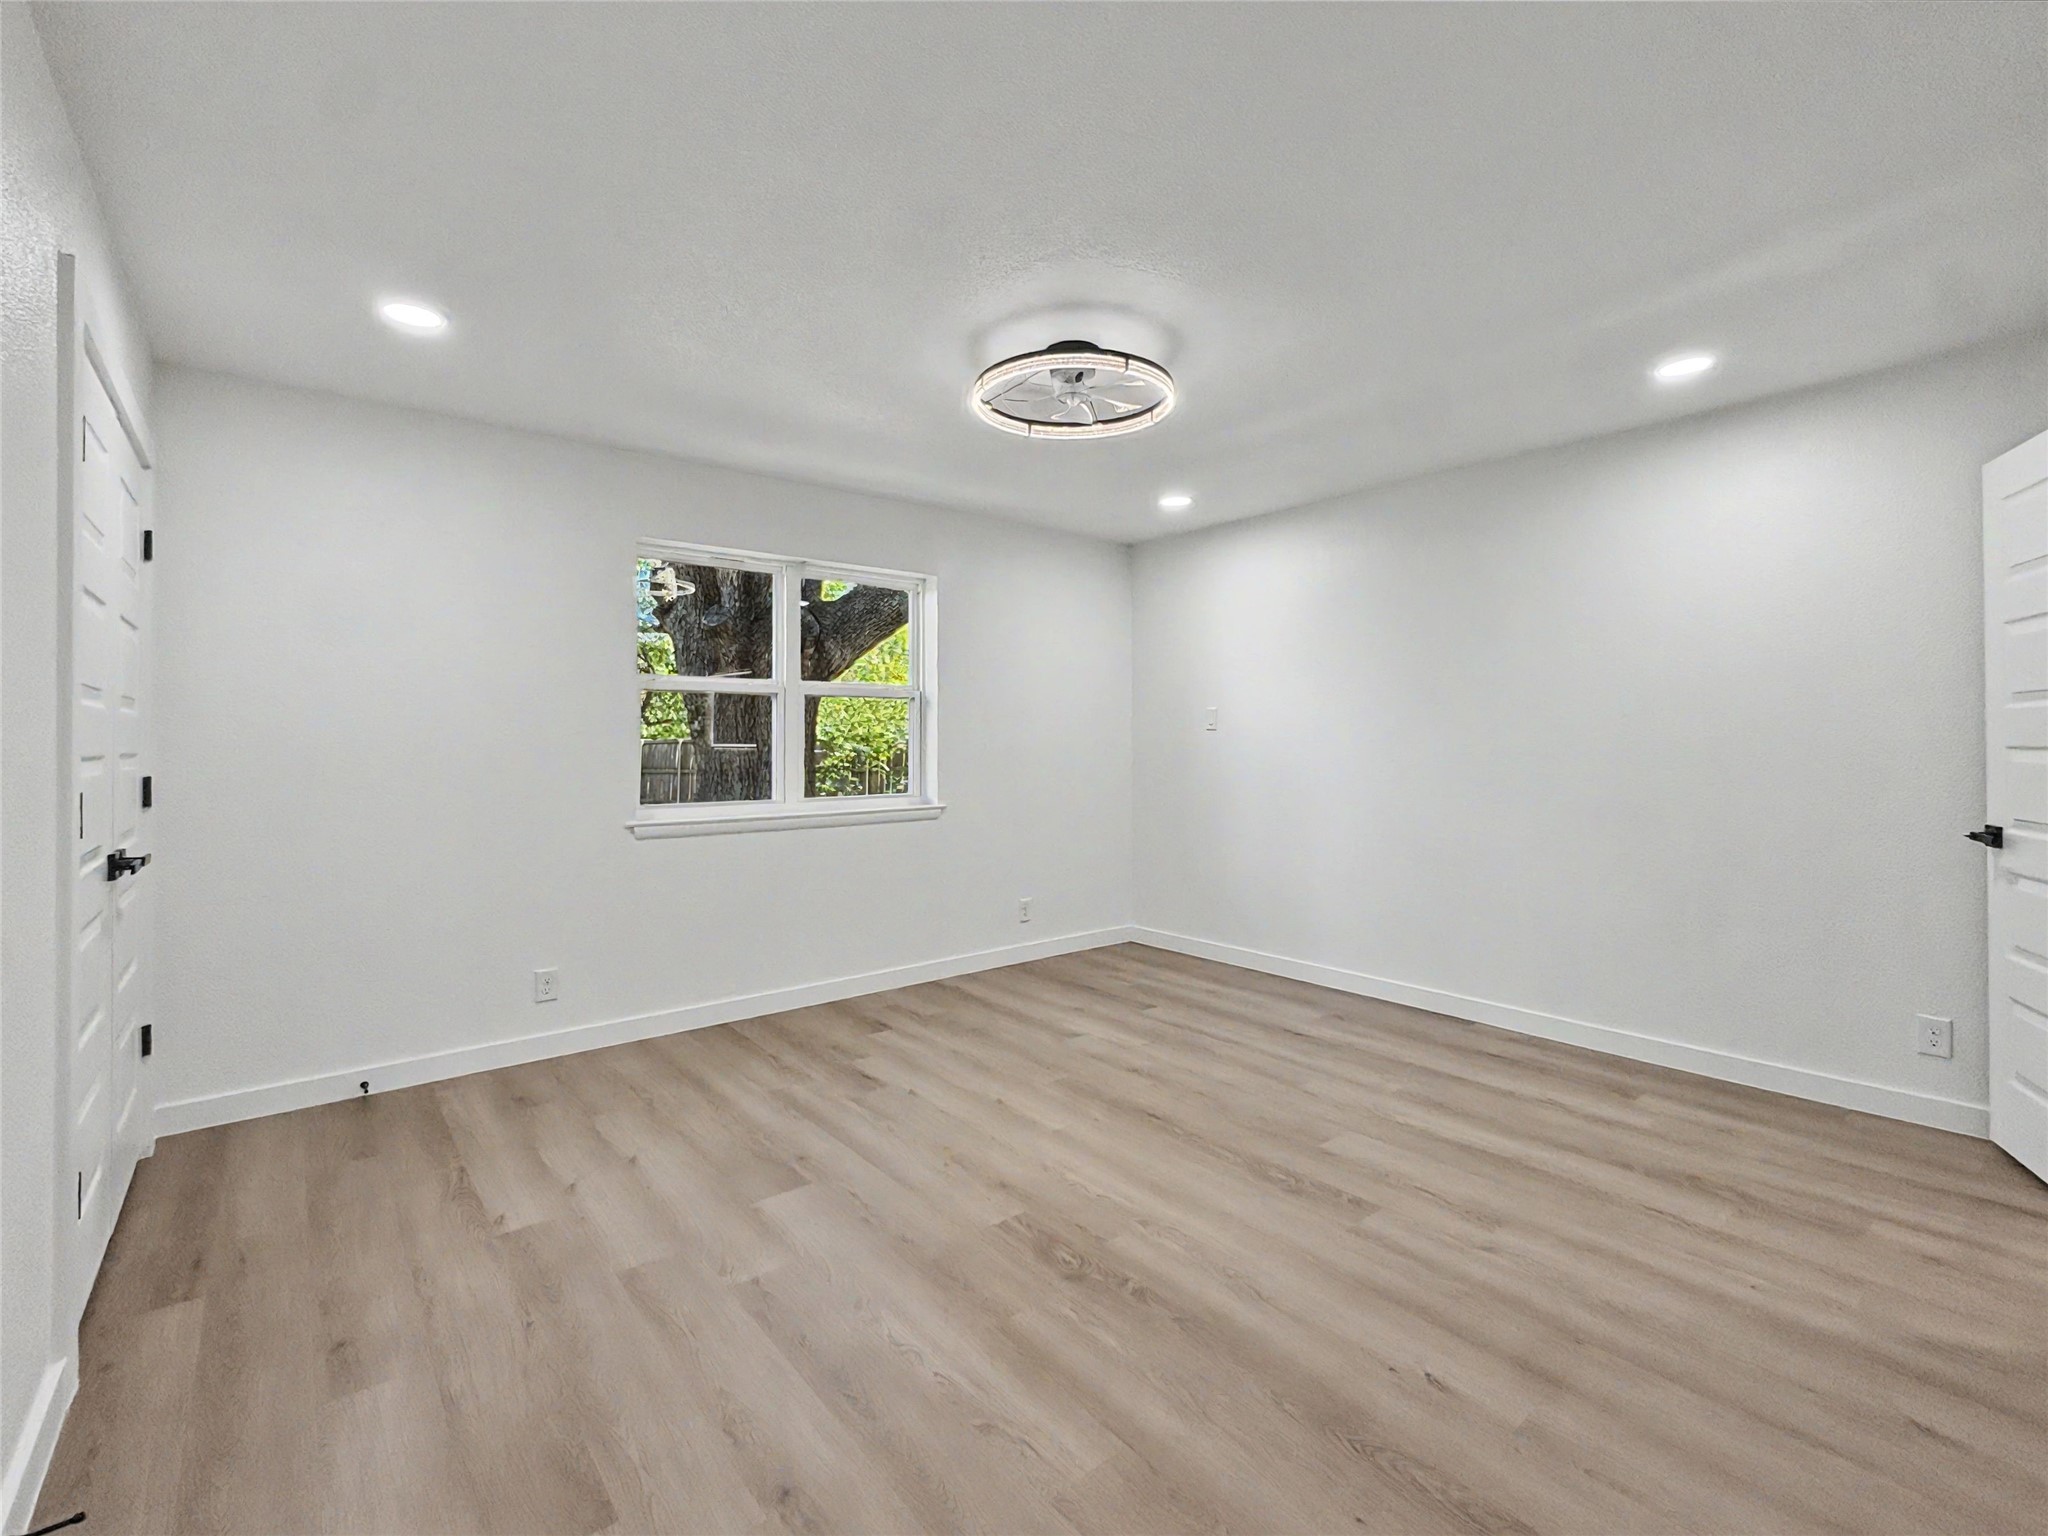
Empty room with light wood-look floors, a window overlooking trees, and a modern ceiling fan.
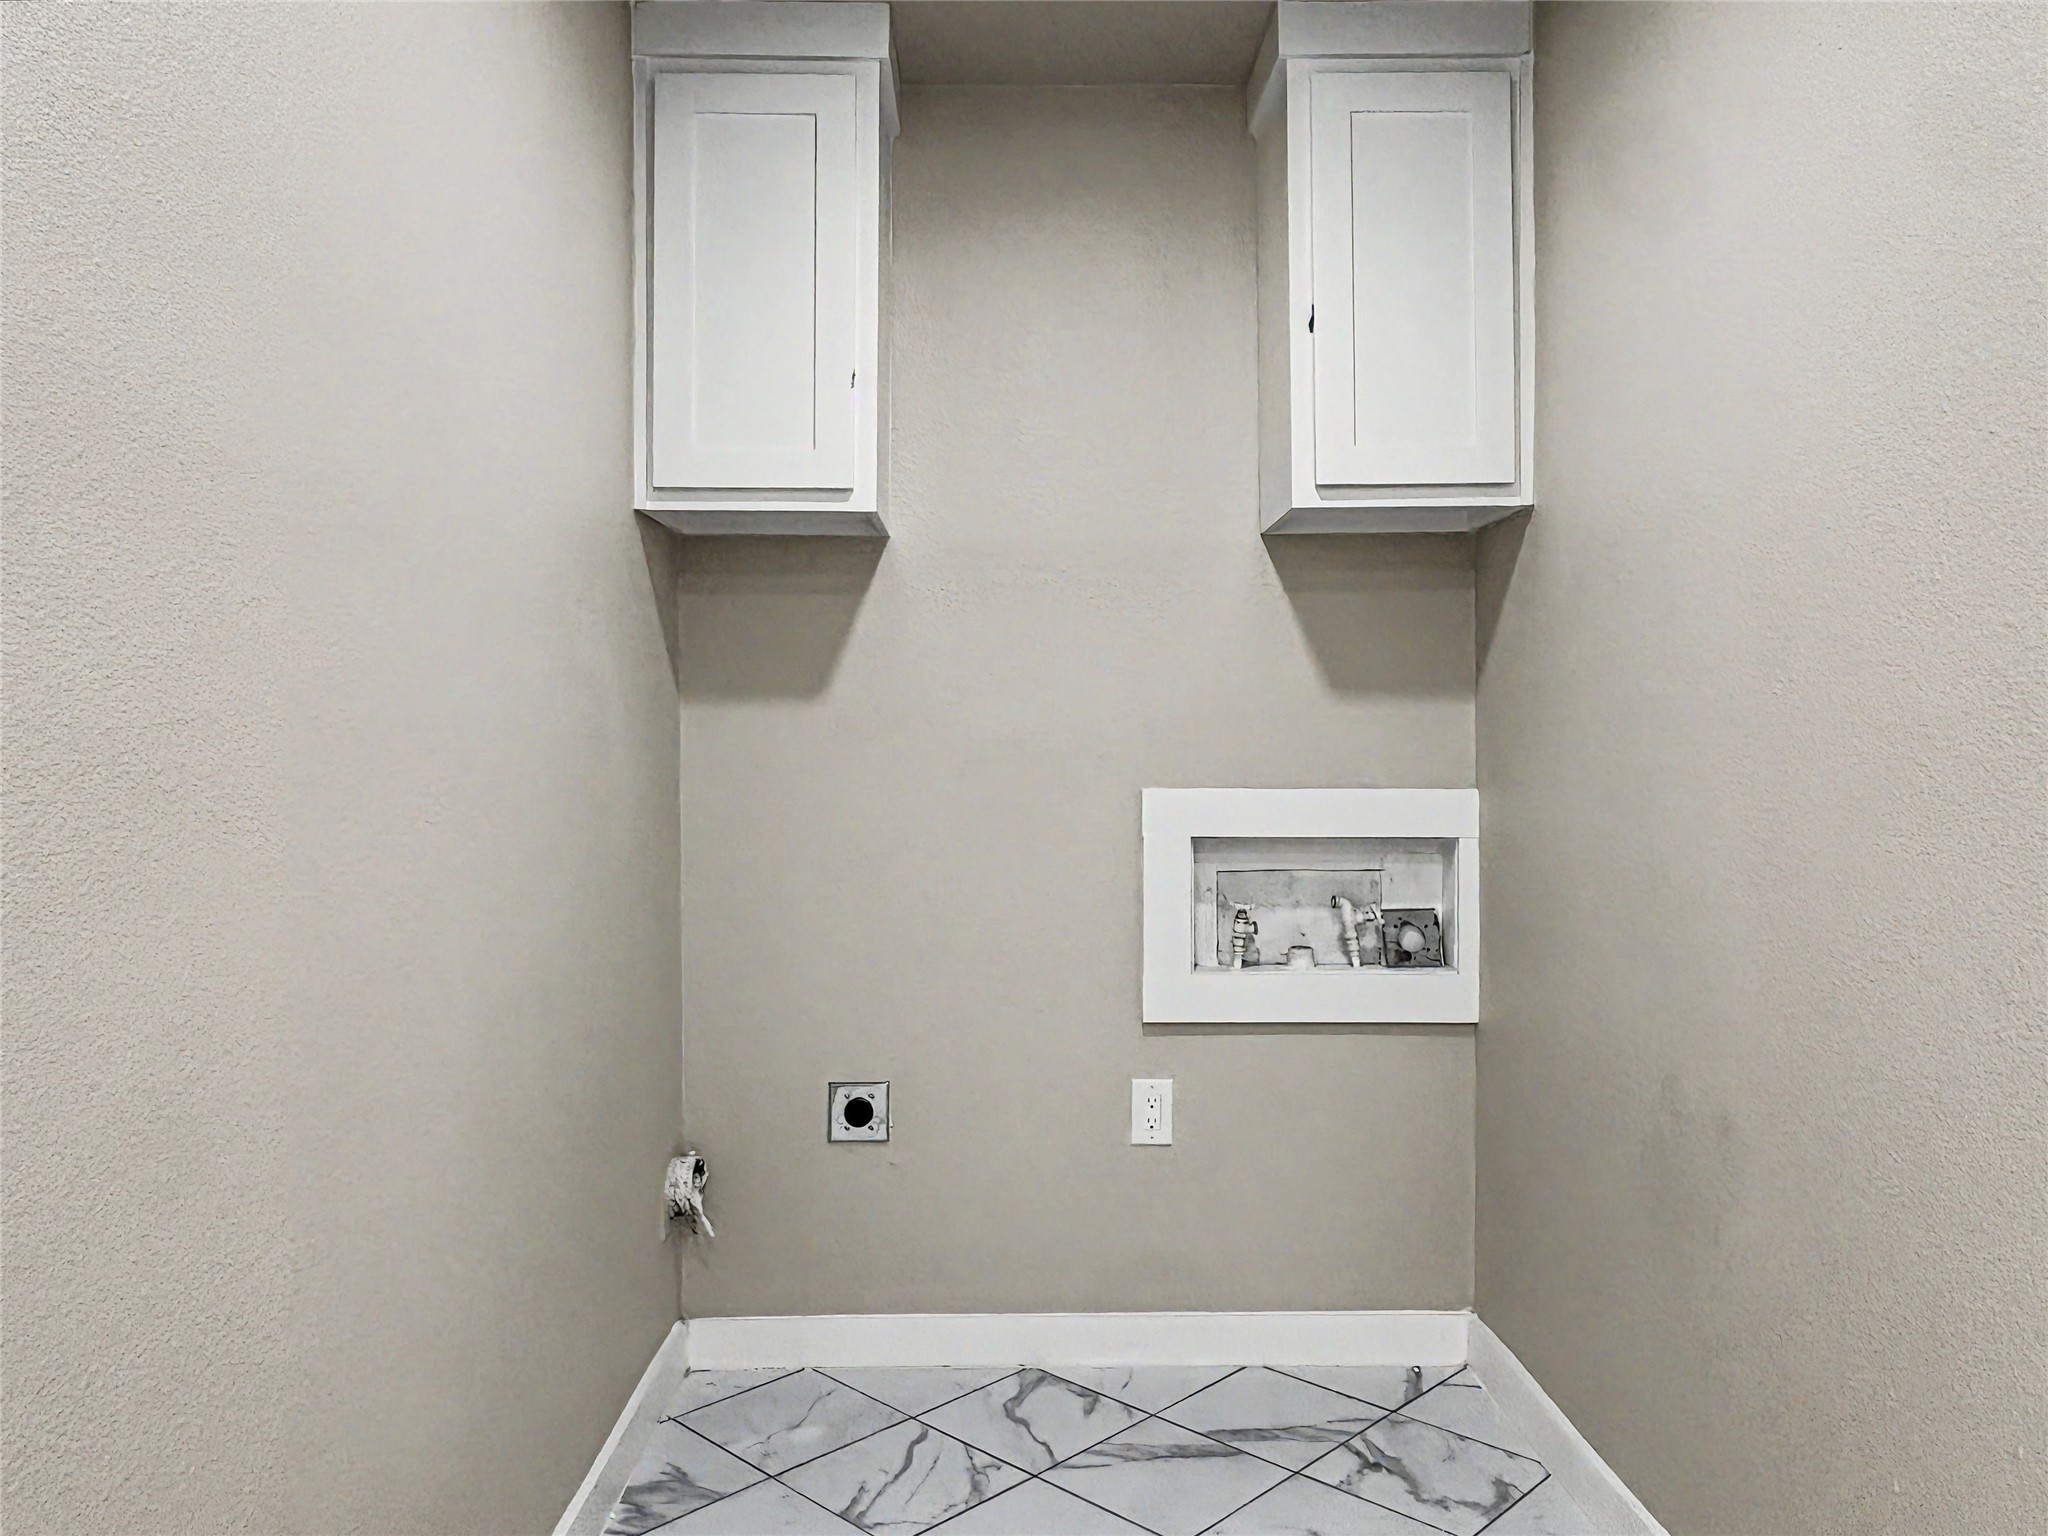
Laundry area with white wall cabinets, exposed appliance connections, and marble-look tile floor.
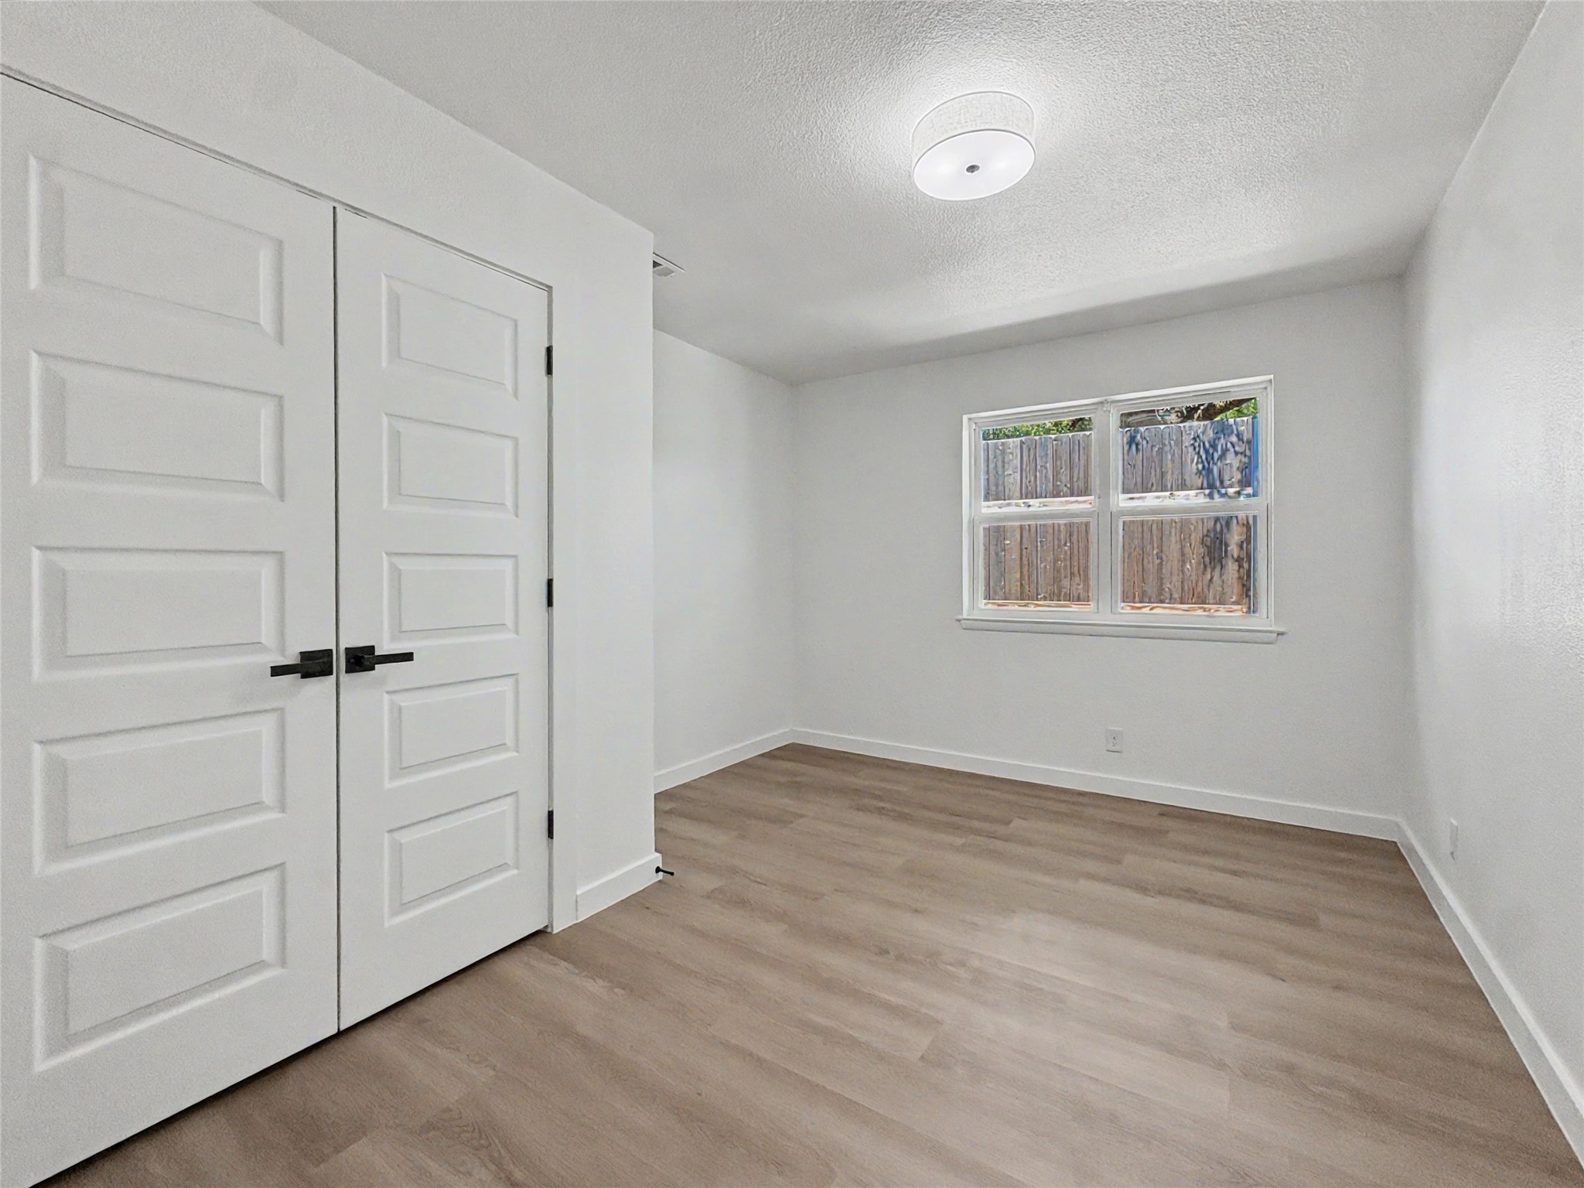
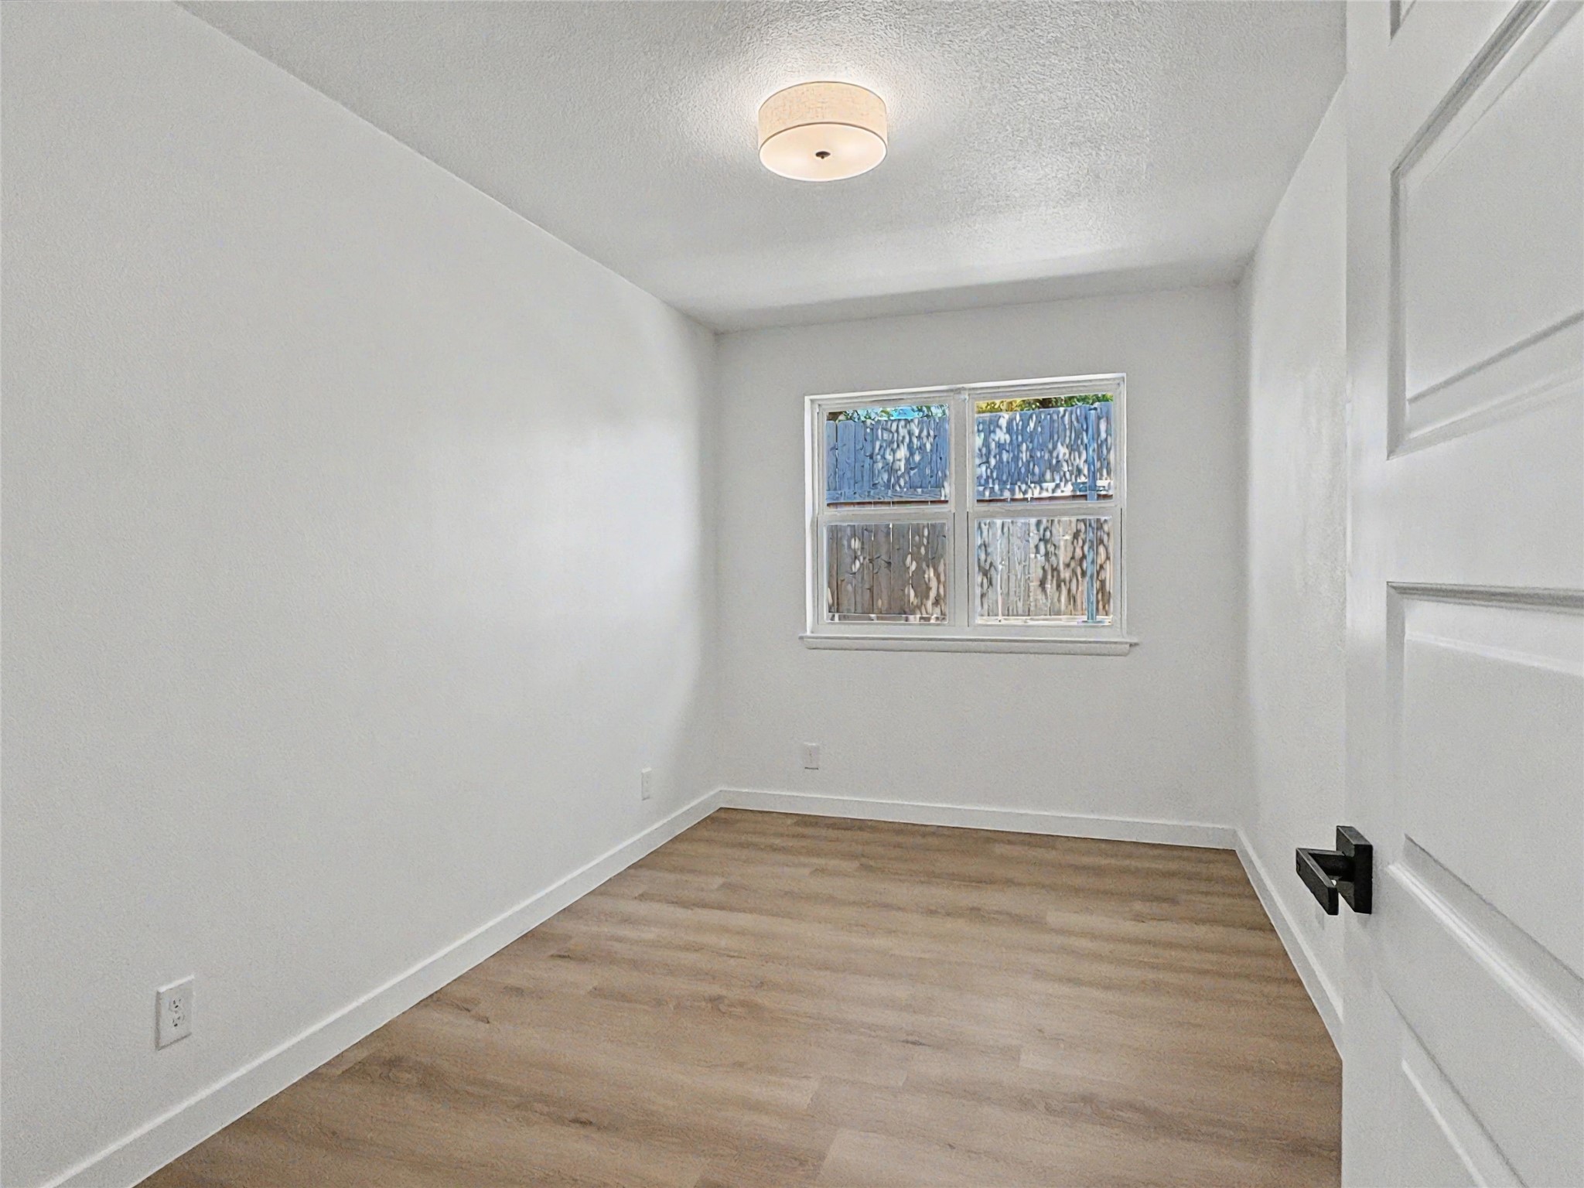
Empty bedroom with light wood-look flooring, white paneled doors, and a window facing a wooden fence.
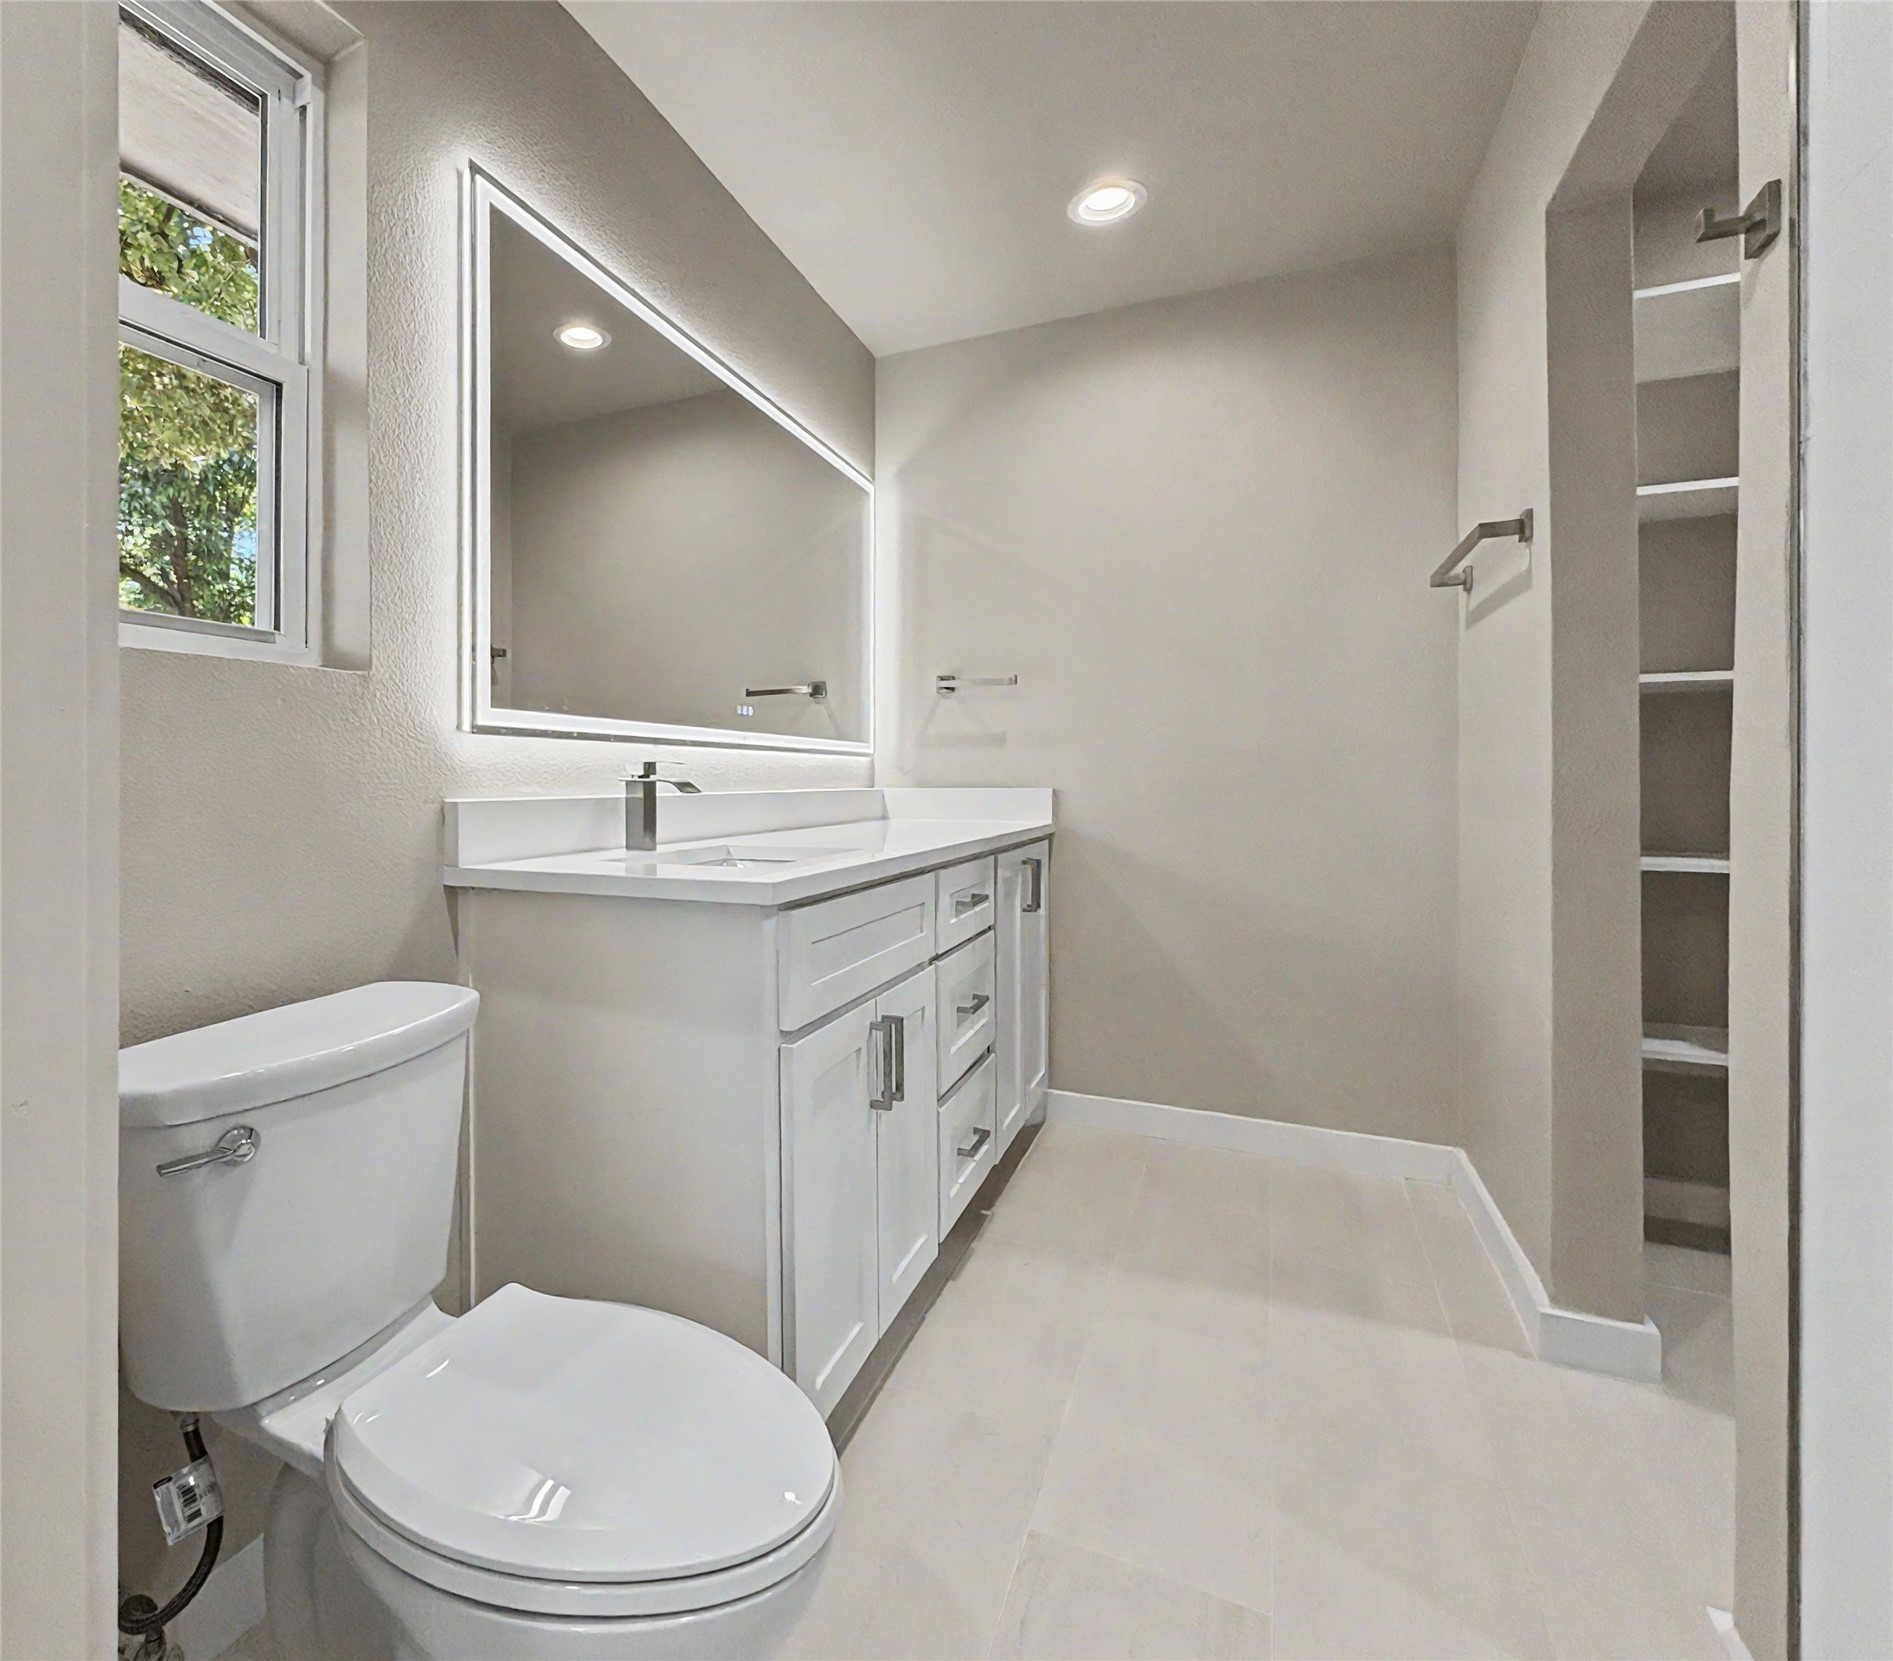
Bathroom with a white vanity, large mirror, toilet, and built-in open shelving.
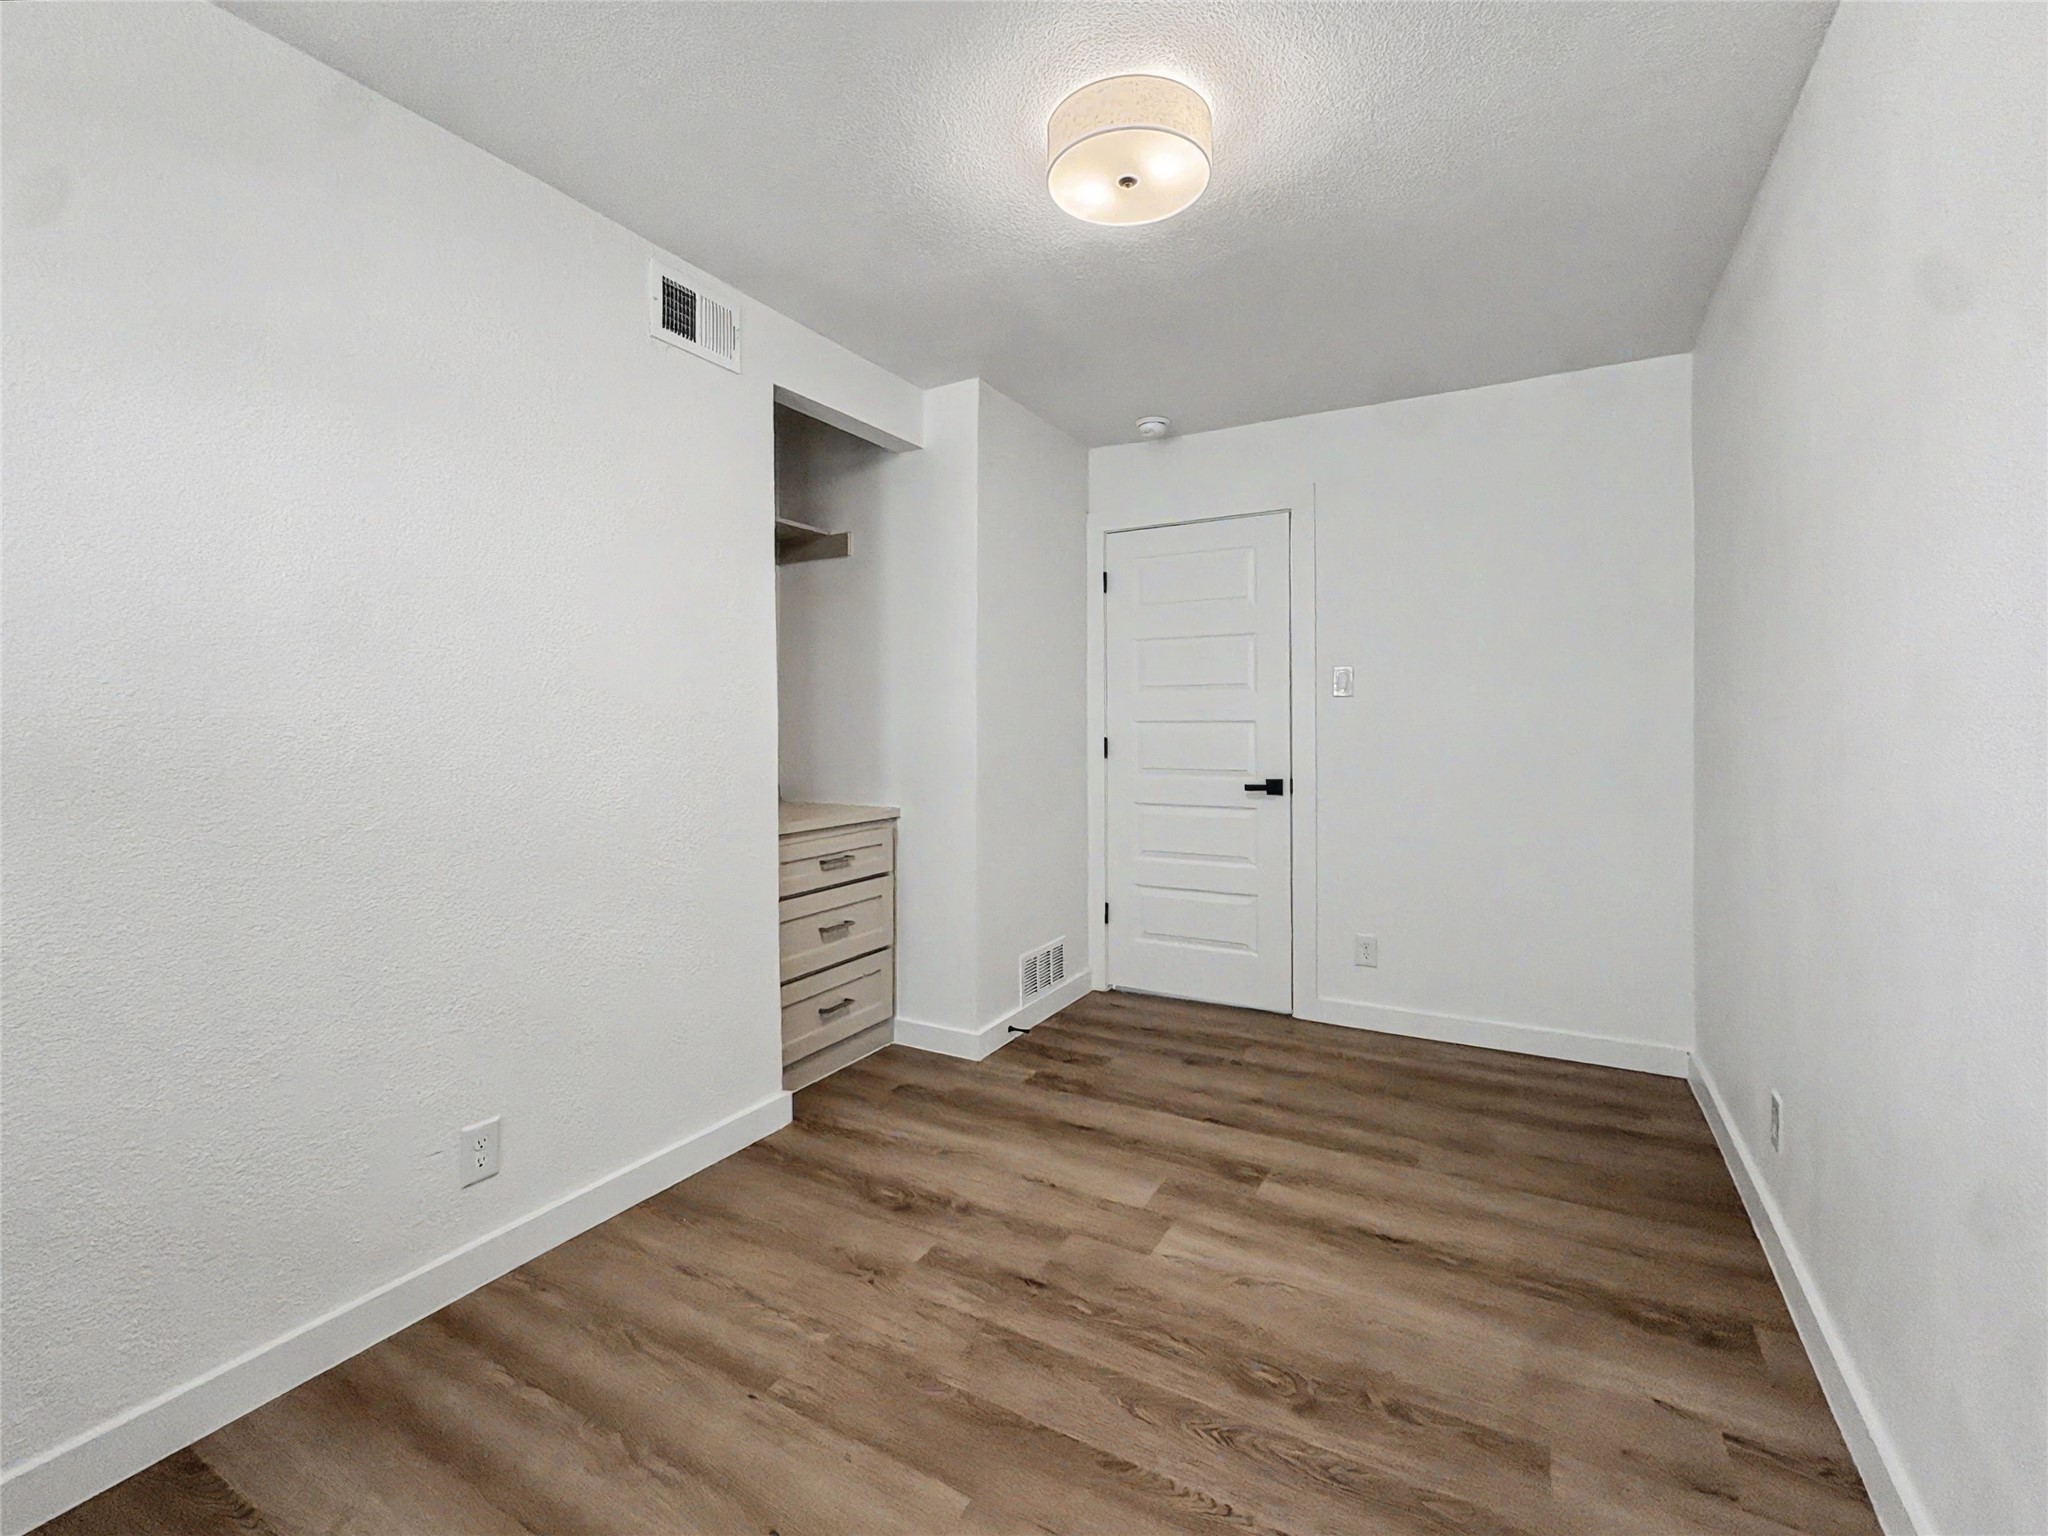
Vacant bedroom with wood-look flooring and built-in drawers and shelves beside the door.
Empty room with wood-look flooring, a window, and a white paneled door.
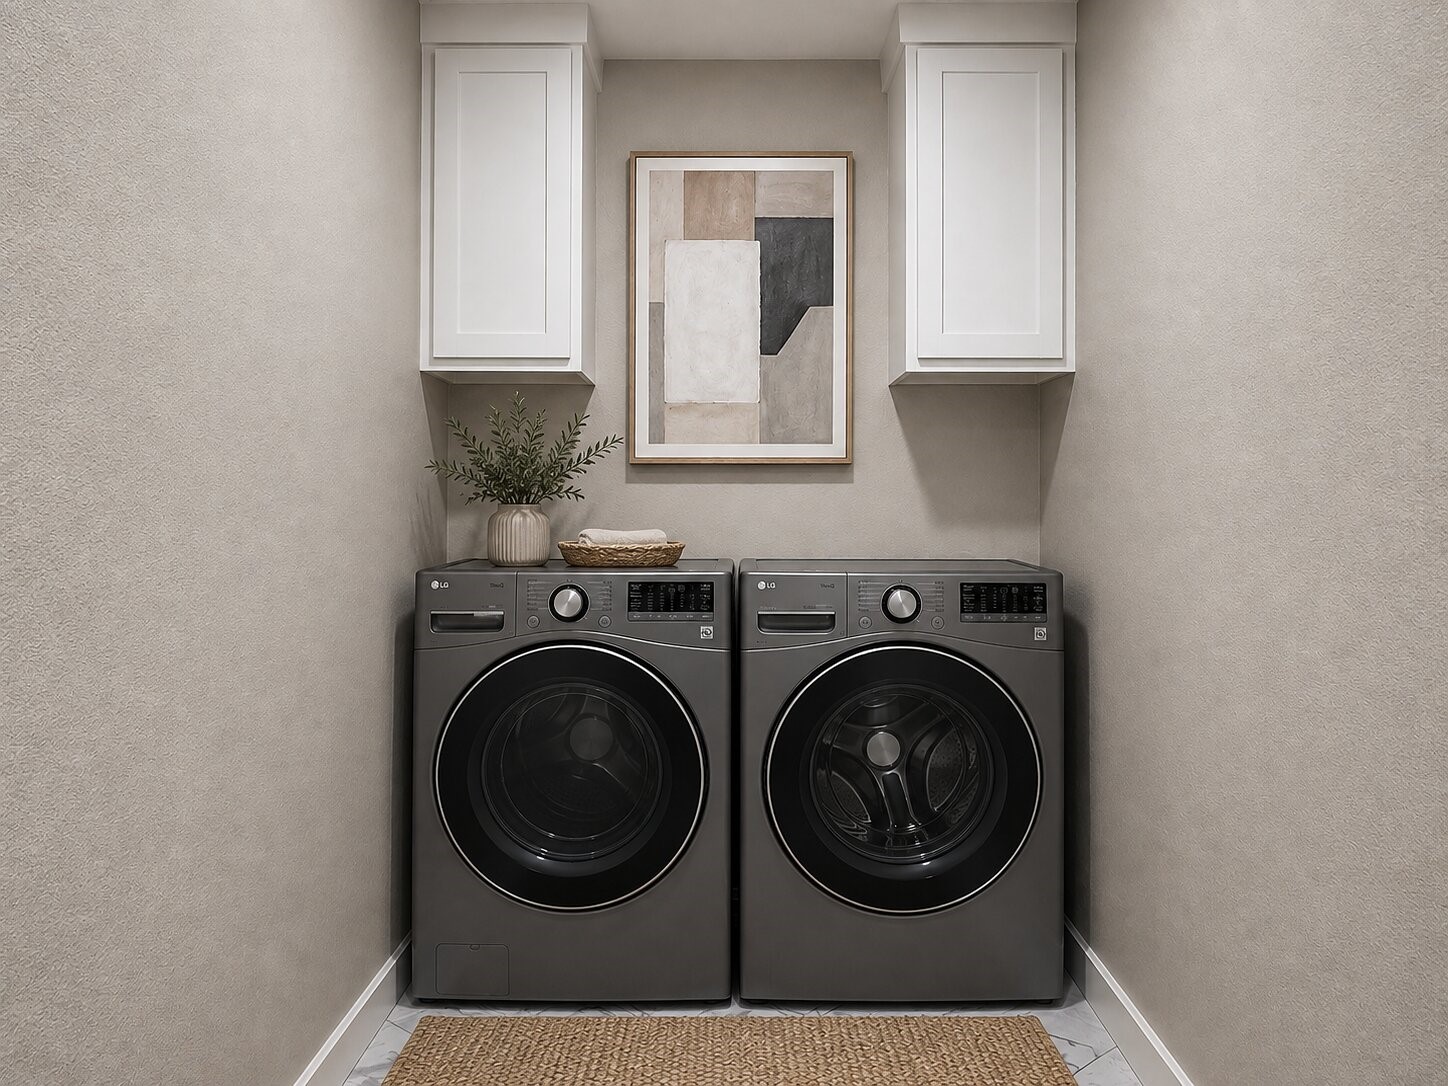
Laundry room with dark gray front-loading washer and dryer beneath white cabinets.
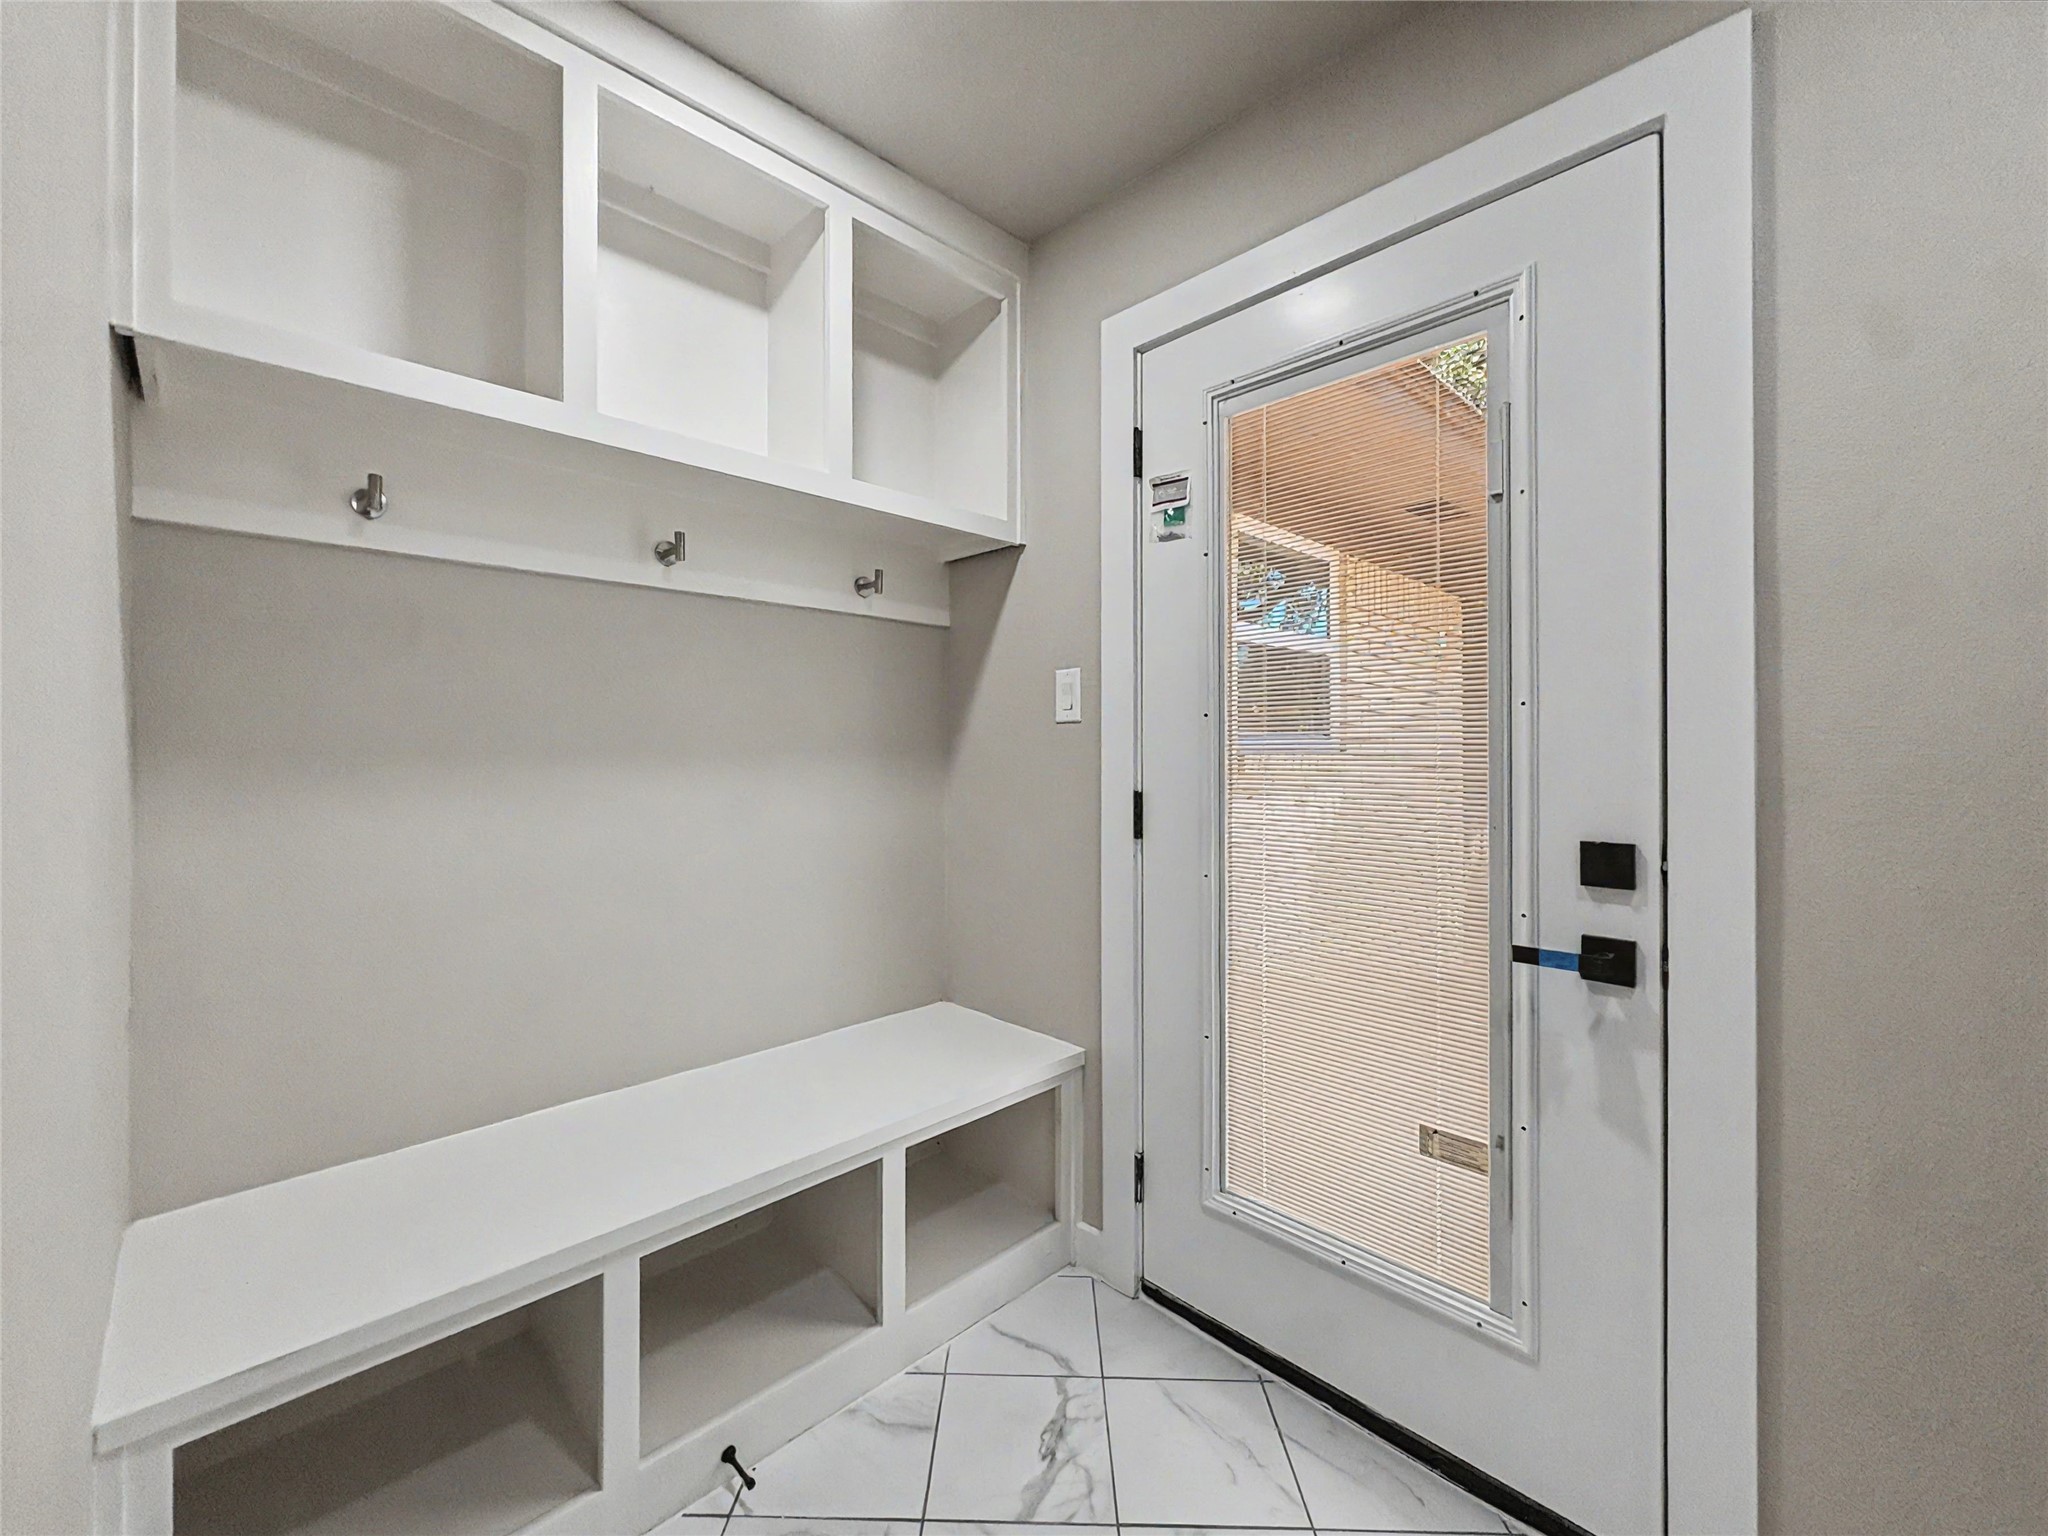
Entryway with a built-in white bench, storage cubbies, wall hooks, and a glass-paneled front door.
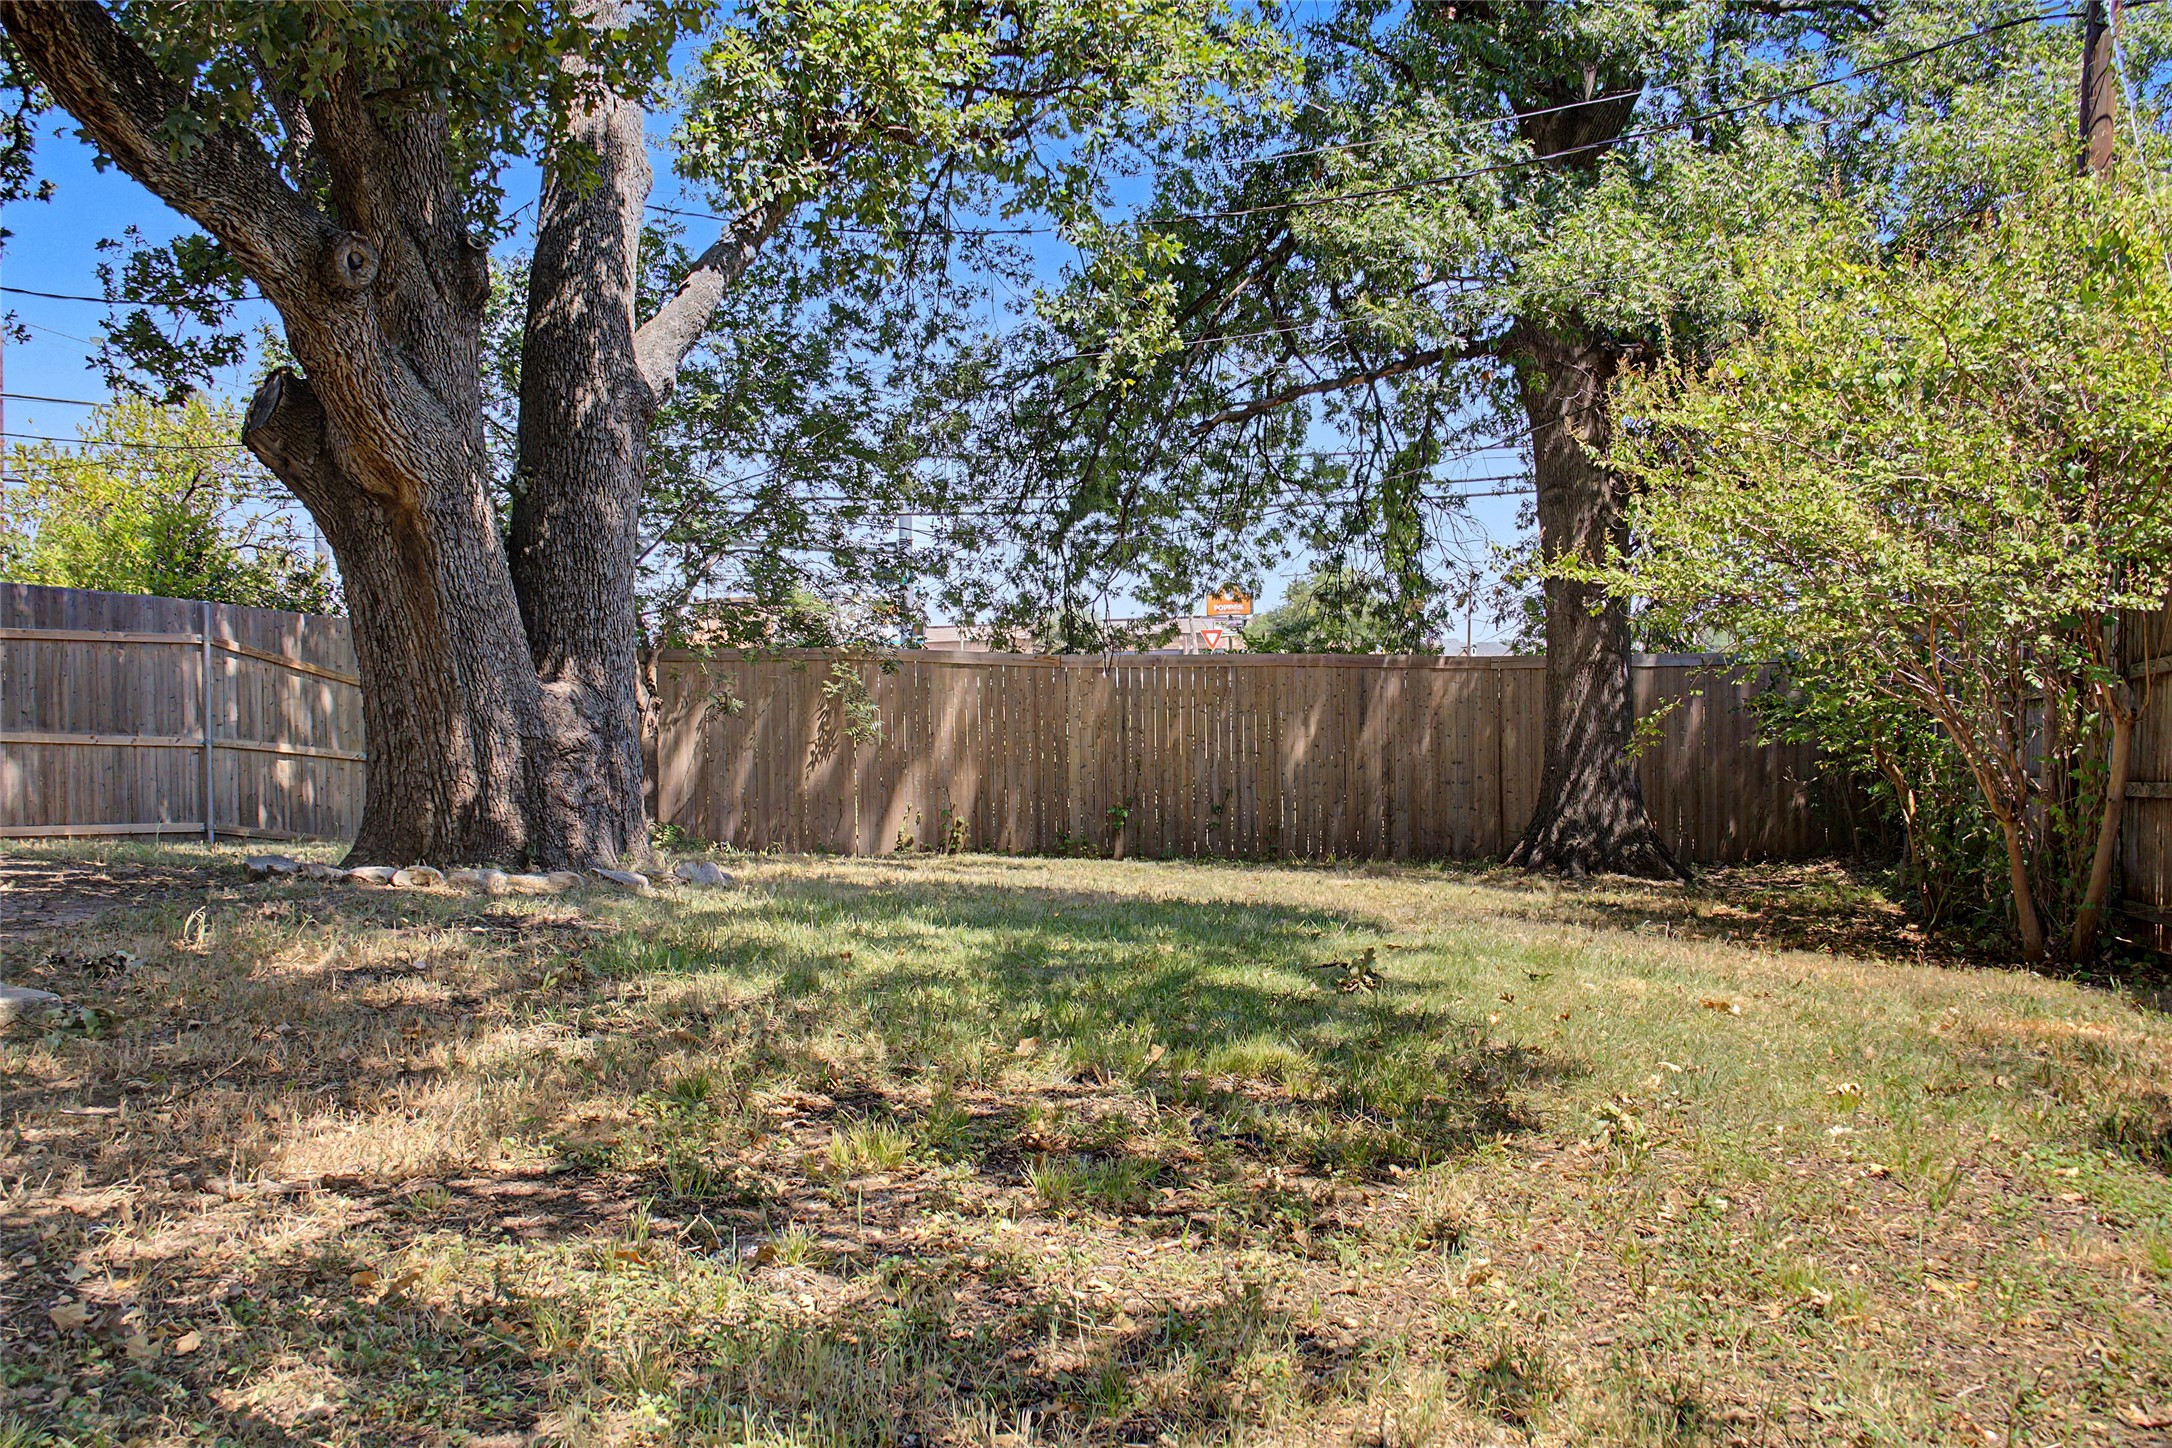
Fenced backyard with a patchy lawn, mature shade trees, and a wooden privacy fence.
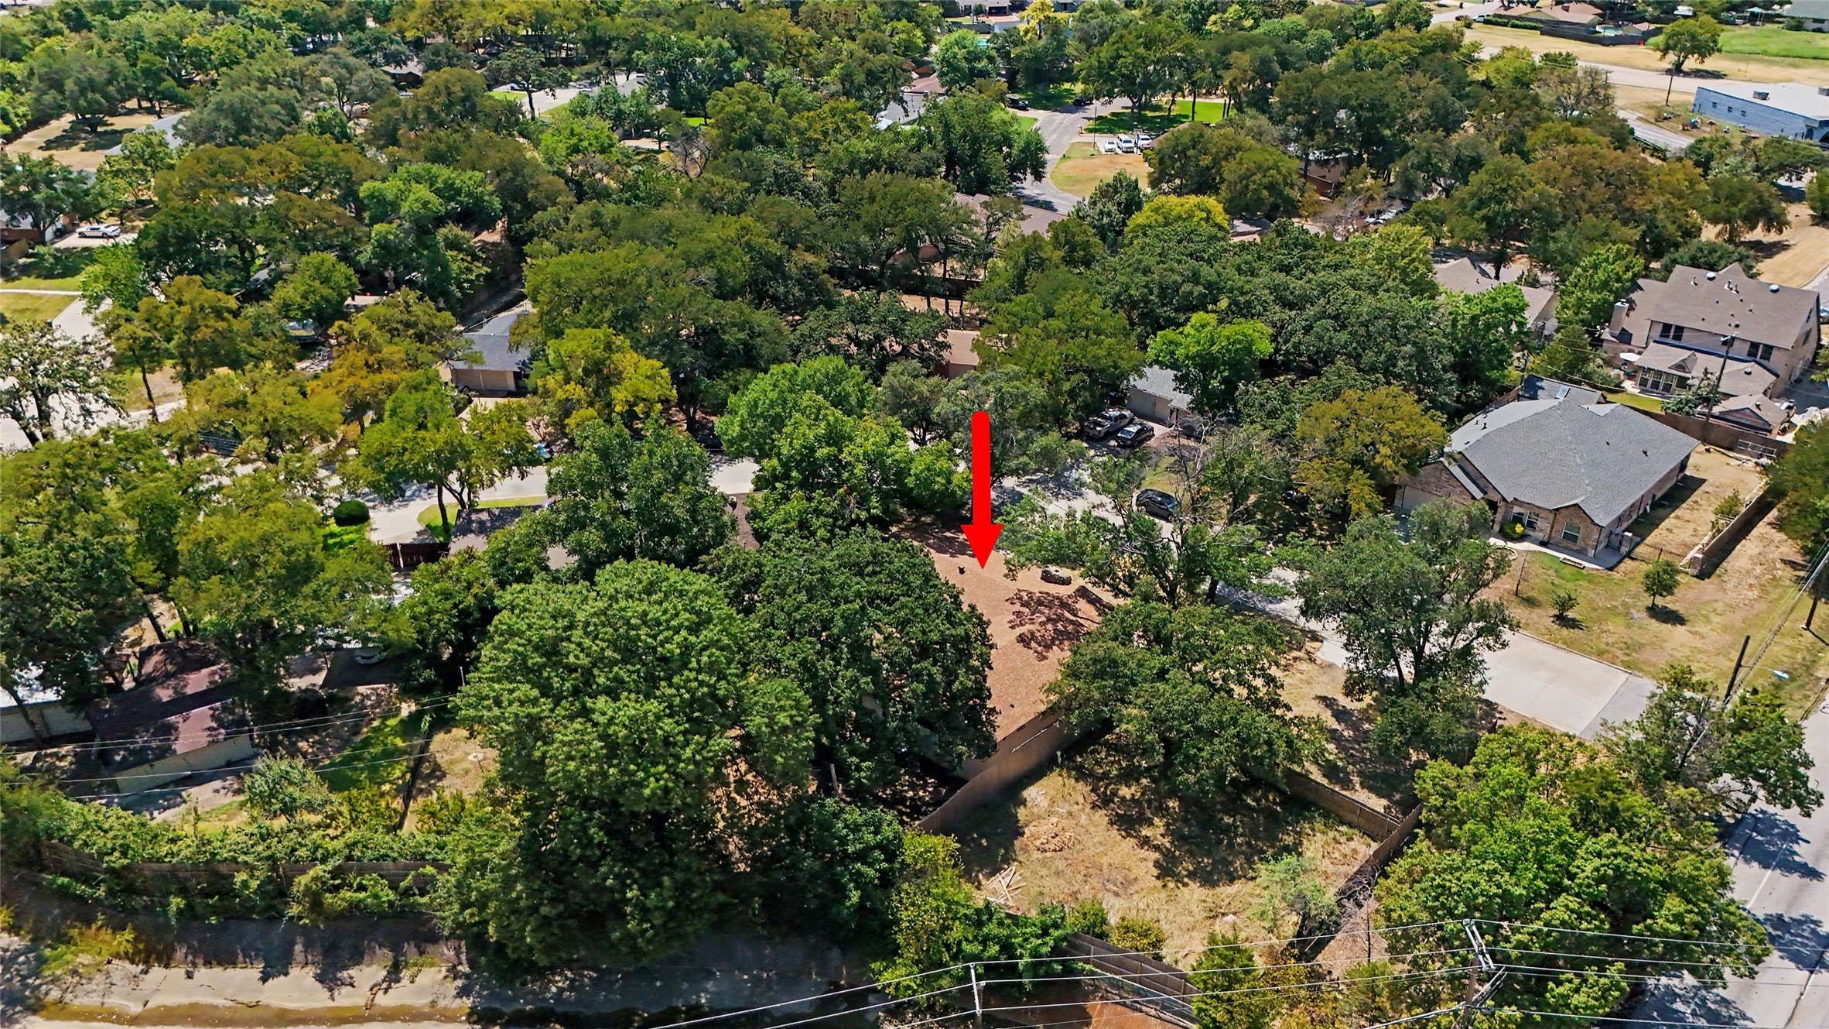
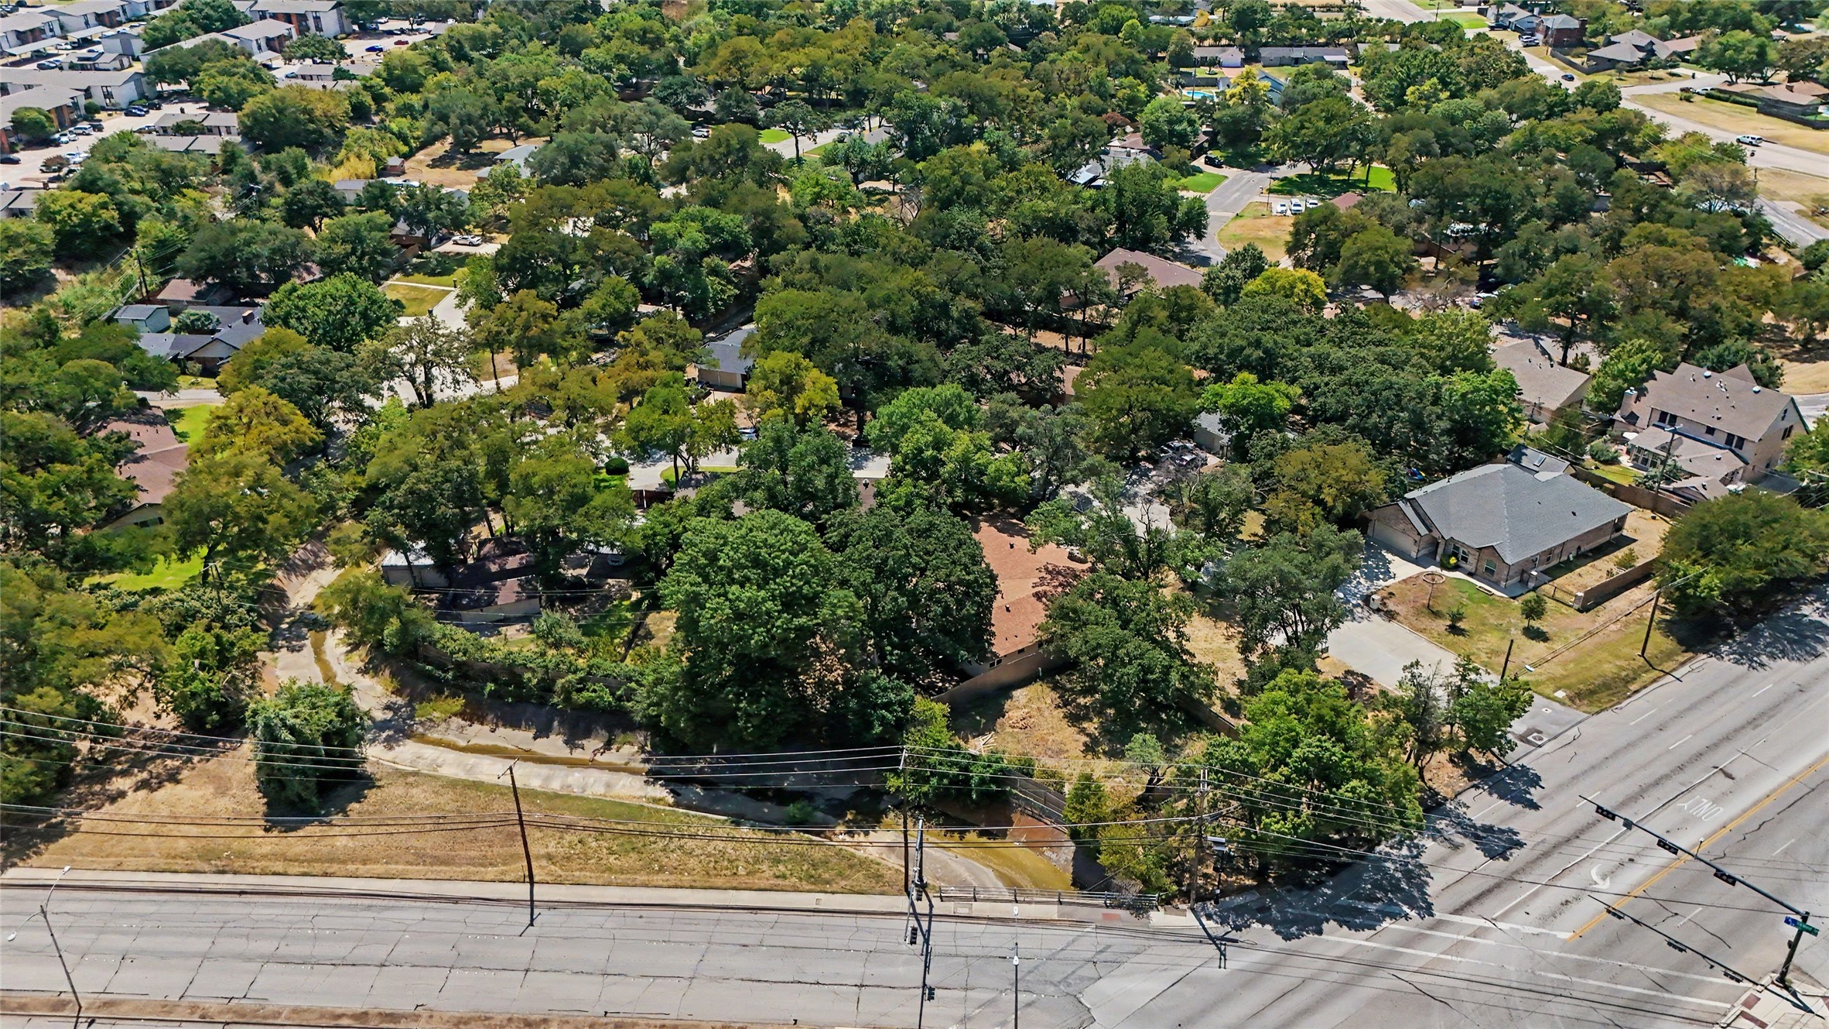
Aerial view of a tree-shaded home with a fenced yard among neighboring houses.
Aerial view of 5144 Jennings Drive, marked by a red arrow amid mature trees and neighboring homes.
Aerial view of a tree-filled residential neighborhood beside a broad road intersection.
Single-story stone-front house with an attached garage, broad driveway, and mature trees.
VIEW PHOTOS
$499,000

5144 Jennings Drive

4 Beds 2 Baths 2,052 Sq.Ft. 9,713.88 Sq.Ft.

Description

Welcome to 5144 Jennings Drive, a beautifully renovated four-bedroom, two-bath home offering a fresh, modern feel with extensive updates throughout. This home has been completely renovated with attention to both style and functionality, making it truly move-in ready.

The extensive improvements include a new Carrier HVAC system, newer hot water heaters (2019 & 2020 models), and a composite roof that is approximately two years old. Inside, you'll find new flooring, custom cabinetry throughout, new windows, and new interior and exterior doors. The renovation continues with new baseboards, beautifully updated bathroom tile, new sinks, hardware, and plumbing fixtures throughout the home.

With four spacious bedrooms and two full bathrooms, the layout provides comfortable living space for a variety of needs. Nearly every detail has been thoughtfully refreshed, offering the look and feel of a newly renovated home while providing the benefit of established construction and mature surroundings. A must-see property for buyers seeking a truly move-in-ready home in North Richland Hills.

Share Property

Location

5144 Jennings Drive, North Richland Hills, TX 76180

Status

For Sale
Trisha Atwood

Trisha Atwood

TITLE

Real Estate Agent

Property Amenities

Interior
Laundry room Washer Hookup, Dryer Hookup, Laundry in Utility Room
Fireplace Living Room
Appliances Some Gas Appliances, Dishwasher, Gas Cooktop, Disposal, Gas Oven, Microwave, Plumbed For Gas, Refrigerator, Vented Exhaust Fan
Flooring Tile
Total Bedrooms: 4
Full Bathrooms: 2
Other Interior Features Built-in Features
Area & Lot
Lot Area 9,713.88 Sq.Ft.
Living area 2,052 Sq.Ft.
MLS® ID 21373942
Year Built 1963
School District Birdville ISD
High School Birdville
Middle School Norichland
Elementary School Jackbinion
Architecture Styles Detached
Type Residential
Status For Sale
Exterior
Stories 1
Pool None
Water Source Public
Garage Space 2.0
Sewer Public Sewer
Parking Door-Multi, Garage Faces Front, Garage, Garage Door Opener
Roof Composition
Utilities Sewer Available, Water Available
Finance
Sales Price $499,000
Real Estate Tax $3,798 yearly
Single-story stone-front house beneath mature trees, with an attached garage and broad front yard.

360 Virtual Tour

Take a tour of this property
Single-story stone-front house beneath mature trees, with an attached garage and broad front yard.

Schedule a Showing

I would love to show you this beautiful property. Please select your preferred date and time below. I'll be in touch shortly to confirm your appointment.

Schedule a Showing

We would love to show you our beautiful property. Please select your preferred date and time below. An agent will be in touch shortly to confirm your appointment.

Thank you for your interest in 5144 Jennings Drive, North Richland Hills, TX 76180. We are reviewing your request and will be in touch shortly!

Mortgage Calculator

Estimate your monthly mortgage payment, including the principal and interest, property taxes, and HOA. Adjust the values to generate a more accurate rate.

All estimates are provided for informational purposes only. Actual amounts may vary.
$0,000 Your Payment 20 15 65
$0,000 Your Payment

Work With Trisha

I believe luxury is about the richness of life that begins and ends in the most important space we know as home. Whether it’s around the corner or around the globe, let me help you discover more.